Welcome to 11431 Hollow Timber Way, a beautifully maintained 3-bedroom, 3.5-bath townhome with a 2-car garage, located in Timberview Cluster—one of Reston’s most desirable neighborhoods. This unique Z lot line property offers the privacy and ambiance of a single-family home, backing to mature trees and peaceful green space. Step inside to a dramatic two-story foyer and living room, where a wood-burning fireplace and expansive windows fill the space with warmth and natural light. From here, enjoy seamless access to a private deck with wooded views. The kitchen features granite countertops, stainless steel appliances, and generous cabinet storage. A formal dining room provides the perfect setting for gatherings, and a powder room completes the main level. Upstairs, you’ll find two spacious bedrooms, each with its own ensuite bath. The primary suite includes a large walk-in closet, stall shower, soaking tub, and tranquil views of the trees. The secondary bedroom offers two closets and its own full bath. A bright, open loft provides flexible space—ideal for a home office, reading nook, or creative retreat. The conveniently located laundry room is also on this level. The walk-out lower level features a spacious recreation room with a second wood-burning fireplace, a third bedroom, a full bathroom, and a large storage area. Step outside to a charming brick patio—perfect for relaxing or entertaining outdoors. Beautiful hardwood floors run throughout all three levels, and most windows are outfitted with custom shutters. Key Updates include: Water Heater -2025, Interior Painted- 2024, Appliances- 2023, Roof/Gutters & DownSpouts- 2014. Enjoy all the benefits of Reston living, with easy access to North Point Village Center, North Hills Pool and Tennis, and miles of wooded trails. You’re just minutes from Reston Town Center, the Silver Line Metro, Lake Anne Plaza, and major commuter routes—with quick access to Dulles Airport, Tyson's Corner, and so much more.
Sold for $950,000
$950,000
11431 Hollow Timber Way, Reston, VA 20194
3beds
2,762sqft
Townhouse
Built in 1991
2,477 Square Feet Lot
$952,600 Zestimate®
$344/sqft
$3,816 Estimated rent
Home value
$952,600
$886,000 - $1.02M
$3,816/mo
Zestimate® history
Owner options
List your home for rent
$3,816/mo
Rent Zestimate®
Find your next renter with Zillow Rental Manager. Plus, with online applications, you can quickly screen prospective tenants – for free.
$3,816/mo
Rent Zestimate®
Refinance and save
$6,329/mo
Est. payment
Refinancing to a lower rate could help reduce your monthly payments and save thousands over the life of the loan.
$6,329/mo
Est. payment
Explore your selling options
Work with a Zillow partner agent
Leverage their expertise and Zillow's premium Showcase listings to get your home seen by more buyers.
Get startedList with your own agent
Get your home in front of millions of buyers by listing it on Zillow.
Learn how to do itSell it yourself
Take full control of how buyers see your home on Zillow by listing For Sale by Owner (FSBO).
List your homeWhat's special
Home officeWood-burning fireplaceThird bedroomBright open loftStall showerCharming brick patioGranite countertops
Zillow last checked:
Listing updated:
Listed by:
Stacie Hennig-Davis 703-400-8402,
Compass
Bought with:
Meg Marsh, 0225206764
Compass
Source: Bright MLS,MLS#: VAFX2231642
Facts & features
Interior
Bedrooms & bathrooms
- Bedrooms: 3
- Bathrooms: 4
- Full bathrooms: 3
- 1/2 bathrooms: 1
- Main level bathrooms: 1
Rooms
- Room types: Living Room, Dining Room, Primary Bedroom, Bedroom 2, Bedroom 3, Kitchen, Foyer, Laundry, Loft, Recreation Room, Storage Room, Bathroom 2, Bathroom 3, Primary Bathroom, Half Bath
Primary bedroom
- Features: Flooring - HardWood, Ceiling Fan(s), Walk-In Closet(s), Window Treatments
- Level: Upper
- Area: 210 Square Feet
- Dimensions: 15 x 14
Bedroom 2
- Features: Flooring - HardWood, Ceiling Fan(s), Window Treatments
- Level: Upper
- Area: 234 Square Feet
- Dimensions: 18 x 13
Bedroom 3
- Features: Flooring - HardWood, Window Treatments
- Level: Lower
Primary bathroom
- Features: Soaking Tub, Bathroom - Stall Shower, Countertop(s) - Quartz, Flooring - Ceramic Tile
- Level: Upper
Bathroom 2
- Features: Bathroom - Tub Shower, Countertop(s) - Quartz
- Level: Upper
Bathroom 3
- Features: Bathroom - Tub Shower, Countertop(s) - Quartz
- Level: Lower
Dining room
- Features: Flooring - HardWood, Window Treatments, Recessed Lighting
- Level: Main
- Area: 132 Square Feet
- Dimensions: 12 x 11
Foyer
- Features: Flooring - HardWood, Cathedral/Vaulted Ceiling
- Level: Main
Half bath
- Features: Flooring - Ceramic Tile
- Level: Main
Kitchen
- Features: Flooring - HardWood, Recessed Lighting, Granite Counters, Kitchen - Electric Cooking, Eat-in Kitchen
- Level: Main
- Area: 132 Square Feet
- Dimensions: 12 x 11
Laundry
- Level: Upper
Living room
- Features: Flooring - HardWood, Fireplace - Wood Burning, Cathedral/Vaulted Ceiling, Recessed Lighting, Window Treatments
- Level: Main
- Area: 280 Square Feet
- Dimensions: 20 x 14
Loft
- Features: Skylight(s), Flooring - HardWood
- Level: Upper
Recreation room
- Features: Flooring - HardWood, Fireplace - Wood Burning, Window Treatments
- Level: Lower
- Area: 266 Square Feet
- Dimensions: 19 x 14
Storage room
- Features: Flooring - Concrete
- Level: Lower
- Area: 121 Square Feet
- Dimensions: 11 x 11
Heating
- Forced Air, Natural Gas
Cooling
- Central Air, Electric
Appliances
- Included: Dishwasher, Disposal, Dryer, Energy Efficient Appliances, Ice Maker, Oven/Range - Electric, Refrigerator, Stainless Steel Appliance(s), Washer, Water Heater, Gas Water Heater
- Laundry: Upper Level, Laundry Room
Features
- Soaking Tub, Bathroom - Stall Shower, Bathroom - Tub Shower, Breakfast Area, Dining Area, Open Floorplan, Primary Bath(s), Recessed Lighting, Walk-In Closet(s), Dry Wall
- Flooring: Hardwood, Wood
- Doors: French Doors
- Windows: Double Pane Windows, Double Hung, Skylight(s), Window Treatments
- Basement: Walk-Out Access,Exterior Entry,Interior Entry
- Number of fireplaces: 2
- Fireplace features: Corner, Glass Doors, Mantel(s), Wood Burning
Interior area
- Total structure area: 2,990
- Total interior livable area: 2,762 sqft
- Finished area above ground: 2,062
- Finished area below ground: 700
Property
Parking
- Total spaces: 4
- Parking features: Garage Faces Front, Inside Entrance, Concrete, Attached, Driveway
- Attached garage spaces: 2
- Uncovered spaces: 2
- Details: Garage Sqft: 365
Accessibility
- Accessibility features: None
Features
- Levels: Three
- Stories: 3
- Patio & porch: Deck, Patio
- Exterior features: Rain Gutters, Sidewalks
- Pool features: Community
Lot
- Size: 2,477 Square Feet
- Features: Backs to Trees, Private
Details
- Additional structures: Above Grade, Below Grade
- Parcel number: 0114 19010003
- Zoning: 372
- Special conditions: Standard
Construction
Type & style
- Home type: Townhouse
- Architectural style: Other
- Property subtype: Townhouse
Materials
- Cedar
- Foundation: Slab
- Roof: Architectural Shingle
Condition
- Very Good
- New construction: No
- Year built: 1991
Details
- Builder model: LAUREL
- Builder name: MILLER & SMITH
Utilities & green energy
- Sewer: Public Sewer
- Water: Public
- Utilities for property: Underground Utilities, Cable, Fiber Optic, Other Internet Service
Community & HOA
Community
- Features: Pool
- Security: Smoke Detector(s)
- Subdivision: Timberview
HOA
- Has HOA: Yes
- Amenities included: Baseball Field, Basketball Court, Dog Park, Jogging Path, Picnic Area, Pier/Dock, Pool, Soccer Field, Tennis Court(s), Tot Lots/Playground, Volleyball Courts, Other
- Services included: Common Area Maintenance, Management, Maintenance Grounds, Reserve Funds, Road Maintenance, Snow Removal, Trash
- HOA fee: $210 monthly
- HOA name: TIMBERVIEW CLUSTER AND RESTON ASSOCIATION
Location
- Region: Reston
Financial & listing details
- Price per square foot: $344/sqft
- Tax assessed value: $838,930
- Annual tax amount: $10,113
- Date on market: 4/25/2025
- Listing agreement: Exclusive Right To Sell
- Listing terms: Cash,Conventional,FHA
- Inclusions: All Appliances, Window Treatments, Shelving And Cabinets In Garage
- Ownership: Fee Simple
- Road surface type: Paved
Price history
| Date | Event | Price |
|---|---|---|
| 5/23/2025 | Sold | $950,000+0.5%$344/sqft |
Source:  Bright MLS #VAFX2231642 Report a problem Bright MLS #VAFX2231642 Report a problem | ||
| 4/29/2025 | Pending sale | $945,000$342/sqft |
Source: Bright MLS #VAFX2231642 Report a problem | ||
| 4/25/2025 | Listed for sale | $945,000+259.3%$342/sqft |
Source: Bright MLS #VAFX2231642 Report a problem | ||
| 10/1/1997 | Sold | $263,000$95/sqft |
Source: Public Record Report a problem | ||
Public tax history
| Year | Property taxes | Tax assessment |
|---|---|---|
| 2025 | $10,092 +9.5% | $838,930 +9.7% |
| 2024 | $9,219 +1.1% | $764,780 -1.4% |
| 2023 | $9,122 +4.5% | $775,990 +5.8% |
| 2022 | $8,732 | $733,470 +14.9% |
| 2021 | -- | $638,560 +3.1% |
| 2020 | $7,624 +3.8% | $619,580 +3.8% |
| 2019 | $7,346 -0.3% | $596,980 -0.3% |
| 2018 | $7,367 +2.9% | $598,710 +1.1% |
| 2017 | $7,156 +1% | $592,420 +0.8% |
| 2016 | $7,088 +3.7% | $587,990 |
| 2015 | $6,838 +7.3% | $587,990 +7.1% |
| 2014 | $6,371 | $549,010 +5% |
| 2013 | -- | $523,090 -4.6% |
| 2012 | -- | $548,500 +0.3% |
| 2011 | -- | $546,660 +4.1% |
| 2010 | -- | $525,040 -3.9% |
| 2009 | -- | $546,210 -2.7% |
| 2008 | -- | $561,210 -2.4% |
| 2007 | -- | $575,190 +48.3% |
| 2003 | -- | $387,820 +3.4% |
| 2002 | -- | $374,995 +25% |
| 2001 | -- | $299,995 |
Find assessor info on the county website
Neighborhood: Wiehle Ave - Reston Pky
Nearby homes
- $789,0003 bd4 ba2.8k sqft11433 Hollow Timber Way, Reston, VA 20194Sold
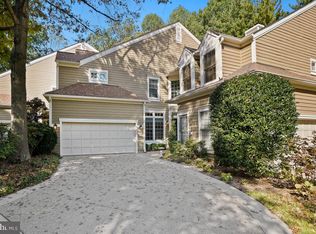
- $981,5004 bd3 ba2.1k sqft11429 Hollow Timber Way, Reston, VA 20194Off Market
- $841,2002 bd3 ba2k sqft11435 Hollow Timber Way, Reston, VA 20194Off Market
- $86,033-- bd-- ba-- sqftElm Ave, Bowie, MD 20715Off Market
- $472,3002 bd2 ba1.1k sqft12190 Abington Hall Pl #101, Reston, VA 20194Off Market
- $450,0002 bd2 ba1.1k sqft12190 Abington Hall Pl #102, Reston, VA 20194Off Market
- $543,0003 bd2 ba1.4k sqft12190 Abington Hall Pl APT 103, Reston, VA 20194Off Market
- $451,0002 bd2 ba1.1k sqft12190 Abington Hall Pl #201, Reston, VA 20194Off Market
Nearby schools
GreatSchools rating
- 9/10Aldrin Elementary SchoolGrades: PK-6Distance: 0.3 mi
- 3/10Herndon Middle SchoolGrades: 7-8Distance: 2.7 mi
- 2/10Herndon High SchoolGrades: 9-12Distance: 1.7 mi
Schools provided by the listing agent
- Elementary: Aldrin
- Middle: Hughes
- High: South Lakes
- District: Fairfax County Public Schools
Source: Bright MLS. This data may not be complete. We recommend contacting the local school district to confirm school assignments for this home.
Get a cash offer in 3 minutes
Find out how much your home could sell for in as little as 3 minutes with a no-obligation cash offer.
Estimated market value
$952,600
Get a cash offer in 3 minutes
Find out how much your home could sell for in as little as 3 minutes with a no-obligation cash offer.
Estimated market value
$952,600
- Virginia
- Fairfax County
- Reston
- 20194
- Wiehle Ave - Reston Pky
- 11431 Hollow Timber Way
