Welcome to 456 Adriel Ave, where newer construction meets the space to actually spread out. Built in 2022, this thoughtfully designed 4-bedroom, 2-bath home offers approximately 1,874 square feet of living space on an impressive approximately half-acre homesite—a combination that can be hard to find among newer homes in Central Florida.Step inside to a bright, inviting floor plan designed for everyday living and easy entertaining. The kitchen serves as the heart of the home with dark cabinetry, light marble countertops, stainless steel appliances, generous prep space and a large peninsula that naturally connects the kitchen with the main living area. Just beyond, the living room adds personality with a distinctive tiled feature wall and fireplace, creating a comfortable gathering space with a modern touch.With four true bedrooms, the layout provides the flexibility today's buyers are looking for—whether that means additional bedrooms, a guest space, home office, hobby room or simply room to grow. The home's newer construction provides the clean, contemporary feel buyers want without the wait of building from scratch.But the story continues outside.The expansive fenced backyard offers the kind of room that changes how you live at home. There is space for pets, play, gardening, entertaining and creating your own outdoor retreat, along with an existing pergola/garden area that adds character to the setting. Whether you're enjoying a quiet Florida evening, hosting friends for a backyard cookout or simply appreciating the extra privacy and breathing room, this is outdoor space designed to be used—not just looked at.And then there is the location. Living in Winter Haven means enjoying a community known for its lakes and outdoor lifestyle, including the famed Chain of Lakes, along with boating, fishing and waterfront recreation. Downtown Winter Haven brings local restaurants, shops and community events together, while nearby shopping, dining and entertainment make everyday errands convenient. LEGOLAND Florida Resort and the area's many parks and recreational opportunities add even more to the Central Florida lifestyle.456 Adriel Ave isn't simply another newer home—it offers four bedrooms, modern living and the kind of homesite that gives you room to make the property your own. For added piece of mind, the fire station is only 5 minutes away. Newer home. Huge yard. Room to live.
For sale
$349,900
456 ADRIEL AVENUE, WINTER HAVEN, FL 33880
4beds
1,874sqft
Single Family Residence
Built in 2022
0.52 Acres Lot
$-- Zestimate®
$187/sqft
$22/mo HOA
What's special
Generous prep spaceBright inviting floor planLight marble countertopsHuge yardApproximately half-acre homesiteExpansive fenced backyardStainless steel appliances
- 7 days
- 218
- 21
Likely to sell faster than
Zillow last checked:
Listing updated:
Listed by:
Chris Loschiavo 863-280-2201,
RE/MAX HERITAGE PROFESSIONALS 863-256-2188
Source: Stellar MLS,MLS#: S5157711 Originating MLS: Osceola
Originating MLS: Osceola
Facts & features
Interior
Bedrooms & bathrooms
- Bedrooms: 4
- Bathrooms: 2
- Full bathrooms: 2
Rooms
- Room types: Utility Room
Primary bedroom
- Description: Room4
- Features: Walk-In Closet(s)
- Level: First
Bedroom 1
- Description: Room6
- Features: Built-in Closet
- Level: First
Bedroom 2
- Description: Room7
- Features: Built-in Closet
- Level: First
Bedroom 3
- Description: Room8
- Features: Built-in Closet
- Level: First
Primary bathroom
- Description: Room5
- Level: First
Bathroom 2
- Description: Room9
- Level: First
Balcony porch lanai
- Description: Room10
- Level: First
Dining room
- Description: Room3
- Level: First
Kitchen
- Description: Room1
- Level: First
Laundry
- Description: Room11
- Level: First
Living room
- Description: Room2
- Level: First
Heating
- Central, Electric
Cooling
- Central Air
Appliances
- Included: Dishwasher, Disposal, Dryer, Electric Water Heater, Exhaust Fan, Freezer, Microwave, Range, Refrigerator, Washer
- Laundry: Electric Dryer Hookup, Inside, Laundry Room, Washer Hookup
Features
- Ceiling Fan(s), Eating Space In Kitchen, Kitchen/Family Room Combo, Open Floorplan, Split Bedroom, Stone Counters, Thermostat
- Flooring: Carpet, Ceramic Tile
- Doors: Sliding Doors
- Windows: Window Treatments
- Has fireplace: No
Interior area
- Total structure area: 2,304
- Total interior livable area: 1,874 sqft
Video & virtual tour
Property
Parking
- Total spaces: 2
- Parking features: Driveway, Garage Door Opener
- Attached garage spaces: 2
- Has uncovered spaces: Yes
Features
- Levels: One
- Stories: 1
- Patio & porch: Covered, Rear Porch, Screened
- Exterior features: Irrigation System, Private Yard
- Fencing: Vinyl
- Has view: Yes
- View description: Trees/Woods
Lot
- Size: 0.52 Acres
- Features: Landscaped, Sidewalk
- Residential vegetation: Trees/Landscaped
Details
- Parcel number: 262928691004000480
- Zoning: R1
- Special conditions: None
Construction
Type & style
- Home type: SingleFamily
- Architectural style: Contemporary
- Property subtype: Single Family Residence
Materials
- Block, Stucco
- Foundation: Slab
- Roof: Shingle
Condition
- New construction: No
- Year built: 2022
Utilities & green energy
- Sewer: Septic Tank
- Water: Public
- Utilities for property: Cable Connected, Electricity Connected, Public
Community & HOA
Community
- Security: Smoke Detector(s)
- Pet fee: $0 monthly
- Subdivision: RIDGE ACRES PH 02
HOA
- Has HOA: Yes
- HOA fee: $22 monthly
- HOA name: Highland Community Management/Joyce Martelli
- HOA phone: 863-940-2863
Location
- Region: Winter Haven
Financial & listing details
- Price per square foot: $187/sqft
- Tax assessed value: $245,861
- Annual tax amount: $3,440
- Date on market: 9/16/2026
- Cumulative days on market: 7 days
- Listing terms: Cash,Conventional,FHA,USDA Loan,VA Loan
- Ownership: Fee Simple
- Total actual rent: 0
- Electric utility on property: Yes
- Road surface type: Paved
Estimated market value
Not available
Estimated sales range
Not available
Not available
Price history
| Date | Event | Price |
|---|---|---|
| 9/16/2026 | Listed for sale | $349,900+20.7%$187/sqft |
Source:  Stellar MLS #S5157711 Report a problem Stellar MLS #S5157711 Report a problem | ||
| 5/4/2022 | Sold | $289,900+0.5%$155/sqft |
Source: Public Record Report a problem | ||
| 8/9/2021 | Pending sale | $288,500$154/sqft |
Source: Stellar MLS #O5927193 Report a problem | ||
| 8/2/2021 | Price change | $288,500+0.3%$154/sqft |
Source: Stellar MLS #O5927193 Report a problem | ||
| 7/2/2021 | Price change | $287,520+7.2%$153/sqft |
Source: Stellar MLS #O5927193 Report a problem | ||
| 4/19/2021 | Pending sale | $268,100$143/sqft |
Source: Stellar MLS #O5927193 Report a problem | ||
| 4/2/2021 | Price change | $268,100+2.5%$143/sqft |
Source: Stellar MLS #O5927193 Report a problem | ||
| 3/15/2021 | Price change | $261,670+4%$140/sqft |
Source: Stellar MLS #O5927193 Report a problem | ||
| 3/4/2021 | Price change | $251,670+1.2%$134/sqft |
Source: Stellar MLS #O5927193 Report a problem | ||
| 3/2/2021 | Listed for sale | $248,670+521.7%$133/sqft |
Source: Stellar MLS #O5927193 Report a problem | ||
| 6/17/2008 | Sold | $40,000$21/sqft |
Source: Public Record Report a problem | ||
Public tax history
| Year | Property taxes | Tax assessment |
|---|---|---|
| 2025 | $2,659 -2.6% | $245,861 -1.9% |
| 2024 | $2,729 -1.4% | $250,621 -0.1% |
| 2023 | $2,769 +1852.5% | $250,752 +2248.7% |
| 2022 | $142 +5.4% | $10,676 +9.9% |
| 2021 | $135 +51.6% | $9,710 +52.9% |
| 2020 | $89 -2.9% | $6,350 |
| 2019 | $91 -27.1% | $6,350 +4.9% |
| 2018 | $125 -1.5% | $6,056 |
| 2017 | $127 +42.2% | $6,056 |
| 2016 | $90 +2.5% | $6,056 +5.1% |
| 2015 | $87 -24.5% | $5,762 |
| 2014 | $116 +35.1% | $5,762 +4.6% |
| 2013 | $86 +0.9% | $5,510 |
| 2012 | $85 -22% | $5,510 -21.1% |
| 2011 | $109 -32.5% | $6,980 -31.2% |
| 2010 | $161 -20.3% | $10,140 -15.2% |
| 2009 | $202 -11.7% | $11,960 -17.9% |
| 2008 | $229 | $14,560 |
| 2007 | -- | -- |
| 2006 | $117 | -- |
Find assessor info on the county website
Monthly payment
Est. payment
Payment breakdown
Explore the cost of this home by adjusting the details. Changes won't be saved.Climate risks
Neighborhood: 33880
Nearby schools
Schools provided by the listing agent
- Elementary: South Pointe Elementary
- Middle: Westwood Middle
- High: Lake Region High
Source: Stellar MLS. This data may not be complete. We recommend contacting the local school district to confirm school assignments for this home.
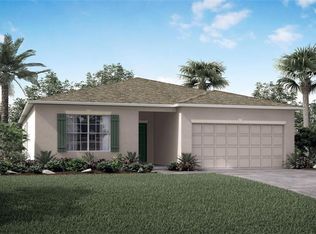
Similar homes
- $375,9004 bd3 ba2.2k sqft(Undisclosed Address), WINTER HAVEN, FL 33880For Sale
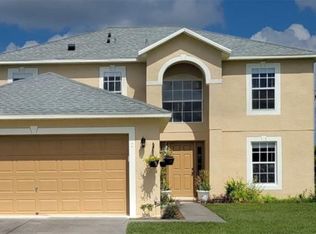
 MLS ID #TB8441385, Erica Ranson, BROOKS REALTY GROUP LLC. Stellar MLS
 - $324,9004 bd2 ba1.8k sqft418 MAJESTIC GARDENS BLVD, WINTER HAVEN, FL 33880For Sale
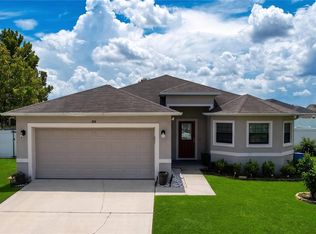 MLS ID #B4902351, Craig Burke, CRAIG BURKE REAL ESTATE GROUP, LLC. Stellar MLS
 - $345,0004 bd3 ba2.3k sqft662 EAGLE LANDING BOULEVARD, WINTER HAVEN, FL 33880For Sale
 MLS ID #L4964251, Ingrid Reyes, LA ROSA REALTY PRESTIGE. Stellar MLS
 - $375,0004 bd3 ba2.1k sqft567 EAGLE LANDING BOULEVARD, WINTER HAVEN, FL 33880For Sale
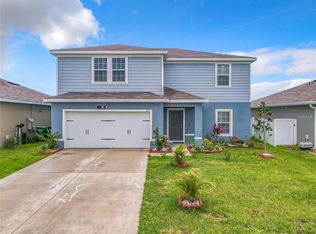 MLS ID #S5149475, Bernard Scarpa, AMERICAN IDEAL HOMES, LLC. Stellar MLS
 - $347,0005 bd4 ba2.7k sqft2639 SAN MARCO WAY, WINTER HAVEN, FL 33884For SaleMLS ID #L4965075, Don Jerue, KELLER WILLIAMS REALTY SMART 1. Stellar MLS
- $336,9704 bd2 ba1.8k sqft3921 GIORGIO DRIVE, WINTER HAVEN, FL 33884New ConstructionStellar MLS
- $289,0003 bd2 ba1.3k sqft212 MAJESTIC GARDENS LANE, WINTER HAVEN, FL 33880For SaleMLS ID #TB8547254, Adam Faucett, EXP REALTY LLC. Stellar MLS
- $255,0003 bd2 ba1.2k sqft813 EAGLE ROCK TER, WINTER HAVEN, FL 33880For SaleMLS ID #P4939942, Chrissi Jasso, ASSOCIATE REALTY. Stellar MLS
- $324,5004 bd3 ba1.9k sqft1508 MAJESTIC LANE, WINTER HAVEN, FL 33880For SaleMLS ID #L4962086, Rose Cayson, LA ROSA REALTY PRESTIGE. Stellar MLS
- $329,0904 bd2 ba1.8k sqft3761 GIORGIO DRIVE, WINTER HAVEN, FL 33884New ConstructionStellar MLS
- $339,0004 bd2 ba2.3k sqft1210 ZAMBRANA COURT, WINTER HAVEN, FL 33884For SaleMLS ID #O6401308, Ivanna Mendoza Heredia, PAK HOME REALTY. Stellar MLS
- $299,9993 bd2 ba1.9k sqft265 MAJESTIC GARDENS LANE, WINTER HAVEN, FL 33880For SaleMLS ID #L4962565, Andrew Fearn, BHHS FLORIDA PROPERTIES GROUP. Stellar MLS
- $275,0003 bd2 ba1.6k sqft106 MAJESTIC GARDENS COURT, WINTER HAVEN, FL 33880For SaleMLS ID #L4964169, Paula Shields, HARPER REALTY FL, LLC. Stellar MLS
- $285,0003 bd2 ba1.5k sqft1714 CARNOSTIE ROAD, WINTER HAVEN, FL 33884For SaleMLS ID #R4912028, Nelda Hernandez, LAWHUN ENTERPRISES IV, LLC DBA: FLORIDA REALTY INVESTMENTS IV. Stellar MLS
- $300,0004 bd3 ba1.9k sqft1166 YUMURI STREET, WINTER HAVEN, FL 33884For SaleMLS ID #O6432281, Francis Zipeto, KELLER WILLIAMS CLASSIC. Stellar MLS
- $293,0004 bd2 ba1.9k sqft3785 GIORGIO DRIVE, WINTER HAVEN, FL 33884For SaleMLS ID #O6442966, Laura Petersen, YOUR HOME SOLD GUARANTEED REALTY. Stellar MLS
- $325,0004 bd3 ba2.2k sqft1836 CARNOSTIE ROAD, WINTER HAVEN, FL 33884For SaleMLS ID #O6431627, Trisha Deokinandan, ALORA REALTY GROUP INC. Stellar MLS
- $286,0003 bd2 ba1.6k sqft3933 GIORGIO DRIVE, WINTER HAVEN, FL 33884New ConstructionMLS ID #TB8546812, Bryan Sumner, MERITAGE HOMES OF FL REALTY. Stellar MLS
- $268,5203 bd2 ba1.4k sqft180 SOLIS DRIVE, WINTER HAVEN, FL 33880For SaleMLS ID #P4939000, Tisha Talbot, CENTURY 21 MYERS REALTY. Stellar MLS
