Welcome to this beautifully maintained Wilton ranchette offering the perfect blend of country charm, tranquility, and usable acreage. Nestled among mature shade trees with a small orchard of Asian pears, plums, persimmon, and grapes, this inviting property features a spacious 2,060 sq. ft. home with 4 bedrooms and 2.5 bathrooms. Step inside to a bright and welcoming family room filled with natural light from beautifully crafted arched windows overlooking blooming flower beds and mature landscaping. The main living areas feature newly installed luxury vinyl flooring, while carpet in the bedrooms provide a comfortable finish. The open-concept kitchen and living room create a spacious central gathering area ideal for everyday living and entertaining. The kitchen features a dining bar, well-planned cabinetry, and generous counter space for casual dining and hosting. The living room showcases a stunning vaulted knotty pine ceiling and wood-burning stove, offering a cozy chalet-like feel in winter while remaining an inviting focal point year-round. This space opens to the covered patio and usable acreage beyond, extending living and entertaining outdoors. A convenient utility room provides laundry facilities and additional storage cabinetry. Adjacent are a half bath and a flexible room well suited for a bedroom, home office, or hobby space. The spacious primary suite offers sliding glass door access to the backyard and open acreage, a walk-in closet, and an updated ensuite bathroom with a large walk-in shower and custom vanity. Two secondary bedrooms enjoy natural light and front-facing views and are served by a main bathroom featuring a double vanity and solar tube. Outside, a paved driveway leads to the attached 3-car garage. A separate gravel driveway provides access to the 1,115 sq. ft. metal workshop with 220V power, RV access, and two side driveways for convenient entry to the back acreage. The workshop offers flexible space to suit a wide range of needs. If you've been looking for a peaceful rural retreat with room to work, grow, and enjoy the outdoors, this Wilton ranchette is ready to welcome you home
Closed
$915,000
11433 Randolph Rd, Wilton, CA 95693
4beds
2,060sqft
Single Family Residence
Built in 1988
1.88 Acres Lot
$909,800 Zestimate®
$444/sqft
$3,391 Estimated rent
Home value
$909,800
$828,000 - $1.00M
$3,391/mo
Zestimate® history
Owner options
List your home for rent
$3,391/mo
Rent Zestimate®
Find your next renter with Zillow Rental Manager. Plus, with online applications, you can quickly screen prospective tenants – for free.
$3,391/mo
Rent Zestimate®
Refinance and save
$5,944/mo
Est. payment
Refinancing to a lower rate could help reduce your monthly payments and save thousands over the life of the loan.
$5,944/mo
Est. payment
Explore your selling options
Work with a Zillow partner agent
Leverage their expertise and Zillow's premium Showcase listings to get your home seen by more buyers.
Get startedList with your own agent
Get your home in front of millions of buyers by listing it on Zillow.
Learn how to do itSell it yourself
Take full control of how buyers see your home on Zillow by listing For Sale by Owner (FSBO).
List your homeWhat's special
Carpet in the bedroomsCovered patio
Zillow last checked:
Listing updated:
Listed by:
Tori Leicht DRE #01212789 916-261-8546,
Coldwell Banker Realty,
Toni List DRE #01307279 916-955-0169,
Coldwell Banker Realty
Bought with:
Emmanuel Sanchez, DRE #02065210
KW Sac Metro
Source: MetroList Services of CA,MLS#: 226076046Originating MLS: MetroList Services, Inc.
Facts & features
Interior
Bedrooms & bathrooms
- Bedrooms: 4
- Bathrooms: 3
- Full bathrooms: 2
- Partial bathrooms: 1
Primary bedroom
- Features: Walk-In Closet, Outside Access
Primary bathroom
- Features: Shower Stall(s), Tile, Window
Dining room
- Features: Bar, Formal Area
Kitchen
- Features: Tile Counters
Heating
- Central
Cooling
- Ceiling Fan(s), Central Air
Appliances
- Included: Built-In Electric Oven, Built-In Electric Range, Dishwasher, Disposal, Microwave, Plumbed For Ice Maker
- Laundry: Cabinets, Inside Room
Features
- Flooring: Carpet, Tile, Luxury Vinyl Plank
- Number of fireplaces: 1
- Fireplace features: Brick, Wood Burning Stove
Interior area
- Total structure area: 0
- Total interior livable area: 2,060 sqft
Property
Parking
- Total spaces: 3
- Parking features: Attached, RV Access/Parking, Garage Faces Front, Driveway
- Attached garage spaces: 3
- Has uncovered spaces: Yes
Features
- Fencing: Wire,Wood,Fenced
Lot
- Size: 1.88 Acres
- Features: Auto Sprinkler F&R
- Topography: Level,Trees Many,Level,Trees Many
Details
- Additional structures: Workshop
- Parcel number: 13600400350000
- Zoning: A-2
- Special conditions: Standard
- Horses can be raised: Yes
- Horse amenities: Pasture
Construction
Type & style
- Home type: SingleFamily
- Architectural style: Ranch
- Property subtype: Single Family Residence
Materials
- Frame, Wood
- Foundation: Raised
- Roof: Composition
Condition
- Year built: 1988
Utilities & green energy
- Electric: 220 Volts
- Sewer: Septic System
- Water: Well
- Utilities for property: Sewer In & Connected, Propane, Other
Community & HOA
Community
- Subdivision: Central Nicholas Park
Location
- Region: Wilton
Financial & listing details
- Price per square foot: $444/sqft
- Tax assessed value: $652,583
- Date on market: 6/17/2026
- Road surface type: Paved, Gravel
Price history
| Date | Event | Price |
|---|---|---|
| 7/13/2026 | Sold | $915,000+1.7%$444/sqft |
Source: MetroList Services of CA #226076046 Report a problem | ||
| 6/24/2026 | Pending sale | $900,000$437/sqft |
Source: MetroList Services of CA #226076046 Report a problem | ||
| 6/17/2026 | Listed for sale | $900,000+100%$437/sqft |
Source: MetroList Services of CA #226076046 Report a problem | ||
| 7/11/2003 | Sold | $450,000+85.2%$218/sqft |
Source: Public Record Report a problem | ||
| 3/2/1998 | Sold | $243,000$118/sqft |
Source: Public Record Report a problem | ||
Public tax history
| Year | Property taxes | Tax assessment |
|---|---|---|
| 2026 | -- | $652,583 +2% |
| 2025 | $6,865 +0.9% | $639,788 +2% |
| 2024 | $6,807 +3.4% | $627,244 +2% |
| 2023 | $6,580 +1.9% | $614,946 +2% |
| 2022 | $6,460 +1% | $602,889 +2% |
| 2021 | $6,396 +1.4% | $591,068 +1% |
| 2020 | $6,307 +2% | $585,009 +2% |
| 2019 | $6,186 +2.9% | $573,540 +2% |
| 2018 | $6,012 +3.6% | $562,295 +2% |
| 2017 | $5,803 +10.5% | $551,271 +6.8% |
| 2016 | $5,251 +4.3% | $516,325 |
| 2015 | $5,036 | $516,325 +4% |
| 2014 | $5,036 | $496,466 +17% |
| 2013 | -- | $424,330 +5% |
| 2012 | -- | $404,124 |
| 2011 | -- | $404,124 -2% |
| 2010 | -- | $412,371 -15.3% |
| 2008 | -- | $487,093 +2% |
| 2007 | -- | $477,543 +2% |
| 2006 | -- | $468,180 +2% |
| 2005 | -- | $459,000 +2% |
| 2004 | -- | $450,000 +68% |
| 2003 | -- | $267,900 +2% |
| 2002 | -- | $262,648 +2% |
| 2001 | -- | $257,499 +2% |
| 2000 | -- | $252,451 |
Find assessor info on the county website
Neighborhood: 95693
Nearby homes
- $742,0004 bd2 ba1.8k sqft11443 Randolph Rd, Wilton, CA 95693Off Market
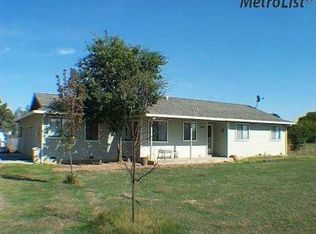
- $689,8003 bd2 ba1.7k sqft11421 Randolph Rd, Wilton, CA 95693Off Market
- $681,1003 bd2 ba1.4k sqft11411 Randolph Rd, Wilton, CA 95693Off Market
- $726,4003 bd3 ba1.8k sqft9678 Jeffcott Rd, Wilton, CA 95693Off Market
- $918,3004 bd3 ba2.4k sqft9700 Jeffcott Rd, Wilton, CA 95693Off Market
- $449,8003 bd2 ba1k sqft11403 Randolph Rd, Wilton, CA 95693Off Market
- $1,165,5932.21 acres11475 Randolph Rd, Wilton, CA 95693Off Market
- $1,092,8004 bd3 ba2.5k sqft9646 Jeffcott Rd, Wilton, CA 95693Off Market
Nearby schools
GreatSchools rating
- 8/10C. W. Dillard Elementary SchoolGrades: K-6Distance: 0.3 mi
- 8/10Katherine L. Albiani Middle SchoolGrades: 7-8Distance: 4.8 mi
- 9/10Pleasant Grove High SchoolGrades: 9-12Distance: 4.9 mi
Get a cash offer in 3 minutes
Find out how much your home could sell for in as little as 3 minutes with a no-obligation cash offer.
Estimated market value
$909,800
Get a cash offer in 3 minutes
Find out how much your home could sell for in as little as 3 minutes with a no-obligation cash offer.
Estimated market value
$909,800
- California
- Sacramento County
- Wilton
- 95693
- 11433 Randolph Rd
