Skip main navigation
Sold for $306,000
  • $306,000

    11435 Rawhide Rd, Lusby, MD 20657

    3beds
    1,376sqft
    Single Family Residence
    Built in 1986
    0.3 Acres Lot
    $335,300 Zestimate®
    $222/sqft
    $2,297 Estimated rent

    Home value

    $335,300

    $319,000 - $352,000

    $2,297/mo

    Zestimate® history
    Loading
    Loading...

    Owner options

    List your home for rent

    $2,297/mo

    Rent Zestimate®

    Find your next renter with Zillow Rental Manager. Plus, with online applications, you can quickly screen prospective tenants – for free.

    Learn more

    $2,297/mo

    Rent Zestimate®

    Refinance and save

    $2,349/mo

    Est. payment

    Refinancing to a lower rate could help reduce your monthly payments and save thousands over the life of the loan.

    See today's rates

    $2,349/mo

    Est. payment

    Explore your selling options

    Work with a Zillow partner agent

    Leverage their expertise and Zillow's premium Showcase listings to get your home seen by more buyers.

    Get started

    List with your own agent

    Get your home in front of millions of buyers by listing it on Zillow.

    Learn how to do it

    Sell it yourself

    Take full control of how buyers see your home on Zillow by listing For Sale by Owner (FSBO).

    List your home

    What's special

    Owners suiteClose to solomons islandPlay groundsClub houseGolf courseStorage shedWater park
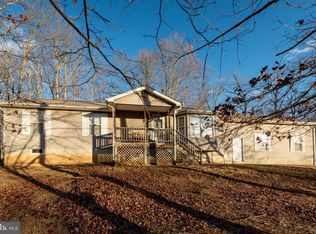
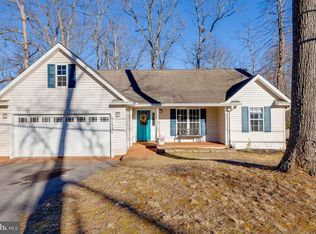
    Enjoy the ease of having everything on one floor. This rambler features a living room, kitchen open to dining, a spacious family room, plus three bedrooms including an owners suite with private full bathroom. You will love the expansive and level backyard with storage shed, partial fencing and play equipment. Located very close to the community exit giving easy access to all of the shops, restaurants, golf course, parks, water park and more. Offering two private community sandy beaches on the Chesapeake Bay plus a lake front sandy beach, play grounds, club house and so much more. Close to Solomons Island and all that it has to offer.

    Zillow last checked:

    Listing updated:

    Listed by:

    Becky King 443-624-3359,

    Home Towne Real Estate

    Bought with:

    Michael Glaubitz, 5015399

    Home Towne Real Estate

    Source: Bright MLS,MLS#: MDCA2013892MLS Logo

    Facts & features

    Interior

    Bedrooms & bathrooms
    • Bedrooms: 3
    • Bathrooms: 2
    • Full bathrooms: 2
    • Main level bathrooms: 2
    • Main level bedrooms: 3
    Rooms
    • Room types: Living Room, Dining Room, Primary Bedroom, Bedroom 2, Bedroom 3, Kitchen, Family Room, Bathroom 2, Primary Bathroom
    Primary bedroom
    • Level: Main
    Bedroom 2
    • Level: Main
    Bedroom 3
    • Level: Main
    Primary bathroom
    • Level: Main
    Bathroom 2
    • Level: Main
    Dining room
    • Level: Main
    Family room
    • Level: Main
    Kitchen
    • Level: Main
    Living room
    • Level: Main
    Heating
    • Heat Pump, Electric
    Cooling
    • Central Air, Electric
    Appliances
    • Included: Dishwasher, Dryer, Exhaust Fan, Microwave, Oven/Range - Electric, Range Hood, Refrigerator, Electric Water Heater
    • Laundry: Has Laundry, Main Level
    Features
    • Floor Plan - Traditional
    • Flooring: Carpet, Laminate
    • Has basement: No
    • Has fireplace: No
    Interior area
    • Total structure area: 1,376
    • Total interior livable area: 1,376 sqft
    • Finished area above ground: 1,376
    • Finished area below ground: 0

    Property

    Parking
    • Total spaces: 4
    • Parking features: Driveway
    • Uncovered spaces: 4
    Accessibility
    • Accessibility features: None
    Features
    • Levels: One
    • Stories: 1
    • Exterior features: Play Equipment
    • Pool features: None
    • Fencing: Partial
    • Waterfront features: Canoe/Kayak, Fishing Allowed, Swimming Allowed, Sail, Bay
    • Body of water: Chesapeake Bay
    Lot
    • Size: 0.3 Acres
    • Features: Cleared, Level, Rear Yard, Front Yard
    Details
    • Additional structures: Above Grade, Below Grade
    • Parcel number: 0501110802
    • Zoning: R
    • Special conditions: Standard

    Construction

    Type & style
    • Home type: SingleFamily
    • Architectural style: Ranch/Rambler
    • Property subtype: Single Family Residence
    Materials
    • Vinyl Siding
    • Foundation: Crawl Space
    • Roof: Shingle
    Condition
    • New construction: No
    • Year built: 1986

    Utilities & green energy

    • Sewer: On Site Septic
    • Water: Public
    • Utilities for property: Cable Available, Electricity Available, Phone Available, Water Available

    Community & HOA

    Community
    • Subdivision: Chesapeake Ranch Estates
    HOA
    • Has HOA: Yes
    • Amenities included: Baseball Field, Basketball Court, Beach Access, Boat Ramp, Clubhouse, Common Grounds, Jogging Path, Lake, Pier/Dock, Picnic Area, Security, Tot Lots/Playground, Water/Lake Privileges
    • Services included: Common Area Maintenance, Pier/Dock Maintenance
    • HOA fee: $500 annually
    • HOA name: POACRE
    Location
    • Region: Lusby

    Financial & listing details

    • Price per square foot: $222/sqft
    • Tax assessed value: $192,000
    • Annual tax amount: $2,405
    • Date on market: 12/13/2023
    • Listing agreement: Exclusive Right To Sell
    • Listing terms: Conventional,FHA,VA Loan,USDA Loan,Rural Development,Cash
    • Ownership: Fee Simple

    Price history

    DateEventPrice
    4/19/2024Sold$306,000+0.3%$222/sqft
    Source: Bright MLS #MDCA2013892 Report a problem
    3/19/2024Pending sale$305,000+5.2%$222/sqft
    Source: Bright MLS #MDCA2013892 Report a problem
    3/13/2024Listed for sale$290,000$211/sqft
    Source: Bright MLS #MDCA2013892 Report a problem
    2/12/2024Contingent$290,000$211/sqft
    Source: Bright MLS #MDCA2013892 Report a problem
    1/15/2024Price change$290,000-3.3%$211/sqft
    Source: Bright MLS #MDCA2013892 Report a problem
    12/13/2023Listed for sale$299,900$218/sqft
    Source: Bright MLS #MDCA2013892 Report a problem

    Public tax history

    YearProperty taxesTax assessment
    2025$2,451 +8.4%$227,200 +8.4%
    2024$2,262 +13.4%$209,600 +9.2%
    2023$1,995 +4%$192,000
    2022$1,918 +4.2%$192,000 +8.4%
    2021$1,841 +3.9%$177,200 +4.4%
    2020$1,773 +2.8%$169,800
    2019$1,724 +3.4%$169,800 +6.9%
    2018$1,667 +2.1%$158,867 +3.6%
    2017$1,632 -25.2%$153,400 +2.1%
    2016$2,183 $150,267 +2.1%
    2015$2,183 $147,133 +2.2%
    2014$2,183 $144,000
    2013-- $144,000
    2012-- $144,000 -26%
    2011-- $194,720 +4%
    2010-- $187,256 +4.2%
    2009-- $179,793 +4.3%
    2008-- $172,330 +15.7%
    2007-- $148,992 +18.6%
    2006-- $125,656 +22.8%
    2005-- $102,320 +4.4%
    2004-- $97,972 +4.6%
    2003-- $93,626 +4.9%
    2002-- $89,280 +3.7%
    2001-- $86,126
    Find assessor info on the county website

    Neighborhood: 20657

    Nearby schools

    GreatSchools rating
    Schools provided by the listing agent
    • Elementary: Patuxent Appeal Elementary Campus
    • Middle: Southern
    • High: Patuxent
    • District: Calvert County Public Schools

    Source: Bright MLS. This data may not be complete. We recommend contacting the local school district to confirm school assignments for this home.

    Get a cash offer in 3 minutes
    Find out how much your home could sell for in as little as 3 minutes with a no-obligation cash offer.
    Estimated market value
    $335,300
    Get a cash offer in 3 minutes
    Find out how much your home could sell for in as little as 3 minutes with a no-obligation cash offer.
    Estimated market value
    $335,300