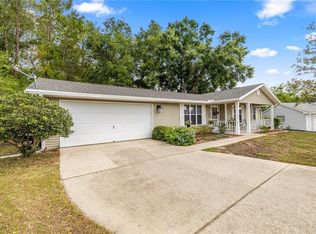
Come enjoy the Florida lifestyle in this spacious and inviting Oak Run home featuring two primary bedrooms with ensuite bathrooms and walk-in closets. The open living and dining areas have high ceilings and a comfortable flow, while wood laminate flooring and newer bedroom carpeting add to the appeal.The kitchen opens to an enclosed bonus Florida room, creating the perfect spot for morning coffee, game nights, hobbies, or entertaining friends. Step outside to the lanai and patio and enjoy the spacious backyard, with room to add a fence if desired. The home also offers a two-car garage, double driveway, and plenty of storage. Recent updates include the AC in 2017, roof and electrical panel in 2018, and water heater in 2024. With flexible living spaces, great outdoor potential, and two primary suites, this home is ready to welcome you to Oak Run! All close to shopping, dining, and medical facilities. Oak Run residents enjoy resort-style living with multiple pools, restaurant on premise, golf, clubhouse activities, tennis courts, fitness centers, dog park, and so much more.
For sale
$205,000
11436 SW 84TH COURT ROAD, OCALA, FL 34481
2beds
1,368sqft
Single Family Residence
Built in 1989
8,276 Square Feet Lot
$-- Zestimate®
$150/sqft
$151/mo HOA
What's special
Two-car garageLanai and patioHigh ceilingsSpacious backyardPlenty of storageWood laminate flooringDouble driveway
- 23 days
- 781
- 46
Likely to sell faster than
Zillow last checked:
Listing updated:
Listed by:
Cindy Casco 305-967-0305,
DECCA REAL ESTATE 352-854-8787
Source: Stellar MLS,MLS#: OM733565 Originating MLS: Ocala - Marion
Facts & features
Interior
Bedrooms & bathrooms
- Bedrooms: 2
- Bathrooms: 2
- Full bathrooms: 2
Rooms
- Room types: Den/Library/Office
Primary bedroom
- Features: En Suite Bathroom, Walk-In Closet(s)
- Level: First
- Area: 168 Square Feet
- Dimensions: 12x14
Other
- Features: Walk-In Closet(s)
- Level: First
Primary bathroom
- Features: Shower No Tub
- Level: First
Bathroom 2
- Features: Tub With Shower
- Level: First
Balcony porch lanai
- Level: First
Bonus room
- Features: Walk-In Closet(s)
- Level: First
Dining room
- Level: First
Kitchen
- Level: First
- Area: 176 Square Feet
- Dimensions: 11x16
Living room
- Level: First
- Area: 352 Square Feet
- Dimensions: 16x22
Heating
- Heat Pump
Cooling
- Central Air
Appliances
- Included: Dishwasher, Dryer, Electric Water Heater, Range, Refrigerator, Washer
- Laundry: In Garage
Features
- Ceiling Fan(s), Eating Space In Kitchen, Living Room/Dining Room Combo, Primary Bedroom Main Floor
- Flooring: Carpet, Laminate, Tile
- Windows: Window Treatments
- Has fireplace: No
Interior area
- Total structure area: 1,728
- Total interior livable area: 1,368 sqft
Video & virtual tour
Property
Parking
- Parking features: Garage - Attached
- Has attached garage: Yes
Features
- Levels: One
- Stories: 1
- Patio & porch: Porch
- Exterior features: Irrigation System, Rain Gutters
Lot
- Size: 8,276 Square Feet
- Dimensions: 97 x 85
Details
- Parcel number: 7007003012
- Zoning: PUD
- Special conditions: None
Construction
Type & style
- Home type: SingleFamily
- Property subtype: Single Family Residence
Materials
- Metal Siding
- Foundation: Slab
- Roof: Shingle
Condition
- New construction: No
- Year built: 1989
Details
- Builder model: Jamestown
Utilities & green energy
- Sewer: Public Sewer
- Water: Public
- Utilities for property: Public
Community & HOA
Community
- Features: Clubhouse, Deed Restrictions, Dog Park, Fitness Center, Golf Carts OK, Golf, Pool, Restaurant, Tennis Court(s)
- Security: Gated Community
- Pet fee: $0 monthly
- Senior community: Yes
- Subdivision: OAK RUN NBRHD 07
HOA
- Has HOA: Yes
- Amenities included: Cable TV, Clubhouse, Fitness Center, Gated, Golf Course, Pickleball Court(s), Pool, Shuffleboard Court, Tennis Court(s)
- Services included: Cable TV, Community Pool, Recreational Facilities, Trash
- HOA fee: $151 monthly
- HOA name: Tanya Sappleton / Oak Run Associates
- HOA phone: 352-854-6210
Location
- Region: Ocala
Financial & listing details
- Price per square foot: $150/sqft
- Tax assessed value: $181,257
- Annual tax amount: $3,296
- Date on market: 10/8/2026
- Cumulative days on market: 24 days
- Listing terms: Cash,Conventional,VA Loan
- Ownership: Fee Simple
- Total actual rent: 0
- Road surface type: Asphalt
Estimated market value
Not available
Estimated sales range
Not available
Not available
Price history
| Date | Event | Price |
|---|---|---|
| 10/8/2026 | Listed for sale | $205,000-2.4%$150/sqft |
Source:  Stellar MLS #OM733565 Report a problem | ||
| 4/15/2025 | Sold | $210,000-0.9%$154/sqft |
Source: Stellar MLS #GC527637 Report a problem | ||
| 3/20/2025 | Pending sale | $212,000$155/sqft |
Source: Stellar MLS #GC527637 Report a problem | ||
| 3/18/2025 | Price change | $212,000-2.3%$155/sqft |
Source: Stellar MLS #GC527637 Report a problem | ||
| 3/12/2025 | Price change | $217,000-0.9%$159/sqft |
Source: Stellar MLS #GC527637 Report a problem | ||
| 2/21/2025 | Price change | $218,9000%$160/sqft |
Source: Stellar MLS #GC527637 Report a problem | ||
| 2/9/2025 | Price change | $219,000-2.7%$160/sqft |
Source: Stellar MLS #GC527637 Report a problem | ||
| 1/26/2025 | Listed for sale | $225,000+25%$164/sqft |
Source: Stellar MLS #GC527637 Report a problem | ||
| 8/18/2021 | Sold | $180,000+51.3%$132/sqft |
Source: Public Record Report a problem | ||
| 8/30/2018 | Listing removed | $1,200$1/sqft |
Source: DECCA REAL ESTATE CORP #540638 Report a problem | ||
| 8/3/2018 | Listed for rent | $1,200$1/sqft |
Source: DECCA REAL ESTATE CORP #540638 Report a problem | ||
| 7/31/2018 | Sold | $119,000$87/sqft |
Source:  OMCAR #539272 Report a problem | ||
| 7/11/2018 | Pending sale | $119,000$87/sqft |
Source: DECCA REAL ESTATE CORP #539272 Report a problem | ||
| 7/9/2018 | Listed for sale | $119,000+28.6%$87/sqft |
Source: DECCA REAL ESTATE CORP #539272 Report a problem | ||
| 6/22/2015 | Sold | $92,500+34.1%$68/sqft |
Source: Stellar MLS #OM424543 Report a problem | ||
| 1/6/2015 | Listing removed | -- |
Source: Auction.com Report a problem | ||
| 12/18/2014 | Listed for sale | -- |
Source: Auction.com Report a problem | ||
| 2/13/2002 | Sold | $69,000$50/sqft |
Source: Public Record Report a problem | ||
Public tax history
| Year | Property taxes | Tax assessment |
|---|---|---|
| 2025 | $3,297 +26.2% | $181,257 -3.4% |
| 2024 | $2,612 -10.4% | $187,658 +17% |
| 2023 | $2,914 +11.8% | $160,324 +10% |
| 2022 | $2,608 +26.3% | $145,749 +35.3% |
| 2021 | $2,065 +6.5% | $107,709 +8.6% |
| 2020 | $1,938 +5.6% | $99,225 +7.9% |
| 2019 | $1,835 | $91,960 +21% |
| 2018 | $1,835 +46.8% | $76,025 +28.1% |
| 2017 | $1,249 -2.1% | $59,347 -9.8% |
| 2016 | $1,276 | $65,798 +12.2% |
| 2015 | $1,276 +15.4% | $58,662 +10% |
| 2014 | $1,106 +0.4% | $53,329 -0.8% |
| 2013 | $1,102 +61.1% | $53,745 -2.6% |
| 2012 | $684 -12.1% | $55,198 -17.9% |
| 2011 | $778 -4.2% | $67,217 -6.7% |
| 2010 | $812 +2.3% | $72,075 +2.7% |
| 2009 | $793 +0.9% | $70,180 +0.1% |
| 2008 | $786 -12.4% | $70,110 +3% |
| 2007 | $898 -4.1% | $68,068 +2.5% |
| 2006 | $936 +6.1% | $66,409 +3% |
| 2005 | $883 | $64,474 +3% |
| 2004 | $883 -31.4% | $62,597 +6.2% |
| 2002 | $1,287 +6.2% | $58,929 +5.5% |
| 2001 | $1,212 | $55,843 |
| 2000 | $1,212 | $55,843 |
Find assessor info on the county website
Monthly payment
Est. payment
Payment breakdown
Explore the cost of this home by adjusting the details. Changes won't be saved.Climate risks
Neighborhood: 34481
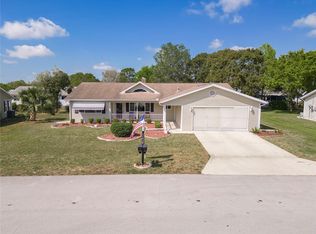
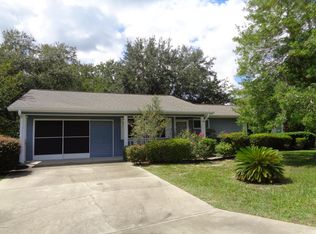
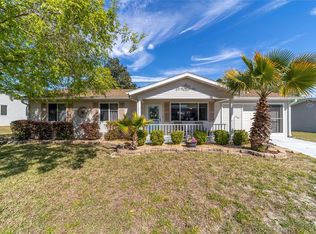
Similar homes
- $232,8882 bd2 ba1.2k sqft11569 SW 88TH CT, OCALA, FL 34481For Sale

 MLS ID #OM734230, Thomas Reeves, DECCA REAL ESTATE. Stellar MLS
- $199,8502 bd2 ba1.6k sqft8711 SW 92ND PLACE #D, OCALA, FL 34481For Sale
 MLS ID #OM734916, Tammy Coughlin, ON TOP OF THE WORLD REAL EST. Stellar MLS
- $207,0002 bd2 ba1.4k sqft10820 SW 87TH TERRACE, OCALA, FL 34481For Sale
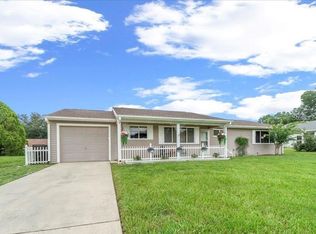 MLS ID #OM723247, Alexus Macblain, KELLER WILLIAMS CORNERSTONE RE. Stellar MLS
- $194,9992 bd2 ba1.1k sqft8137 SW 117TH LOOP, OCALA, FL 34481For Sale
 MLS ID #OM702406, Nichole Roberts, ALL FLORIDA HOMES REALTY LLC. Stellar MLS
- $199,9902 bd2 ba1.7k sqft9871 SW 87TH TERRACE ROAD #D, OCALA, FL 34481For SaleMLS ID #OM734502, Roberto Celi, TCT REALTY GROUP LLC. Stellar MLS
- $224,8882 bd2 ba1.7k sqft11496 SW 82ND COURT ROAD, OCALA, FL 34481For SaleMLS ID #OM722147, Thomas Reeves, DECCA REAL ESTATE. Stellar MLS
- $243,9202 bd2 ba1.4k sqft8869 SW 115TH STREET, OCALA, FL 34481For SaleMLS ID #FC321059, Mary Erickson, REALTY EXECUTIVES OCEANSIDE. Stellar MLS
- $204,9902 bd2 ba1.7k sqft8683 SW 93RD LANE #D, OCALA, FL 34481For SaleMLS ID #OM733766, Valerie Ostrom, FONTANA REALTY. Stellar MLS
- $194,9002 bd2 ba1.7k sqft8885 SW 98TH STREET ROAD #A, OCALA, FL 34481For SaleMLS ID #OM733897, Dianne Purdie, FONTANA REALTY. Stellar MLS
- $219,9002 bd2 ba1.6k sqft9141 SW 91ST CIRCLE, OCALA, FL 34481For SaleMLS ID #OM734561, Colleen Skeffington, FLORIDA ADVANTAGE REALTY GROUP. Stellar MLS
- $199,9002 bd2 ba1.3k sqft8785 SW 91ST STREET #D, OCALA, FL 34481For SaleMLS ID #OM729098, Bonnie Ciesla, RE/MAX FOXFIRE - HWY200/103 S. Stellar MLS
- $199,9992 bd2 ba1.4k sqft9256 SW 82ND TERRACE #E, OCALA, FL 34481For SaleMLS ID #OM727883, Patti Doty, RE/MAX FOXFIRE - HWY200/103 S. Stellar MLS
- $159,8502 bd2 ba1.2k sqft9698 SW 94TH AVENUE #D, OCALA, FL 34481For SaleMLS ID #OM734934, Tammy Coughlin, ON TOP OF THE WORLD REAL EST. Stellar MLS
- $199,8002 bd2 ba1.5k sqft10080 SW 90TH LOOP, OCALA, FL 34481For SaleMLS ID #OM730788, Tammy Coughlin, ON TOP OF THE WORLD REAL EST. Stellar MLS
- $214,9002 bd2 ba1.2k sqft8141 SW 80TH TERRACE, OCALA, FL 34476For SaleMLS ID #OM730544, Scott Coldwell, COLDWELL REALTY SOLD GUARANTEE. Stellar MLS
- $199,9002 bd2 ba1k sqft11173 SW 75TH TERRACE, OCALA, FL 34476For SaleMLS ID #OM725824, Zilca Diaz, GAILEY ENTERPRISES REAL ESTATE. Stellar MLS
- $199,0002 bd2 ba1.2k sqft11151 SW 76TH AVENUE, OCALA, FL 34476For SaleMLS ID #OM728199, Christie Casey, RE/MAX ALLSTARS REALTY. Stellar MLS
- $169,0002 bd2 ba1k sqft8571 SW 105TH PLACE, OCALA, FL 34481For SaleMLS ID #OM730984, Cynthia Desmarais, CB/ELLISON RLTY WEST. Stellar MLS
- $189,9002 bd2 ba1.8k sqft8519 SW 91ST STREET #F, OCALA, FL 34481For SaleMLS ID #OM733610, Kathy Joshi, ON TOP OF THE WORLD REAL EST. Stellar MLS
- $185,0002 bd2 ba1.3k sqft8891 SW 96TH LANE #B, OCALA, FL 34481For SaleMLS ID #OM728681, Stephanie Butler, FLORIDA'S CHOICE REALTY. Stellar MLS
