~ A rare city gem offering the best of both worlds—an expansive 5-bedroom home filled with historic charm, situated on a sprawling, fenced double lot that feels like your own private oasis! ~ Three full floors of living space feature generously sized bedrooms, abundant natural light, original hardwoods, ornate woodwork, stained glass, & 3 charming fireplaces with original gold firebox inserts. A grand entry foyer, inviting living spaces, & spacious dining room w/ built-in cabinetry create the perfect setting for entertaining and holiday gatherings. The kitchen offers ample cabinetry, counter space, newer stainless appliances, & gas range. Fresh paint, brand-new carpeting, updated lighting, newer roof, & central A/C provide modern comfort and move-in-ready convenience. The oversized third-floor primary bedroom offers a peaceful retreat with exceptional space & storage. Outside, enjoy a scenic escape surrounded by lush landscaping and magnificent flowering trees that transform with the seasons. A rear shed, potential off-street parking, & easy access to city amenities and Rt 51 complete this truly special property. A home and yard that must be experienced in person to fully appreciate their impressive scale! ~
For sale
$169,900
109 Wynoka St, Pittsburgh, PA 15210
5beds
2,246sqft
Single Family Residence
Built in 1900
6,285 Square Feet Lot
$161,100 Zestimate®
$76/sqft
$-- HOA
What's special
Historic charmPrivate oasisOrnate woodworkFresh paintRear shedInviting living spacesOriginal hardwoods
- 23 hours
- 283
- 78
Zillow last checked:
Listing updated:
Listed by:
Arron Groomes 412-367-0100,
YOUR TOWN REALTY LLC 412-367-0100
Source: WPMLS,MLS#: 1781399 Originating MLS: West Penn Multi-List
Facts & features
Interior
Bedrooms & bathrooms
- Bedrooms: 5
- Bathrooms: 2
- Full bathrooms: 1
- 1/2 bathrooms: 1
Primary bedroom
- Level: Upper
- Dimensions: 13x14
Bedroom 2
- Level: Upper
- Dimensions: 12x13
Bedroom 3
- Level: Upper
- Dimensions: 12x12
Bedroom 4
- Level: Upper
- Dimensions: 11x12
Bedroom 5
- Level: Upper
- Dimensions: 17x24
Dining room
- Level: Main
- Dimensions: 11x16
Entry foyer
- Level: Main
- Dimensions: 12x13
Kitchen
- Level: Main
- Dimensions: 10x13
Laundry
- Level: Basement
Living room
- Level: Main
- Dimensions: 11x15
Heating
- Forced Air, Gas
Cooling
- Central Air, Electric
Appliances
- Included: Some Gas Appliances, Microwave, Refrigerator, Stove
Features
- Flooring: Hardwood, Carpet
- Basement: Walk-Up Access
- Number of fireplaces: 3
- Fireplace features: Decorative
Interior area
- Total structure area: 2,246
- Total interior livable area: 2,246 sqft
Property
Parking
- Parking features: On Street
- Has uncovered spaces: Yes
Features
- Levels: Three Or More
- Stories: 3
Lot
- Size: 6,285 Square Feet
- Dimensions: 0.1443
Details
- Parcel number: 0033R00154000000
Construction
Type & style
- Home type: SingleFamily
- Architectural style: Colonial,Three Story
- Property subtype: Single Family Residence
Materials
- Frame
- Roof: Asphalt
Condition
- Resale
- Year built: 1900
Utilities & green energy
- Sewer: Public Sewer
- Water: Public
Community & HOA
Community
- Features: Public Transportation
- Subdivision: Noble Place
Location
- Region: Pittsburgh
Financial & listing details
- Price per square foot: $76/sqft
- Tax assessed value: $90,200
- Annual tax amount: $2,377
- Date on market: 10/30/2026
Estimated market value
$161,100
$129,000 - $193,000
$1,457/mo
Price history
| Date | Event | Price |
|---|---|---|
| 10/30/2026 | Listed for sale | $169,900+288.3%$76/sqft |
Source:  WPMLS #1781399 Report a problem | ||
| 4/6/1998 | Sold | $43,750$19/sqft |
Source: Public Record Report a problem | ||
Public tax history
| Year | Property taxes | Tax assessment |
|---|---|---|
| 2025 | $1,059 +8.1% | $72,200 |
| 2024 | $979 +186.7% | $72,200 |
| 2023 | $342 | $72,200 |
| 2022 | $342 +42.9% | $72,200 |
| 2021 | $239 +2% | $72,200 |
| 2020 | $234 -2% | $72,200 |
| 2019 | $239 -85.4% | $72,200 |
| 2018 | $1,634 | $72,200 |
| 2017 | $1,634 +378.4% | $72,200 |
| 2016 | $342 -78.6% | $72,200 |
| 2015 | $1,598 | $72,200 |
| 2014 | -- | $72,200 -4% |
| 2013 | -- | $75,200 +36.2% |
| 2012 | -- | $55,200 |
| 2011 | -- | $55,200 |
| 2010 | -- | $55,200 |
| 2009 | -- | $55,200 |
| 2008 | -- | $55,200 |
| 2007 | -- | $55,200 |
| 2006 | -- | $55,200 |
| 2005 | -- | $55,200 |
| 2004 | -- | $55,200 -21.4% |
| 2003 | -- | $70,200 |
| 2002 | -- | $70,200 |
Find assessor info on the county website
Monthly payment
Est. payment
Payment breakdown
Explore the cost of this home by adjusting the details. Changes won't be saved.Climate risks
Neighborhood: Carrick
Nearby schools
Schools provided by the listing agent
- District: Pittsburgh
Source: WPMLS. This data may not be complete. We recommend contacting the local school district to confirm school assignments for this home.

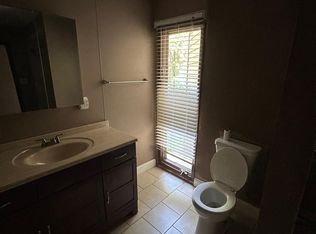
Similar homes
- $170,0005 bd2 ba2.2k sqft1502 Arlington Ave, Pittsburgh, PA 15210For Sale By Owner

- $183,9004 bd1 ba2.2k sqft415 Alice St, Pittsburgh, PA 15210For Sale
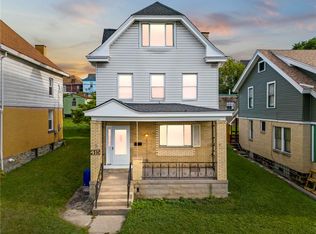 MLS ID #1773750, Diane DiGregory. WPMLS
- $130,0005 bd3 ba2k sqft3 Wynoka St, Pittsburgh, PA 15210For Sale
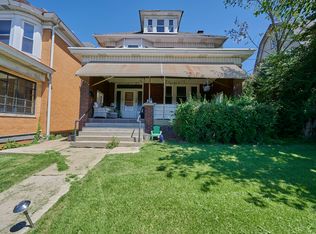 MLS ID #1771410, Alexandra Bradley. WPMLS
- $165,0003 bd1 ba1.6k sqft424 Suncrest St, Pittsburgh, PA 15210For Sale
 MLS ID #1768938, Joshua Verbanets. WPMLS
