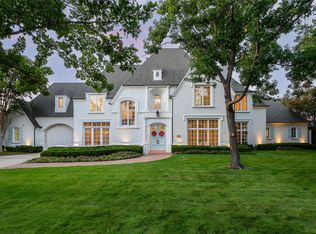
A rare opportunity to experience a different side of Dallas. Set on a magnificent 1.18-acre creek lot beneath a canopy of mature trees, 11438 E Ricks Circle is tucked into one of the city’s most tranquil residential settings—defined by large lots, winding streets and an abundance of mature trees. It feels wonderfully removed, yet Preston Center, NorthPark and Preston Royal are just moments away, with easy access to Dallas’ major thoroughfares. Here, the land changes the entire experience—and a lot of this size, beauty and privacy would be difficult to replicate.
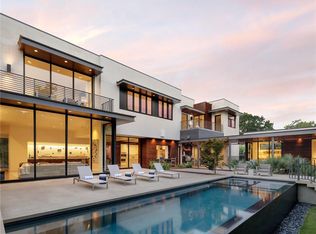
Walls of glass frame the lush landscape and fill the interiors with natural light, while tall ceilings and an open floor plan create an effortless flow. The kitchen opens to the family room with a generous island and separate scullery, while a dramatic fireplace clad in petrified wood tile anchors the living space. A dedicated walk-in, climate-controlled wine and cigar room adds another sophisticated layer to the home’s entertaining spaces.
Four bedrooms are thoughtfully arranged with two downstairs, including the private primary suite with dual custom closets, spa-like bath and sauna, and two upstairs. A game room with built-in beds doubles as a bunk room. An exceptional four-car garage—an increasingly rare luxury in Dallas—adds another dimension.
Outside, the setting takes center stage. A pool, putting green and firepit sit beneath mature trees, while the screened porch creates a relaxed, loggia-like atmosphere overlooking the pool. An enclosed, climate-controlled cabana with full bath offers remarkable flexibility as a gym, yoga or art studio, or private guest quarters.
Private, peaceful and beautifully connected to its surroundings, this is Dallas living with an entirely different point of view.
For sale
$5,995,000
11438 E Ricks Cir, Dallas, TX 75230
4beds
5,700sqft
Single Family Residence
Built in 1994
1.18 Acres Lot
$3,853,700 Zestimate®
$1,052/sqft
$-- HOA
What's special
Open floor planPrivate guest quartersNatural lightExceptional four-car garageTall ceilingsSeparate sculleryGenerous island
- 1 day
- 427
- 39
Likely to sell faster than
Zillow last checked:
Listing updated:
Listed by:
Shelley Koeijmans 0600194 214-769-8998,
Briggs Freeman Sotheby's Int'l 214-350-0400
Source: NTREIS,MLS#: 21388279
Facts & features
Interior
Bedrooms & bathrooms
- Bedrooms: 4
- Bathrooms: 6
- Full bathrooms: 4
- 1/2 bathrooms: 2
Primary bedroom
- Features: Closet Cabinetry, Dual Sinks, En Suite Bathroom, Fireplace, Garden Tub/Roman Tub, Separate Shower, Walk-In Closet(s)
- Level: First
- Dimensions: 22 x 15
Bedroom
- Features: Walk-In Closet(s)
- Level: First
- Dimensions: 15 x 13
Bedroom
- Features: En Suite Bathroom, Walk-In Closet(s)
- Level: Second
- Dimensions: 16 x 15
Bedroom
- Features: En Suite Bathroom, Walk-In Closet(s)
- Level: Second
- Dimensions: 15 x 13
Primary bathroom
- Features: Built-in Features, Closet Cabinetry, Dual Sinks, En Suite Bathroom, Garden Tub/Roman Tub, Stone Counters, Sink, Separate Shower
- Level: First
- Dimensions: 24 x 13
Breakfast room nook
- Level: First
- Dimensions: 14 x 10
Dining room
- Level: First
- Dimensions: 15 x 15
Game room
- Level: Second
- Dimensions: 16 x 15
Kitchen
- Features: Built-in Features, Butler's Pantry, Eat-in Kitchen, Kitchen Island, Pantry
- Level: First
- Dimensions: 20 x 14
Living room
- Level: First
- Dimensions: 32 x 22
Office
- Level: First
- Dimensions: 15 x 12
Utility room
- Features: Built-in Features, Utility Room, Utility Sink
- Level: First
- Dimensions: 9 x 8
Appliances
- Included: Built-In Gas Range, Double Oven, Dishwasher, Gas Cooktop, Disposal, Ice Maker, Microwave, Refrigerator, Tankless Water Heater, Vented Exhaust Fan, Wine Cooler
- Laundry: Laundry in Utility Room
Features
- Cedar Closet(s), Chandelier, Decorative/Designer Lighting Fixtures, Eat-in Kitchen, High Speed Internet, Kitchen Island, Open Floorplan, Pantry, Paneling/Wainscoting, Cable TV, Vaulted Ceiling(s), Natural Woodwork, Walk-In Closet(s), Wired for Sound
- Flooring: Hardwood
- Has basement: No
- Number of fireplaces: 2
- Fireplace features: Gas, Wood Burning
Interior area
- Total interior livable area: 5,700 sqft
Video & virtual tour
Property
Parking
- Total spaces: 5
- Parking features: Door-Multi, Door-Single, Driveway, Epoxy Flooring, Garage Faces Side
- Attached garage spaces: 4
- Carport spaces: 1
Features
- Levels: Two
- Stories: 2
- Pool features: Cabana, Gunite, In Ground, Outdoor Pool, Pool, Pool/Spa Combo
- Fencing: Back Yard,Wood
Lot
- Size: 1.18 Acres
- Features: Acreage
Details
- Parcel number: 007490000301B0000
- Other equipment: Irrigation Equipment
Construction
Type & style
- Home type: SingleFamily
- Architectural style: Detached
- Property subtype: Single Family Residence
Materials
- Foundation: Pillar/Post/Pier
- Roof: Metal
Condition
- Resale
- Year built: 1994
Utilities & green energy
- Sewer: Public Sewer
- Water: Public
- Utilities for property: Sewer Available, Water Available, Cable Available
Community & HOA
Community
- Subdivision: Hillcrest Estates
HOA
- Has HOA: Yes
- HOA name: Refer To Agent
- HOA phone: 000-000-0000
Location
- Region: Dallas
Financial & listing details
- Price per square foot: $1,052/sqft
- Tax assessed value: $4,563,000
- Annual tax amount: $57,570
- Date on market: 9/21/2026
- Cumulative days on market: 1 day
Estimated market value
$3,853,700
$3.39M - $4.39M
Not available
Price history
| Date | Event | Price |
|---|---|---|
| 9/21/2026 | Listed for sale | $5,995,000+199.9%$1,052/sqft |
Source: NTREIS #21388279 Report a problem | ||
| 8/16/2011 | Sold | -- |
Source: Agent Provided Report a problem | ||
| 5/17/2011 | Price change | $1,999,000-8.9%$351/sqft |
Source: Briggs Freeman Sotheby's International Realty #11526354 Report a problem | ||
| 1/12/2011 | Listed for sale | $2,195,000$385/sqft |
Source: Briggs Freeman Real Estate #11526354 Report a problem | ||
Public tax history
| Year | Property taxes | Tax assessment |
|---|---|---|
| 2025 | $57,570 +9% | $4,563,000 +60.1% |
| 2024 | $52,804 +4.2% | $2,850,000 +5.6% |
| 2023 | $50,653 -0.9% | $2,700,000 +3.7% |
| 2022 | $51,093 +4.4% | $2,604,420 +18.2% |
| 2021 | $48,956 -8.6% | $2,204,190 -5.9% |
| 2020 | $53,549 -1.8% | $2,342,340 -1% |
| 2019 | $54,540 +1.6% | $2,367,130 +5.6% |
| 2018 | $53,690 +15.5% | $2,241,860 +9.6% |
| 2017 | $46,496 +10.1% | $2,044,870 +10.7% |
| 2016 | $42,241 -1.2% | $1,847,590 |
| 2015 | $42,752 | $1,847,590 -0.1% |
| 2014 | $42,752 | $1,849,000 |
| 2013 | -- | -- |
| 2012 | -- | -- |
| 2011 | -- | -- |
| 2010 | -- | -- |
| 2009 | -- | -- |
| 2008 | -- | -- |
| 2007 | -- | -- |
| 2005 | -- | -- |
| 2004 | -- | -- |
| 2003 | -- | -- |
| 2002 | -- | -- |
| 2001 | -- | -- |
Find assessor info on the county website
Monthly payment
Est. payment
Payment breakdown
Explore the cost of this home by adjusting the details. Changes won't be saved.Climate risks
Neighborhood: Hillcrest Forest
Nearby schools
Schools provided by the listing agent
- Elementary: Kramer
- Middle: Benjamin Franklin
- High: Hillcrest
- District: Dallas ISD
Source: NTREIS. This data may not be complete. We recommend contacting the local school district to confirm school assignments for this home.
Similar homes
- $4,795,0006 bd9 ba7.7k sqft5844 Glendora Ave, Dallas, TX 75230For Sale
 MLS ID #21383526, Richard Graziano. NTREIS
 - $6,220,0003 bd5 ba6.1k sqft6039 Waggoner Dr, Dallas, TX 75230For Sale
 MLS ID #21374075, Amy Detwiler. NTREIS
 - $6,500,0004 bd5 ba7.3k sqft5310 Park Ln, Dallas, TX 75220For Sale
 MLS ID #21391763, Susan Marcus. NTREIS
 - $3,895,0005 bd7 ba6.7k sqft6419 Lakehurst Ave, Dallas, TX 75230For Sale
 MLS ID #21389927, Elizabeth Wisdom. NTREIS
