Picture perfect traditional home ideally located across from the greenbelt in Midway Hills and feeding into Withers Elementary. This home offers a serene park-like setting and exceptional curb appeal. Completely updated with an open-concept floor plan designed for today’s lifestyle, this home is filled with natural light, beautiful hardwood floors, and timeless finishes throughout. Entertaining is effortless as the dining room, living room, kitchen, and breakfast area flow seamlessly together, all overlooking the expansive backyard and covered patio perfect for outdoor living and gatherings. The spacious primary suite features an updated spa-like bathroom and dual closets. A private home office provides the ideal work-from-home space, while three additional bedrooms and two updated bathrooms offer plenty of room for family and guests. Additional highlights include a charming bay window, rear-entry 2-car garage with rolling gate, and a highly desirable location close to parks, private schools, restaurants and shopping. Updates - windows 2026, Bathrooms, Kitchen, Laundry Room - 2024, Garage Door replaced, Fence, Roof, Sewer lines, Exterior and interior paint - 2022
Sold
Price Unknown
11439 Rosser Rd, Dallas, TX 75229
4beds
2,501sqft
Single Family Residence
Built in 1964
0.38 Acres Lot
$1,193,000 Zestimate®
$--/sqft
$4,889 Estimated rent
Home value
$1,193,000
$1.10M - $1.29M
$4,889/mo
Zestimate® history
Owner options
List your home for rent
$4,889/mo
Rent Zestimate®
Find your next renter with Zillow Rental Manager. Plus, with online applications, you can quickly screen prospective tenants – for free.
$4,889/mo
Rent Zestimate®
Refinance and save
Refinancing to a lower rate could help reduce your monthly payments and save thousands over the life of the loan.
Explore your selling options
Work with a Zillow partner agent
Leverage their expertise and Zillow's premium Showcase listings to get your home seen by more buyers.
Get startedList with your own agent
Get your home in front of millions of buyers by listing it on Zillow.
Learn how to do itSell it yourself
Take full control of how buyers see your home on Zillow by listing For Sale by Owner (FSBO).
List your homeWhat's special
Timeless finishes throughoutBeautiful hardwood floorsFilled with natural lightExceptional curb appealOverlooking the expansive backyardCharming bay windowUpdated spa-like bathroom
Zillow last checked:
Listing updated:
Listed by:
Michele Balady Beach 0438585 214-384-5958,
Compass RE Texas, LLC. 214-814-8100
Bought with:
Lindsay Worthington, 0740497
Compass RE Texas, LLC.
Source: NTREIS,MLS#: 21282284
Facts & features
Interior
Bedrooms & bathrooms
- Bedrooms: 4
- Bathrooms: 3
- Full bathrooms: 3
Primary bedroom
- Features: Ceiling Fan(s), Dual Sinks, En Suite Bathroom, Walk-In Closet(s)
- Level: First
- Dimensions: 16 x 12
Bedroom
- Features: Ceiling Fan(s)
- Level: First
- Dimensions: 14 x 10
Bedroom
- Features: Ceiling Fan(s)
- Level: First
- Dimensions: 13 x 12
Bedroom
- Features: Ceiling Fan(s), Walk-In Closet(s)
- Level: First
- Dimensions: 14 x 13
Breakfast room nook
- Level: First
- Dimensions: 11 x 10
Dining room
- Level: First
- Dimensions: 20 x 14
Kitchen
- Features: Built-in Features, Kitchen Island, Pantry
- Level: First
- Dimensions: 15 x 12
Laundry
- Features: Utility Sink
- Level: First
- Dimensions: 9 x 5
Living room
- Features: Ceiling Fan(s), Fireplace
- Level: First
- Dimensions: 24 x 14
Office
- Level: First
- Dimensions: 13 x 12
Heating
- Central, Fireplace(s)
Cooling
- Central Air, Ceiling Fan(s), Electric
Appliances
- Included: Dishwasher, Disposal, Microwave
- Laundry: Laundry in Utility Room
Features
- Decorative/Designer Lighting Fixtures, Kitchen Island, Open Floorplan, Pantry, Walk-In Closet(s), Wired for Sound
- Flooring: Brick, Tile, Wood
- Windows: Bay Window(s), Window Coverings
- Has basement: No
- Number of fireplaces: 1
- Fireplace features: Gas, Living Room
Interior area
- Total interior livable area: 2,501 sqft
Property
Parking
- Total spaces: 2
- Parking features: Door-Single, Electric Gate, Garage, Garage Door Opener, Garage Faces Rear
- Attached garage spaces: 2
Features
- Levels: One
- Stories: 1
- Patio & porch: Covered
- Exterior features: Rain Gutters
- Pool features: None
Lot
- Size: 0.38 Acres
- Features: Back Yard, Backs to Greenbelt/Park, Lawn, Landscaped, Many Trees, Sprinkler System
Details
- Parcel number: 00000584068000000
Construction
Type & style
- Home type: SingleFamily
- Architectural style: Traditional,Detached
- Property subtype: Single Family Residence
Materials
- Brick
- Roof: Composition
Condition
- Year built: 1964
Utilities & green energy
- Sewer: Public Sewer
- Water: Public
- Utilities for property: Sewer Available, Water Available
Community & HOA
Community
- Security: Security System, Smoke Detector(s)
- Subdivision: Midway Hills #6
HOA
- Has HOA: No
Location
- Region: Dallas
Financial & listing details
- Tax assessed value: $999,630
- Annual tax amount: $22,259
- Date on market: 5/28/2026
- Cumulative days on market: 5 days
- Listing terms: Cash,Conventional
- Exclusions: Washer and Dryer
Price history
| Date | Event | Price |
|---|---|---|
| 7/7/2026 | Sold | -- |
Source: NTREIS #21282284 Report a problem | ||
| 6/22/2026 | Pending sale | $1,225,000$490/sqft |
Source: NTREIS #21282284 Report a problem | ||
| 6/3/2026 | Contingent | $1,225,000$490/sqft |
Source: NTREIS #21282284 Report a problem | ||
| 5/28/2026 | Listed for sale | $1,225,000+58.1%$490/sqft |
Source: NTREIS #21282284 Report a problem | ||
| 4/18/2022 | Sold | -- |
Source: Dave Perry Miller RE solds #14765944_75229 Report a problem | ||
| 3/27/2022 | Pending sale | $775,000$310/sqft |
Source: NTREIS #14765944 Report a problem | ||
| 3/15/2022 | Contingent | $775,000$310/sqft |
Source: NTREIS #14765944 Report a problem | ||
| 3/11/2022 | Listed for sale | $775,000+29.4%$310/sqft |
Source: NTREIS #14765944 Report a problem | ||
| 10/11/2018 | Sold | -- |
Source: Agent Provided Report a problem | ||
| 9/24/2018 | Pending sale | $599,000$240/sqft |
Source: Ebby Halliday, REALTORS #13929857 Report a problem | ||
| 9/7/2018 | Listed for sale | $599,000$240/sqft |
Source: Dave Perry Miller Real Estate #13929857 Report a problem | ||
Public tax history
| Year | Property taxes | Tax assessment |
|---|---|---|
| 2025 | $13,228 +7.2% | $999,630 +16.5% |
| 2024 | $12,343 +8% | $858,170 +33.6% |
| 2023 | $11,431 -29.1% | $642,420 |
| 2022 | $16,127 +9.9% | $642,420 +15.5% |
| 2021 | $14,675 +49.8% | $556,280 |
| 2020 | $9,794 -0.1% | $556,280 |
| 2019 | $9,808 -9.4% | $556,280 +20.3% |
| 2018 | $10,824 +13.9% | $462,350 |
| 2017 | $9,501 +10.4% | $462,350 +9.5% |
| 2016 | $8,608 +16.3% | $422,400 +19.9% |
| 2015 | $7,403 | $352,350 +7.7% |
| 2014 | $7,403 | $327,020 |
| 2013 | -- | -- |
| 2012 | -- | -- |
| 2011 | -- | -- |
| 2010 | -- | -- |
| 2009 | -- | -- |
| 2008 | -- | -- |
| 2007 | -- | -- |
| 2005 | -- | -- |
| 2004 | -- | -- |
| 2003 | -- | -- |
| 2002 | -- | -- |
| 2001 | -- | -- |
Find assessor info on the county website
Neighborhood: 75229
Nearby homes
- $1,407,0004 bd3 ba3.2k sqft11429 Rosser Rd, Dallas, TX 75229Off Market
- $909,7004 bd2 ba2.3k sqft3916 Shady Hill Dr, Dallas, TX 75229Off Market
- $1,424,1004 bd3 ba2.5k sqft3929 Shady Hill Dr, Dallas, TX 75229Off Market
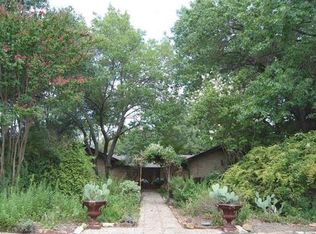
- $925,7005 bd3 ba2.6k sqft3923 Shady Hill Dr, Dallas, TX 75229Off Market
- $1,204,3004 bd4 ba3.4k sqft11511 Rosser Rd, Dallas, TX 75229Off Market
- $994,2004 bd3 ba2.6k sqft11419 Rosser Rd, Dallas, TX 75229Off Market
- $1,248,0004 bd3 ba3k sqft3915 Shady Hill Dr, Dallas, TX 75229Off Market
- $1,051,2004 bd3 ba3.8k sqft3855 Pallos Verdas Dr, Dallas, TX 75229Off Market
Nearby schools
GreatSchools rating
- 8/10Harry C Withers Elementary SchoolGrades: PK-6Distance: 0.2 mi
- 6/10Ewell D Walker Middle SchoolGrades: 7-8Distance: 2.4 mi
- 4/10W T White High SchoolGrades: 9-12Distance: 1.2 mi
Schools provided by the listing agent
- Elementary: Withers
- Middle: Walker
- High: White
- District: Dallas ISD
Source: NTREIS. This data may not be complete. We recommend contacting the local school district to confirm school assignments for this home.
Get a cash offer in 3 minutes
Find out how much your home could sell for in as little as 3 minutes with a no-obligation cash offer.
Estimated market value
$1,193,000
Get a cash offer in 3 minutes
Find out how much your home could sell for in as little as 3 minutes with a no-obligation cash offer.
Estimated market value
$1,193,000
- Texas
- Dallas County
- Dallas
- 75229
- 11439 Rosser Rd
Nearby cities
Nearby neighborhoods
Nearby zip codes
Other Dallas Topics
