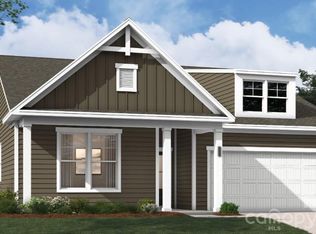
Thoughtfully designed home offering comfort, flexibility, and easy living in a highly desirable 55+ community. Situated on a corner homesite, this inviting residence features a charming covered front porch—perfect for morning coffee or casual neighbor connections.
The main level is thoughtfully arranged for everyday convenience, featuring a spacious primary suite with a well-appointed bath and generous closet space, along with additional main-level bedroom(s) and a full bath. A tucked-away pocket office offers a quiet retreat for work, creativity, or organization.
At the heart of the home, the kitchen shines with upgraded finishes, including a large island and quartz countertops, making it equally suited for casual meals and entertaining. The open living area is anchored by a cozy gas fireplace and extends effortlessly to a screened-in back porch, creating a relaxing space to enjoy the outdoors year-round.
Combining modern comfort, smart design, and timeless appeal, this home is a standout opportunity—schedule your showing today.
Active
$422,217
1144 Grebe Rd, Sherrills Ford, NC 28673
3beds
1,725sqft
Single Family Residence
Built in 2026
0.19 Acres Lot
$420,300 Zestimate®
$245/sqft
$250/mo HOA
What's special
Corner homesiteCozy gas fireplaceCharming covered front porchLarge islandTucked-away pocket officeScreened-in back porchWell-appointed bath
- 105 days
- 20
- 0
Zillow last checked:
Listing updated:
Listed by:
Maria Bansal NONE,
SM North Carolina Brokerage LLC
Source: Canopy MLS as distributed by MLS GRID,MLS#: 4399265
Facts & features
Interior
Bedrooms & bathrooms
- Bedrooms: 3
- Bathrooms: 2
- Full bathrooms: 2
- Main level bedrooms: 3
Primary bedroom
- Features: Ceiling Fan(s), En Suite Bathroom, Tray Ceiling(s)
- Level: Main
Bedroom s
- Level: Main
Bedroom s
- Level: Main
Bathroom full
- Features: Walk-In Closet(s)
- Level: Main
Bathroom full
- Level: Main
Dining area
- Level: Main
Family room
- Features: Ceiling Fan(s)
- Level: Main
Kitchen
- Features: Kitchen Island, Open Floorplan
- Level: Main
Heating
- Forced Air, Natural Gas
Cooling
- Ceiling Fan(s), Central Air
Appliances
- Included: Dishwasher, Disposal, Double Oven, Exhaust Hood, Gas Cooktop, Microwave, Refrigerator, Tankless Water Heater, Wall Oven
- Laundry: Electric Dryer Hookup, Inside, Laundry Room, Main Level, Washer Hookup
Features
- Built-in Features, Kitchen Island, Open Floorplan, Pantry, Walk-In Closet(s)
- Flooring: Carpet, Tile, Vinyl
- Has basement: No
- Fireplace features: Family Room, Gas Log
Interior area
- Total structure area: 1,725
- Total interior livable area: 1,725 sqft
- Finished area above ground: 1,725
- Finished area below ground: 0
Property
Parking
- Total spaces: 2
- Parking features: Driveway, Attached Garage, Garage Door Opener, Garage Faces Front, Garage on Main Level
- Attached garage spaces: 2
- Has uncovered spaces: Yes
Features
- Levels: One
- Stories: 1
- Patio & porch: Covered, Front Porch, Patio, Screened
- Exterior features: Lawn Maintenance
- Pool features: Community
Lot
- Size: 0.19 Acres
Details
- Parcel number: 460902663811
- Zoning: PD-CD
- Special conditions: Standard
Construction
Type & style
- Home type: SingleFamily
- Property subtype: Single Family Residence
Materials
- Fiber Cement
- Foundation: Slab
Condition
- New construction: Yes
- Year built: 2026
Details
- Builder model: The Quentin/K
- Builder name: Stanley Martin Homes
Utilities & green energy
- Sewer: Public Sewer
- Water: Public
- Utilities for property: Cable Available, Wired Internet Available
Community & HOA
Community
- Features: Fifty Five and Older, Clubhouse, Sidewalks, Sport Court
- Security: Carbon Monoxide Detector(s), Smoke Detector(s)
- Senior community: Yes
- Subdivision: The Retreat at Laurelbrook
HOA
- Has HOA: Yes
- HOA fee: $250 monthly
- HOA name: CSI Communities
Location
- Region: Sherrills Ford
Financial & listing details
- Price per square foot: $245/sqft
- Date on market: 6/30/2026
- Cumulative days on market: 105 days
- Listing terms: Cash,Conventional,FHA,VA Loan
- Road surface type: Concrete, Paved
Estimated market value
$420,300
$399,000 - $441,000
$2,301/mo
Price history
| Date | Event | Price |
|---|---|---|
| 7/1/2026 | Listed for sale | $422,217$245/sqft |
Source:  Canopy MLS as distributed by MLS GRID #4399265 Report a problem Canopy MLS as distributed by MLS GRID #4399265 Report a problem | ||
Public tax history
Tax history is unavailable.
Monthly payment
Est. payment
Payment breakdown
Explore the cost of this home by adjusting the details. Changes won't be saved.Climate risks
Neighborhood: 28673
Nearby schools
Schools provided by the listing agent
- Elementary: Catawba
- Middle: Mill Creek
- High: Bandys
Source: Canopy MLS as distributed by MLS GRID. This data may not be complete. We recommend contacting the local school district to confirm school assignments for this home.
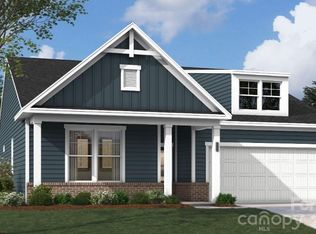
- $463,3474 bd3 ba2.3k sqft1148 Grebe Rd, Sherrills Ford, NC 28673New Construction
- $335,0003 bd2 ba1.8k sqft1513 Ardmore Dr, Sherrills Ford, NC 28673New Construction

- $520,2924 bd3 ba2.6k sqft1152 Grebe Rd, Sherrills Ford, NC 28673Pending

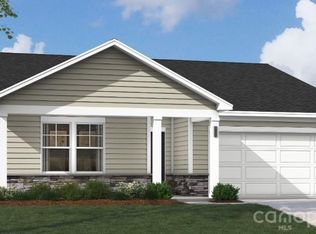
- $343,8653 bd2 ba1.7k sqft1516 Ardmore Dr, Sherrills Ford, NC 28673New Construction
Similar homes
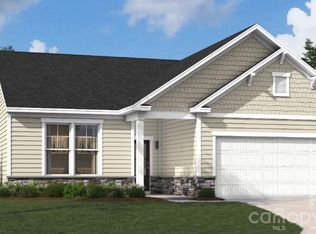
- $431,2173 bd3 ba2k sqft1180 Grebe Rd, Sherrills Ford, NC 28673New Construction
 Canopy MLS as distributed by MLS GRID
 - $389,0003 bd3 ba2k sqft1008 Garfield Rd, Sherrills Ford, NC 28673New Construction
 MLS ID #4399900, Maria Bansal, SM North Carolina Brokerage LLC. Canopy MLS as distributed by MLS GRID
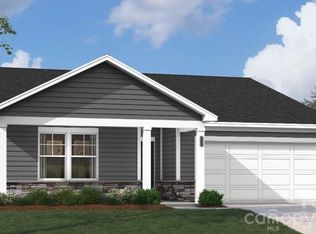
 - $341,8653 bd2 ba1.7k sqft1205 Grebe Rd, Sherrills Ford, NC 28673New Construction
 MLS ID #4430743, Maria Bansal, SM North Carolina Brokerage LLC. Canopy MLS as distributed by MLS GRID
 - $429,0004 bd3 ba2.3k sqft987 Exeter Dr, Sherrills Ford, NC 28673New Construction
 Canopy MLS as distributed by MLS GRID
 - $343,8653 bd2 ba1.7k sqft1516 Ardmore Dr, Sherrills Ford, NC 28673New ConstructionMLS ID #4402389, Maria Bansal, SM North Carolina Brokerage LLC. Canopy MLS as distributed by MLS GRID
- $330,4653 bd2 ba1.5k sqft1209 Grebe Rd, Sherrills Ford, NC 28673New ConstructionMLS ID #4430766, Maria Bansal, SM North Carolina Brokerage LLC. Canopy MLS as distributed by MLS GRID
- $330,3153 bd2 ba1.5k sqft1201 Grebe Rd, Sherrills Ford, NC 28673New ConstructionMLS ID #4430738, Maria Bansal, SM North Carolina Brokerage LLC. Canopy MLS as distributed by MLS GRID
- $463,3474 bd3 ba2.3k sqft1148 Grebe Rd, Sherrills Ford, NC 28673New ConstructionCanopy MLS as distributed by MLS GRID
- $335,0003 bd2 ba1.8k sqft1513 Ardmore Dr, Sherrills Ford, NC 28673New ConstructionMLS ID #4402410, Maria Bansal, SM North Carolina Brokerage LLC. Canopy MLS as distributed by MLS GRID
- $379,0003 bd3 ba2k sqft1024 Garfield Rd, Sherrills Ford, NC 28673New ConstructionCanopy MLS as distributed by MLS GRID
- $324,0003 bd2 ba1.8k sqft1496 Ardmore Dr, Sherrills Ford, NC 28673New ConstructionCanopy MLS as distributed by MLS GRID
- $319,0003 bd2 ba1.7k sqft1504 Ardmore Dr, Sherrills Ford, NC 28673New ConstructionCanopy MLS as distributed by MLS GRID
- $495,0004 bd3 ba2.5k sqft1441 Ardmore Dr, Sherrills Ford, NC 28673For SaleMLS ID #4407391, Mark Gibson, Coldwell Banker Realty. Canopy MLS as distributed by MLS GRID
- $394,9953 bd3 ba1.5k sqft990 Russell Ridge Dr, Catawba, NC 28609For SaleMLS ID #4390619, Vevie Gibbs, Lake Realty. Canopy MLS as distributed by MLS GRID
- $409,9003 bd2 ba1.6k sqft7324 Forney Hill Rd, Denver, NC 28037For SaleMLS ID #4399725, Aaron Digh, Key Real Estate Group, LLC. Canopy MLS as distributed by MLS GRID
- $424,0003 bd3 ba1.8k sqft7553 Katherine Dr, Denver, NC 28037For SaleMLS ID #4389054, Amy Clovis, NorthGroup Real Estate LLC. Canopy MLS as distributed by MLS GRID
- $338,0003 bd2 ba2.1k sqft6612 Star Dr, Sherrills Ford, NC 28673For SaleMLS ID #4408045, Emmanuel Deku, Epique Inc.. Canopy MLS as distributed by MLS GRID
- $424,9003 bd2 ba1.6k sqft5379 Turtle Creek Dr, Denver, NC 28037For SaleMLS ID #4425200, Anna Wiseman, RE/MAX Lifestyle. Canopy MLS as distributed by MLS GRID
- $425,0004 bd2 ba1.8k sqft4207 Millstream Rd, Denver, NC 28037For SaleMLS ID #4431983, Kris Kjeldsen, Ivester Jackson Christie's. Canopy MLS as distributed by MLS GRID
