Seller offering up to $25,000 in contributions with a Full Price offer.
Discover the perfect blend of luxury, comfort, and Central Oregon living in this exceptional 4,181 sq. ft. single-level home in Eagle Crest. Offering 6 bedrooms, 4 bathrooms, two private primary suites, and an ideal layout for multi-generational living or unforgettable entertaining, this home is designed to bring people together. The grand great room features soaring wood ceilings, walls of windows, and a stunning stone fireplace that opens to a gourmet kitchen with granite countertops, custom cabinetry, premium appliances, and an oversized island. Enjoy a private executive office, inviting family room with custom wet bar, and the warmth of four fireplaces throughout the home. A brand-new furnace and central A/C provide year-round comfort. Relax on the expansive deck, soak in the hot tub overlooking a peaceful seasonal stream, and enjoy all the golf, pools, trails, dining, and recreation Eagle Crest has to offer.
Active
Price cut: $49.1K (10/21)
$1,349,900
1144 Highland View Loop, Redmond, OR 97756
6beds
4baths
4,181sqft
Single Family Residence
Built in 2006
0.34 Acres Lot
$1,320,200 Zestimate®
$323/sqft
$138/mo HOA
What's special
Stunning stone fireplaceExpansive deckPrivate executive officeInviting family roomCustom wet barSoaring wood ceilingsTwo private primary suites
- 171 days
- 367
- 19
Zillow last checked:
Listing updated:
Listed by:
Cascade Hasson SIR 541-383-7600
Source: Oregon Datashare,MLS#: 220220775
Facts & features
Interior
Bedrooms & bathrooms
- Bedrooms: 6
- Bathrooms: 4
Heating
- Fireplace(s), Electric, Heat Pump, Propane, Wood
Cooling
- Heat Pump
Appliances
- Included: Cooktop, Dishwasher, Disposal, Microwave, Oven, Range, Range Hood, Refrigerator, Water Heater
Features
- Ceiling Fan(s), Central Vacuum, Double Vanity, Enclosed Toilet(s), Granite Counters, Kitchen Island, Open Floorplan, Primary Downstairs, Shower/Tub Combo, Soaking Tub, Tile Shower, Vaulted Ceiling(s), Walk-In Closet(s), Wet Bar, Wired for Sound
- Flooring: Carpet, Hardwood, Stone, Tile
- Windows: Double Pane Windows
- Basement: None
- Has fireplace: Yes
- Fireplace features: Great Room, Living Room, Primary Bedroom, Propane, Wood Burning
- Common walls with other units/homes: No Common Walls
Interior area
- Total structure area: 4,181
- Total interior livable area: 4,181 sqft
Video & virtual tour
Property
Parking
- Total spaces: 3
- Parking features: Asphalt, Attached, Garage Door Opener
- Attached garage spaces: 3
Features
- Levels: One
- Stories: 1
- Patio & porch: Deck, Patio, Porch
- Has private pool: Yes
- Pool features: Association, Fenced, In Ground, Indoor, Outdoor Pool, Pool/Spa Combo
- Spa features: Indoor Spa/Hot Tub, Spa/Hot Tub
- Has view: Yes
- View description: Creek/Stream, Neighborhood
- Has water view: Yes
- Water view: Creek/Stream
- Waterfront features: Creek
Lot
- Size: 0.34 Acres
- Features: Landscaped, Native Plants, Sprinkler Timer(s), Sprinklers In Front, Sprinklers In Rear
Details
- Parcel number: 242895
- Zoning description: EFUSC
- Special conditions: Standard
Construction
Type & style
- Home type: SingleFamily
- Architectural style: Northwest
- Property subtype: Single Family Residence
Materials
- Frame
- Foundation: Stemwall
- Roof: Composition
Condition
- New construction: No
- Year built: 2006
Utilities & green energy
- Sewer: Public Sewer, Septic Tank, Other
- Water: Public
Community & HOA
Community
- Features: Pool, Pickleball, Access to Public Lands, Park, Playground, Short Term Rentals Allowed, Sport Court, Tennis Court(s), Trail(s)
- Security: Carbon Monoxide Detector(s), Smoke Detector(s)
- Subdivision: Eagle Crest
HOA
- Has HOA: Yes
- Amenities included: Clubhouse, Fitness Center, Golf Course, Park, Pickleball Court(s), Playground, Pool, Resort Community, Restaurant, RV/Boat Storage, Snow Removal, Sport Court, Tennis Court(s), Trail(s)
- HOA fee: $138 monthly
Location
- Region: Redmond
Financial & listing details
- Price per square foot: $323/sqft
- Tax assessed value: $1,873,250
- Annual tax amount: $12,702
- Date on market: 5/6/2026
- Cumulative days on market: 172 days
- Listing terms: Cash,Conventional,VA Loan
- Inclusions: bar mini fridge, dishwasher, microwave, oven, stove
- Exclusions: metal shelving in garage, washer, dryer, refrigerator, negotiable
- Road surface type: Paved
Estimated market value
$1,320,200
$1.25M - $1.39M
$4,989/mo
Price history
| Date | Event | Price |
|---|---|---|
| 10/21/2026 | Price change | $1,349,900-3.5%$323/sqft |
Source:  Oregon Datashare #220220775 Report a problem Oregon Datashare #220220775 Report a problem | ||
| 9/3/2026 | Price change | $1,399,000-3.5%$335/sqft |
Source: Oregon Datashare #220220775 Report a problem | ||
| 7/22/2026 | Price change | $1,450,000-1.6%$347/sqft |
Source: Oregon Datashare #220220775 Report a problem | ||
| 6/17/2026 | Price change | $1,473,000-4.9%$352/sqft |
Source: Oregon Datashare #220220775 Report a problem | ||
| 5/6/2026 | Listed for sale | $1,549,000+14.7%$370/sqft |
Source: Oregon Datashare #220220775 Report a problem | ||
| 5/17/2024 | Sold | $1,350,000-3.2%$323/sqft |
Source: Oregon Datashare #220176635 Report a problem | ||
| 3/16/2024 | Pending sale | $1,395,000$334/sqft |
Source: Oregon Datashare #220176635 Report a problem | ||
| 2/5/2024 | Listed for sale | $1,395,000-12.7%$334/sqft |
Source: Oregon Datashare #220176635 Report a problem | ||
| 11/28/2023 | Listing removed | $1,598,000$382/sqft |
Source: Oregon Datashare #220171568 Report a problem | ||
| 10/10/2023 | Price change | $1,598,000-5.9%$382/sqft |
Source: Oregon Datashare #220171568 Report a problem | ||
| 9/21/2023 | Listed for sale | $1,698,000+203.2%$406/sqft |
Source: Oregon Datashare #220171568 Report a problem | ||
| 2/21/2014 | Sold | $560,000+17.2%$134/sqft |
Source: Oregon Datashare #201306656 Report a problem | ||
| 7/23/2010 | Sold | $478,000-17.3%$114/sqft |
Source: Public Record Report a problem | ||
| 1/26/2010 | Sold | $578,000-41%$138/sqft |
Source: Public Record Report a problem | ||
| 11/2/2006 | Sold | $980,000+180%$234/sqft |
Source: Public Record Report a problem | ||
| 4/13/2006 | Sold | $350,000+84.2%$84/sqft |
Source: Public Record Report a problem | ||
| 6/25/2004 | Sold | $190,000$45/sqft |
Source: Public Record Report a problem | ||
Public tax history
| Year | Property taxes | Tax assessment |
|---|---|---|
| 2025 | $12,702 +4.6% | $751,110 +3% |
| 2024 | $12,142 +4.9% | $729,240 +6.1% |
| 2023 | $11,574 +9% | $687,380 |
| 2022 | $10,623 +3.1% | $687,380 +6.1% |
| 2021 | $10,303 | $647,930 |
| 2020 | -- | $647,930 +6.1% |
| 2019 | $9,346 | $610,740 |
| 2018 | $9,346 +2.5% | $610,740 +3% |
| 2017 | $9,122 +3.5% | $592,960 +3% |
| 2016 | $8,813 | $575,690 +3% |
| 2015 | $8,813 +8.3% | $558,930 +3% |
| 2014 | $8,135 | $542,660 +3% |
| 2013 | -- | $526,860 +5.1% |
| 2012 | -- | $501,390 -2% |
| 2011 | -- | $511,520 +0.9% |
| 2010 | -- | $507,190 +3% |
| 2009 | -- | $492,420 +3% |
| 2008 | -- | $478,080 +3% |
| 2007 | -- | $464,160 |
Find assessor info on the county website
Monthly payment
Est. payment
Payment breakdown
Explore the cost of this home by adjusting the details. Changes won't be saved.Climate risks
Neighborhood: 97756
Nearby schools
Schools provided by the listing agent
- Elementary: Tumalo Community School
- Middle: Obsidian Middle
- High: Ridgeview High
Source: Oregon Datashare. This data may not be complete. We recommend contacting the local school district to confirm school assignments for this home.
- $915,0003 bd2 ba2.6k sqft1154 Highland View Loop, Redmond, OR 97756Off Market
- $1,700,0004 bd5 ba3.7k sqft1134 Highland View Loop, Redmond, OR 97756Sold
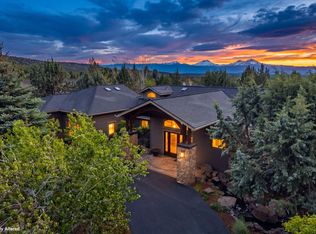
- $1,181,0003 bd2 ba3.7k sqft1143 Highland View Loop, Redmond, OR 97756Off Market
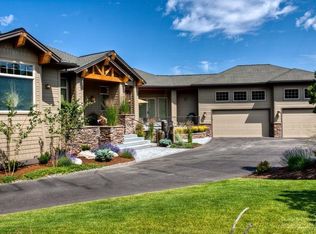
- $1,309,9003 bd4 ba3.3k sqft1133 Highland View Loop, Redmond, OR 97756Off Market
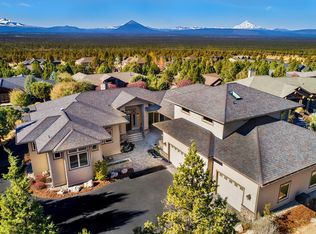
Similar homes
- $1,395,0005 bd5 ba5.1k sqft9009 Merlin Dr, Redmond, OR 97756For Sale

 MLS ID #220222295, Becky L. Seim, Preferred Residential. Oregon Datashare
 - $1,300,0004 bd4 ba3.2k sqft3355 SW 53rd Ct, Redmond, OR 97756For Sale
 MLS ID #220229902, Angela M Boothroyd, Windermere Realty Trust. Oregon Datashare
 - $1,275,0004 bd3 ba2.9k sqft10535 Bitterbrush Ct, Redmond, OR 97756For Sale
 MLS ID #220228769, Brandon Cook-Bostick, Cascade Hasson SIR. Oregon Datashare
 - $1,398,0006 bd7 ba4k sqft2390 Osprey Dr, Redmond, OR 97756For Sale
 MLS ID #220224570, Robyn M Fields, Eagle Crest Properties Inc. Oregon Datashare
 - $1,250,0003 bd4 ba3.3k sqft631 Sundance Ridge Ct, Redmond, OR 97756For SaleMLS ID #220218599, Robyn E Jones, Jones Group Realtors LLC. Oregon Datashare
- $1,149,0003 bd4 ba4k sqft10715 Rockside Ct, Redmond, OR 97756For SaleMLS ID #220218576, Timothy T Fields, Eagle Crest Properties Inc. Oregon Datashare
- $1,295,0004 bd6 ba4.6k sqft515 Nutcracker Dr, Redmond, OR 97756For SaleMLS ID #220228587, Tana C Hatton, Stellar Realty Northwest. Oregon Datashare
- $998,0004 bd3 ba2.8k sqft11308 Highcrest Ct, Redmond, OR 97756For SaleMLS ID #220223835, Diane A. Burns, Heartland Realty LLC. Oregon Datashare
- $1,140,0003 bd3 ba3.1k sqft10151 Sundance Ridge Loop, Redmond, OR 97756For SaleMLS ID #220219923, Kevin Laue, Varsity Real Estate. Oregon Datashare
- $1,350,0004 bd2 ba2.5k sqft4050 SW Highland Ave, Redmond, OR 97756For SaleMLS ID #220221734, Lana Wittmer, Jeff Larkin Realty. Oregon Datashare
- $1,498,0003 bd5 ba4.7k sqft2021 Osprey Dr, Redmond, OR 97756For SaleMLS ID #220227106, Robyn M Fields, Eagle Crest Properties Inc. Oregon Datashare
- $1,039,0003 bd3 ba2.6k sqft10792 Ironstone Ct, Redmond, OR 97756For SaleMLS ID #220222613, Gregory Powell, Keller Williams Realty Central Oregon. Oregon Datashare
- $1,349,0004 bd3 ba2.1k sqft18203 Fadjur Ln, Sisters, OR 97759For SaleMLS ID #220230081, Daniel R Walters, RE/MAX Equity Group. Oregon Datashare
- $1,100,0003 bd3 ba2.9k sqft1846 Turnstone Rd, Redmond, OR 97756For SaleMLS ID #220228688, Keshia Harris, Sundance Realty LLC. Oregon Datashare
- $999,0003 bd3 ba2.6k sqft257 Highland Meadow Loop, Redmond, OR 97756For SaleMLS ID #220223264, Robyn M Fields, Eagle Crest Properties Inc. Oregon Datashare
- $950,0004 bd3 ba2.4k sqft1890 Murrelet Dr, Redmond, OR 97756For SaleMLS ID #220228108, Joslyn Rose Bryant, Keller Williams Realty Central Oregon. Oregon Datashare
- $1,990,0004 bd5 ba4k sqft4655 SW Loma Linda Dr, Redmond, OR 97756For SaleMLS ID #220229436, Lesli N. Fox, Cascade Hasson SIR. Oregon Datashare
- $1,299,0004 bd5 ba3.8k sqft16923 Royal Coachman Dr, Sisters, OR 97759For SaleMLS ID #220219628, Thomas Arends, Ponderosa Properties. Oregon Datashare
- $819,0003 bd3 ba2.6k sqft880 Willet Ln, Redmond, OR 97756For SaleMLS ID #220223816, Diana Irvine, Eagle Crest Properties Inc. Oregon Datashare
- $1,425,0004 bd3 ba3.1k sqft17690 Mountain View Rd, Sisters, OR 97759For SaleMLS ID #220226890, Joanna Lynn Cooley, Cascade Hasson SIR. Oregon Datashare
