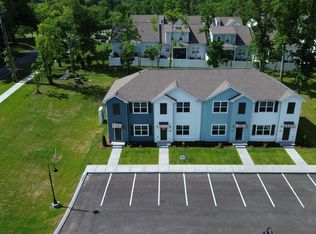
Live the lake lifestyle you've been dreaming of in this beautifully maintained townhome community just north of Nashville. Perfectly positioned for boating enthusiasts, this home is just a short walk to Gallatin Marina, Freedom Boat Club, and the popular Awedaddy's Restaurant, making it easy to spend more time on the water and less time traveling to it.
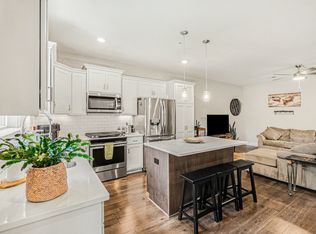
Designed for both relaxation and entertaining, this 2-bedroom, 2-bath townhome offers an open, airy floor plan with a bright kitchen featuring granite countertops, stainless steel appliances, and classic white cabinetry. The main-level primary suite provides a comfortable retreat with a private ensuite bath, while an additional second bedroom and full bath on the main level adds convenience for guests.
Upstairs, a huge bonus room offers incredible flexibility for a bunk room, media room, home office, or additional guest space after a day on the lake.
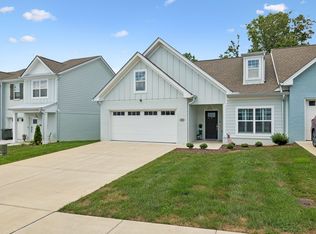
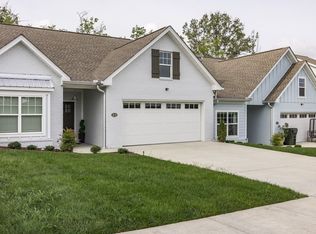
Outside, enjoy a covered rear patio that can easily be screened for expanded outdoor living, along with a private level backyard that backs to HOA-owned green space for added privacy and a peaceful natural setting. A two-car garage provides plenty of room for vehicles, lake gear, and recreational equipment.
Surrounded by mature trees and just moments from boating, dining, and waterfront recreation, this home offers the perfect blend of low-maintenance living and lake-focused lifestyle in one of the area's most desirable waterfront communities.
Contact Area Sales Manager Kevin Long with CMG Home Loans @ 615-496-8400 for special financing details. www.kevinlong.net
Closed
Zillow last checked:
Listing updated:
Bought with:
Matthew Burnett, 293219
Burnett Real Estate Group Inc
Source: RealTracs MLS as distributed by MLS GRID,MLS#: 3244846
Price history
| Date | Event | Price |
|---|---|---|
| 9/17/2026 | Sold | $350,000-4.1%$179/sqft |
Source:  RealTracs MLS as distributed by MLS GRID #3244846 Report a problem RealTracs MLS as distributed by MLS GRID #3244846 Report a problem | ||
| 8/18/2026 | Contingent | $365,000$187/sqft |
Source: RealTracs MLS as distributed by MLS GRID #3244846 Report a problem | ||
| 8/6/2026 | Price change | $365,000-0.5%$187/sqft |
Source: RealTracs MLS as distributed by MLS GRID #3244846 Report a problem | ||
| 7/29/2026 | Price change | $367,000-4.7%$188/sqft |
Source: RealTracs MLS as distributed by MLS GRID #3244846 Report a problem | ||
| 7/18/2026 | Price change | $385,000-2.5%$197/sqft |
Source: RealTracs MLS as distributed by MLS GRID #3244846 Report a problem | ||
| 6/18/2026 | Listed for sale | $395,000+17.9%$202/sqft |
Source: RealTracs MLS as distributed by MLS GRID #3244846 Report a problem | ||
| 6/23/2021 | Sold | $335,000$171/sqft |
Source: RealTracs MLS as distributed by MLS GRID #2265220 Report a problem | ||
| 6/22/2021 | Pending sale | $335,000$171/sqft |
Source: RealTracs MLS as distributed by MLS GRID #2265220 Report a problem | ||
Get a cash offer in 3 minutes
Find out how much your home could sell for in as little as 3 minutes with a no-obligation cash offer.
Estimated market value
$363,100
