Skip main navigation
Sold
  • Price Unknown

    1144 NE Hunters Rdg, Lees Summit, MO 64086

    5beds
    3,028sqft
    Single Family Residence
    Built in 1990
    0.67 Acres Lot
    $540,000 Zestimate®
    $--/sqft
    $5,812 Estimated rent

    Home value

    $540,000

    $497,000 - $589,000

    $5,812/mo

    Zestimate® history
    Loading
    Loading...

    Owner options

    List your home for rent

    $5,812/mo

    Rent Zestimate®

    Find your next renter with Zillow Rental Manager. Plus, with online applications, you can quickly screen prospective tenants – for free.

    Learn more

    $5,812/mo

    Rent Zestimate®

    Refinance and save

    Refinancing to a lower rate could help reduce your monthly payments and save thousands over the life of the loan.

    See today's rates

    Explore your selling options

    Work with a Zillow partner agent

    Leverage their expertise and Zillow's premium Showcase listings to get your home seen by more buyers.

    Get started

    List with your own agent

    Get your home in front of millions of buyers by listing it on Zillow.

    Learn how to do it

    Sell it yourself

    Take full control of how buyers see your home on Zillow by listing For Sale by Owner (FSBO).

    List your home

    What's special

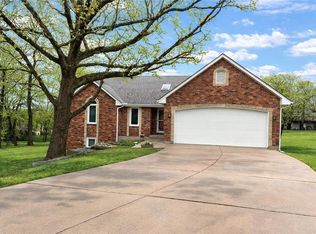
    Huge fenced yardIncredible settingLoft area upstairsBack of a cul-de-sacBright walk-out basementBreakfast areaLight-drenched main level
    This beautiful “like new” home is nestled at the edge of beautiful Deer Valley Park on an incredible setting! Fully remodeled from top to bottom just two years ago, this bright and inviting 1.5 story home offers a rare combination of privacy & convenience at the back of a cul-de-sac. The expansive backyard is surrounded by mature woods and a tranquil trail that leads directly to the creek—all while being minutes from highways, top-rated schools, shopping, and everything Lee’s Summit has to offer. The light-drenched main level features a beautiful entryway and living room with a cozy fireplace, the primary bedroom and bathroom with new closet system, a half bath with laundry room in the hall, dining room, breakfast area, and Kitchen with all new KitchenAid appliances (installed Dec 2025). Kitchen area walks out an oversized deck perfect for entertaining or relaxing in your peaceful, wooded setting. The spacious floor plan includes two bedrooms and a full bath with a loft area upstairs, along with two bedrooms and another full bath in the bright walk-out basement. The lower level also offers a large living area, a spot ready for a bar or kitchenette, and walk-out access to your new $40k patio—an incredible spot to enjoy the peaceful sounds of nature. With the huge fenced yard and the ultimate privacy in your wooded backyard, you’ll have the best of both worlds—country living right in the city. Welcome Home!

    Zillow last checked:

    Listing updated:

    Listed by:

    Janelle Williams 913-269-6780,

    ReeceNichols - Overland Park,

    Kelsey Kelly 913-991-3708,

    ReeceNichols - Overland Park

    Bought with:

    Michelle Kinnison, 2021019830

    RE/MAX Premier Properties

    Source: Heartland MLS as distributed by MLS GRID,MLS#: 2631268MLS Logo

    Facts & features

    Interior

    Bedrooms & bathrooms
    • Bedrooms: 5
    • Bathrooms: 4
    • Full bathrooms: 3
    • 1/2 bathrooms: 1
    Primary bedroom
    • Level: Main
    Bedroom 1
    • Level: Second
    Bedroom 2
    • Level: Second
    Bedroom 3
    • Level: Lower
    Bedroom 4
    • Level: Lower
    Bonus room
    • Level: Second
    Heating
    • Natural Gas
    Cooling
    • Electric
    Appliances
    • Included: Cooktop, Dishwasher, Disposal, Microwave, Refrigerator, Built-In Oven, Stainless Steel Appliance(s), Washer
    • Laundry: Main Level
    Features
    • Vaulted Ceiling(s), Walk-In Closet(s)
    • Flooring: Carpet, Luxury Vinyl, Wood
    • Basement: Egress Window(s),Finished,Radon Mitigation System,Walk-Out Access
    • Number of fireplaces: 1
    Interior area
    • Total structure area: 3,028
    • Total interior livable area: 3,028 sqft
    • Finished area above ground: 2,118
    • Finished area below ground: 910

    Property

    Parking
    • Total spaces: 2
    • Parking features: Attached, Garage Faces Front
    • Attached garage spaces: 2
    Features
    • Patio & porch: Deck, Patio
    • Fencing: Metal,Wood
    Lot
    • Size: 0.67 Acres
    • Features: Cul-De-Sac, Many Trees, Wooded
    Details
    • Parcel number: 52720053300000000

    Construction

    Type & style
    • Home type: SingleFamily
    • Architectural style: Traditional
    • Property subtype: Single Family Residence
    Materials
    • Brick Trim, Wood Siding
    • Roof: Composition
    Condition
    • Year built: 1990

    Utilities & green energy

    • Sewer: Public Sewer
    • Water: Public

    Community & HOA

    Community
    • Subdivision: Deerbrook
    HOA
    • Has HOA: No
    Location
    • Region: Lees Summit

    Financial & listing details

    • Tax assessed value: $308,140
    • Annual tax amount: $4,256
    • Date on market: 7/17/2026
    • Listing terms: Cash,Conventional,FHA,VA Loan
    • Ownership: Private

    Price history

    DateEventPrice
    9/25/2026Sold--
    Source: Heartland MLS as distributed by MLS GRID #2631268 Report a problem
    9/17/2026Pending sale$550,000$182/sqft
    Source: Heartland MLS as distributed by MLS GRID #2631268 Report a problem
    8/26/2026Contingent$550,000$182/sqft
    Source: Heartland MLS as distributed by MLS GRID #2631268 Report a problem
    7/17/2026Listed for sale$550,000+8.1%$182/sqft
    Source: Heartland MLS as distributed by MLS GRID #2631268 Report a problem
    12/6/2024Sold--
    Source: Heartland MLS as distributed by MLS GRID #2516601 Report a problem
    11/6/2024Pending sale$509,000$168/sqft
    Source: Heartland MLS as distributed by MLS GRID #2516601 Report a problem
    10/23/2024Listed for sale$509,000$168/sqft
    Source: Heartland MLS as distributed by MLS GRID #2516601 Report a problem

    Public tax history

    YearProperty taxesTax assessment
    2025$4,257 +15%$58,546 +14.2%
    2024$3,701 +0.7%$51,250
    2023$3,674 +2.8%$51,250 +15.8%
    2022$3,574 -2%$44,271
    2021$3,648 +3.8%$44,271 +4.9%
    2020$3,513 +2.8%$42,218
    2019$3,417 $42,218 +15%
    2018$3,417 +4.1%$36,697
    2017$3,282 +4.4%$36,697 +2.6%
    2016$3,143 -1.4%$35,777 +0.2%
    2014$3,188 +0.1%$35,702
    2013$3,186 -0.2%$35,702
    2012$3,192 +0.4%$35,702
    2011$3,179 +1.8%$35,702
    2010$3,122 -0.8%$35,702
    2009$3,145 +0.4%$35,702 -2%
    2008$3,133 +4.4%$36,430
    2007$3,000 +0.1%$36,430 +6%
    2006$2,999 +11.8%$34,369
    2005$2,681 +6.4%$34,369 +15%
    2004$2,519 +4.8%$29,885
    2003$2,403 +3%$29,885 +8%
    2002$2,333 +0.1%$27,672
    2001$2,331 $27,672
    Find assessor info on the county website

    Neighborhood: 64086

    Nearby schools

    GreatSchools rating
    Schools provided by the listing agent
    • Elementary: Underwood
    • Middle: Bernard Campbell
    • High: Lee's Summit North

    Source: Heartland MLS as distributed by MLS GRID. This data may not be complete. We recommend contacting the local school district to confirm school assignments for this home.

    Get a cash offer in 3 minutes
    Find out how much your home could sell for in as little as 3 minutes with a no-obligation cash offer.
    Estimated market value
    $540,000
    Get a cash offer in 3 minutes
    Find out how much your home could sell for in as little as 3 minutes with a no-obligation cash offer.
    Estimated market value
    $540,000