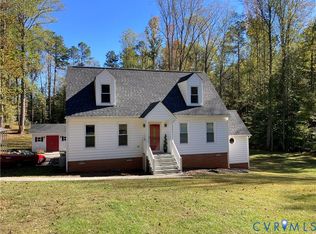
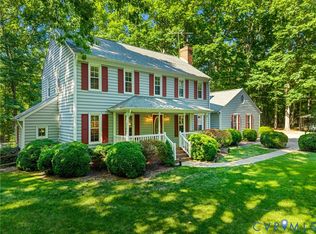
Modern Country Living on Two Acres in Eastern Powhatan! Welcome to 1144 Timber Trace Road, a move-in ready 4-bedroom, 2-full-bath home offering approximately 1,670 square feet of comfortable living space and a large backyard with views of adjacent farmland.
The entire home has been thoughtfully refreshed with modern fixtures, fresh paint, new flooring, and an updated kitchen with granite counters and stainless appliances; all creating a clean, current, comfortable feel. The practical two-story layout features two bedrooms and a full bath on the first floor, plus two additional bedrooms and a second full bath upstairs, providing flexibility for a variety of living arrangements.
Set within an established neighborhood, the property offers an appealing combination of community and country living. With mature hardwoods and no home directly behind you, the backyard feels unusually open and private, with deer and other wildlife frequently passing through the surrounding landscape.
The outdoor living space includes an expansive brick patio overlooking the backyard and farmland. A waterfall pond adds the relaxing sound of moving water, while a treehouse and hammock create inviting places to play, unwind, or simply enjoy the setting. There's plenty of additional room for recreation, gardening, pets, and outdoor gatherings, all against a beautiful natural backdrop that provides a sense of space and privacy.
Served by award-winning schools, the home offers a short drive west to the idyllic Powhatan Village, with local dining, sidewalks for an evening stroll, and nearby parks and ballfields. Head east for convenient access to Route 288, Westchester Commons, and Midlothian, where an even wider variety of shopping, dining, entertainment, and everyday amenities are within easy reach.
This is a rare combination of four bedrooms, modern upgrades, exceptional outdoor living, an established large-lot community and a peaceful country setting all at an affordable price!
For sale
$449,900
1144 Timber Trace Rd, Powhatan, VA 23139
4beds
1,670sqft
Single Family Residence
Built in 1992
2 Acres Lot
$444,300 Zestimate®
$269/sqft
$-- HOA
What's special
Modern fixturesMature hardwoodsPractical two-story layoutNew flooringFresh paint
- 5 days
- 640
- 23
Likely to sell faster than
Zillow last checked:
Listing updated:
Listed by:
John Tiller membership@therealbrokerage.com,
Real Broker LLC 855-450-0442
Source: CVRMLS,MLS#: 2623054 Originating MLS: Central Virginia Regional MLS
Originating MLS: Central Virginia Regional MLSFacts & features
Interior
Bedrooms & bathrooms
- Bedrooms: 4
- Bathrooms: 2
- Full bathrooms: 2
Other
- Description: Tub & Shower
- Level: First
Other
- Description: Tub & Shower
- Level: Second
Heating
- Electric
Cooling
- Central Air
Appliances
- Included: Dishwasher, Exhaust Fan, Electric Cooking, Electric Water Heater, Freezer, Disposal, Microwave, Refrigerator
Features
- Bedroom on Main Level, Ceiling Fan(s), Eat-in Kitchen, Granite Counters
- Flooring: Partially Carpeted, Wood
- Doors: Storm Door(s)
- Basement: Crawl Space,Dirt Floor
- Attic: Access Only,Floored
Interior area
- Total interior livable area: 1,670 sqft
- Finished area above ground: 1,670
- Finished area below ground: 0
Video & virtual tour
Property
Parking
- Parking features: Driveway, No Garage, Paved
- Has uncovered spaces: Yes
Features
- Patio & porch: Front Porch
- Exterior features: Storage, Shed, Paved Driveway
- Pool features: None
- Fencing: None
Lot
- Size: 2 Acres
Details
- Additional structures: Shed(s)
- Parcel number: 052A1A5
- Zoning description: R-2
Construction
Type & style
- Home type: SingleFamily
- Architectural style: Cape Cod,Two Story
- Property subtype: Single Family Residence
Materials
- Drywall, Frame, Wood Siding
- Roof: Shingle
Condition
- Resale
- New construction: No
- Year built: 1992
Utilities & green energy
- Sewer: Septic Tank
- Water: Well
Community & HOA
Community
- Security: Smoke Detector(s)
- Subdivision: Timber Trace
Location
- Region: Powhatan
Financial & listing details
- Price per square foot: $269/sqft
- Tax assessed value: $380,100
- Annual tax amount: $2,706
- Date on market: 8/31/2026
- Ownership: Individuals
- Ownership type: Sole Proprietor
Estimated market value
$444,300
$422,000 - $467,000
$2,273/mo
Price history
| Date | Event | Price |
|---|---|---|
| 9/2/2026 | Listed for sale | $449,900+35.9%$269/sqft |
Source:  CVRMLS #2623054 Report a problem CVRMLS #2623054 Report a problem | ||
| 7/27/2021 | Sold | $331,000+210.8%$198/sqft |
Source: CVRMLS #2116460 Report a problem | ||
| 3/6/1998 | Sold | $106,500$64/sqft |
Source: Agent Provided Report a problem | ||
Public tax history
| Year | Property taxes | Tax assessment |
|---|---|---|
| 2024 | $2,305 +4.6% | $334,100 +4.6% |
| 2023 | $2,203 +9.5% | $319,300 +22.2% |
| 2022 | $2,011 +10.8% | $261,200 +22.3% |
| 2021 | $1,815 | $213,500 |
| 2020 | $1,815 +10.5% | $213,500 +15% |
| 2019 | $1,643 +7.4% | $185,600 |
| 2018 | $1,529 | $185,600 +0.2% |
| 2017 | $1,529 | $185,200 |
| 2016 | $1,529 | $185,200 +9% |
| 2014 | $1,529 | $169,900 -8.7% |
| 2012 | -- | $186,100 -12.2% |
| 2011 | -- | $211,900 |
| 2010 | -- | $211,900 |
| 2009 | -- | $211,900 |
Find assessor info on the county website
Monthly payment
Est. payment
Payment breakdown
Explore the cost of this home by adjusting the details. Changes won't be saved.Climate risks
Neighborhood: 23139
Nearby schools
Schools provided by the listing agent
- Elementary: Powhatan
- Middle: Powhatan
- High: Powhatan
Source: CVRMLS. This data may not be complete. We recommend contacting the local school district to confirm school assignments for this home.
Similar homes
- $496,0004 bd3 ba1.9k sqft3522 Fairfield Rd, Powhatan, VA 23139For Sale
 MLS ID #2624105, Lummie Jones, Napier REALTORS ERA. CVRMLS
 - $429,0003 bd2 ba1.8k sqft2765 Briarpatch Ln, Powhatan, VA 23139For Sale
 MLS ID #2624015, Charlott Sickal, BHHS PenFed Realty. CVRMLS
 - $499,9004 bd3 ba1.9k sqft3100 Three Bridge Rd, Powhatan, VA 23139For Sale
 MLS ID #2624281, Amien Dulio, Village Concepts Realty Group. CVRMLS
 - $419,9984 bd2 ba1.7k sqft2757 Briarpatch Ln, Powhatan, VA 23139For Sale
 MLS ID #2618405, Bilal Wallace, Samson Properties. CVRMLS
