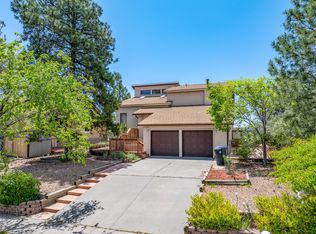
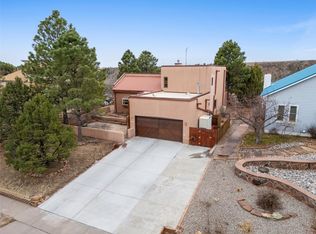
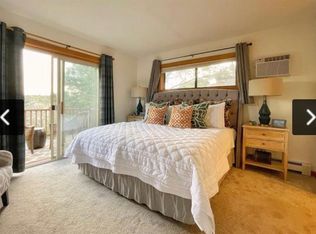
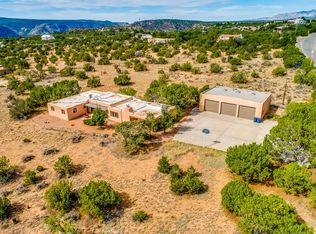
Perched on the canyon ridge in North Mesa, this exceptional home offers striking curb appeal, elevated design, and breathtaking canyon and mountain views. Tiered retaining walls, mature trees, and lush shrubs create a welcoming approach, while a grand covered stair walkway leads to the tiled front entrance. Inside, the foyer immediately draws your attention to the expansive views showcased through a wall of picture windows in the spacious living room. Vaulted, beamed ceilings, warm engineered wood flooring, and a dramatic wood-burning fireplace create an inviting space for gatherings and relaxing. Access to the oversized enclosed back deck extends the living area outdoors. The adjoining dining room flows into the modern kitchen. A chef's delight, featuring warm cabinetry with chrome hardware, quartz countertops, a glass tile backsplash, stainless steel appliances, tile flooring, and a center island topped with butcher block, ideal for everyday meals and entertaining. Just off the entry is a cozy carpeted loft area with a guest bedroom and full bath. This area also includes the laundry room and stairs accessing the two-car garage. Down the bedroom hallway, two additional carpeted guest bedrooms share a guest bath with a tiled walk-in shower. The spacious primary suite is a true retreat, offering vaulted ceilings, canyon views, and access to the back deck. The spa-inspired primary bath features a dual-sink vanity, tile flooring, soaking tub, and a glass-enclosed tiled walk-in shower with scenic canyon views. A large walk-in closet with an organizer system completes the suite. The backyard is designed to make the most of the remarkable setting. An enclosed deck spans the length of the home and provides ample room for lounging, outdoor dining, and bbqing while taking in panoramic canyon and mountain views. A quiet neighborhood located near trails, stables, and parks, this one-of-a-kind home blends comfort, style, and unforgettable scenery. Book your tour today!
For sale
$849,000
1339 San Ildefonso Rd, Los Alamos, NM 87544
4beds
2,574sqft
Single Family Residence
Built in 1986
7,840 Square Feet Lot
$-- Zestimate®
$330/sqft
$-- HOA
What's special
- 20 hours |
- 209 |
- 12 |
Zillow last checked:
Listing updated:
Listed by:
Ian Maes 505-412-1838,
RE MAX First 505-662-6789
Source: SFARMLS,MLS#: 202603667 Originating MLS: Santa Fe Association of REALTORS
Originating MLS: Santa Fe Association of REALTORSFacts & features
Interior
Bedrooms & bathrooms
- Bedrooms: 4
- Bathrooms: 3
- Full bathrooms: 2
- 3/4 bathrooms: 1
Heating
- Baseboard, Hot Water
Cooling
- None
Appliances
- Included: Dryer, Dishwasher, Refrigerator, Washer
Features
- Beamed Ceilings, Interior Steps
- Flooring: Carpet, Tile, Wood
- Windows: Insulated Windows
- Has basement: No
- Number of fireplaces: 1
- Fireplace features: Wood Burning
Interior area
- Total structure area: 2,574
- Total interior livable area: 2,574 sqft
Property
Parking
- Total spaces: 2
- Parking features: Attached, Direct Access, Garage
- Attached garage spaces: 2
Accessibility
- Accessibility features: Not ADA Compliant
Features
- Levels: Two,Multi/Split
- Stories: 2
Lot
- Size: 7,840 Square Feet
Details
- Additional structures: Storage
- Parcel number: R003778
- Special conditions: Standard
Construction
Type & style
- Home type: SingleFamily
- Architectural style: Contemporary,Multi-Level
- Property subtype: Single Family Residence
Materials
- Frame, Stucco, Wood Siding
- Foundation: Slab
- Roof: Pitched,Shingle
Condition
- Year built: 1986
Utilities & green energy
- Sewer: Public Sewer
- Water: Public
- Utilities for property: High Speed Internet Available, Electricity Available
Community & HOA
HOA
- Has HOA: No
Location
- Region: Los Alamos
Financial & listing details
- Price per square foot: $330/sqft
- Tax assessed value: $447,240
- Annual tax amount: $3,363
- Date on market: 8/21/2026
- Listing terms: Cash,Conventional,New Loan
- Electric utility on property: Yes
Estimated market value
Not available
Estimated sales range
Not available
Not available
Price history
| Date | Event | Price |
|---|---|---|
| 8/22/2026 | Listed for sale | $849,000$330/sqft |
Source:  SFARMLS #202603667 Report a problem SFARMLS #202603667 Report a problem | ||
| 7/7/2026 | Listing removed | $3,750$1/sqft |
Source: Zillow Rentals Report a problem | ||
| 6/27/2026 | Price change | $3,750-6.3%$1/sqft |
Source: Zillow Rentals Report a problem | ||
| 6/1/2026 | Listed for rent | $4,000+25%$2/sqft |
Source: Zillow Rentals Report a problem | ||
| 6/10/2021 | Listing removed | -- |
Source: Zillow Rental Manager Report a problem | ||
| 6/4/2021 | Listed for rent | $3,200$1/sqft |
Source: Zillow Rental Manager Report a problem | ||
| 4/27/2006 | Sold | -- |
Source: Agent Provided Report a problem | ||
Public tax history
| Year | Property taxes | Tax assessment |
|---|---|---|
| 2025 | $3,363 +1.2% | $149,080 +3% |
| 2024 | $3,325 +2.4% | $144,740 +3% |
| 2023 | $3,247 +3.4% | $140,530 +3% |
| 2022 | $3,141 +1.1% | $136,430 +3% |
| 2021 | $3,106 +1.5% | $132,460 +3% |
| 2020 | $3,061 | $128,610 +3% |
| 2019 | $3,061 +4.9% | $124,870 +3% |
| 2018 | $2,919 +0% | $121,230 +3% |
| 2017 | $2,919 +4.8% | $117,690 +3% |
| 2016 | $2,785 +2.8% | $114,270 +3% |
| 2015 | $2,710 +11.4% | $110,940 +3% |
| 2014 | $2,433 -5.3% | $107,710 -5.1% |
| 2013 | $2,568 +4.3% | $113,500 -0.7% |
| 2011 | $2,462 | $114,300 +17.1% |
| 2010 | -- | $97,570 |
Find assessor info on the county website
Monthly payment
Est. payment
Payment breakdown
Explore the cost of this home by adjusting the details. Changes won't be saved.Climate risks
Neighborhood: 87544
Nearby schools
GreatSchools rating
- 7/10Barranca Mesa Elementary SchoolGrades: PK-6Distance: 1.4 mi
- 9/10Los Alamos Middle SchoolGrades: 7-8Distance: 1.7 mi
- 7/10Los Alamos High SchoolGrades: 9-12Distance: 2.7 mi
Schools provided by the listing agent
- Elementary: Barranca
- Middle: Los Alamos Middle School
- High: Los Alamos High
Source: SFARMLS. This data may not be complete. We recommend contacting the local school district to confirm school assignments for this home.
- $--4 bd3 ba2.5k sqft1327 San Ildefonso Rd, Los Alamos, NM 87544Sold
- $806,3003 bd2 ba2.5k sqft1351 San Ildefonso Rd, Los Alamos, NM 87544Off Market
- $685,0003 bd1 ba2k sqft1315 San Ildefonso Rd, Los Alamos, NM 87544Pending
- $806,2003 bd2 ba2.2k sqft1367 San Ildefonso Rd, Los Alamos, NM 87544Off Market
- $--3 bd2 ba2.2k sqft1367 San Ildefonso Rd #1, Los Alamos, NM 87544Off Market
- $866,5003 bd3 ba3.6k sqft1347 Big Rock Loop, Los Alamos, NM 87544Off Market
- $747,1004 bd2 ba2.9k sqft1299 San Ildefonso Rd, Los Alamos, NM 87544Off Market
- $753,7004 bd3 ba2.3k sqft1329 Big Rock Loop, Los Alamos, NM 87544Off Market
A local agent can set up tours, give advice and negotiate with sellers.
Similar homes
- $785,0004 bd3 ba2.4k sqft5 Inca Ln, Los Alamos, NM 87547For Sale

 MLS ID #202603495, Ian Maes, RE MAX First. SFARMLS
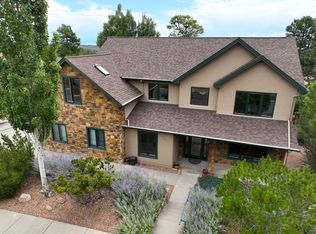
 - $905,0004 bd3 ba3k sqft5320 Quemazon, Los Alamos, NM 87544For Sale
 MLS ID #202603123, Suzette M. Fox, New Mexico Real Estate Group L. SFARMLS
 - $1,050,0004 bd2 ba2.7k sqft311 Potrillo Dr, Los Alamos, NM 87544For Sale
 MLS ID #202603598, Ian Maes, RE MAX First. SFARMLS
 - $450,0004 bd2 ba1.5k sqft943 Santa Clara Pl, Los Alamos, NM 87544For Sale
 MLS ID #202603629, Ian Maes, RE MAX First. SFARMLS
 - $815,0003 bd3 ba2.7k sqft4995 Hermosura, Los Alamos, NM 87544For SaleMLS ID #202603130, Larissa N. Baker, EXIT Realty Advantage NM. SFARMLS
- $989,9005 bd4 ba3.7k sqft195 El Rayo St, Los Alamos, NM 87544For SaleMLS ID #202603510, Jessica Hoffer, EXIT Realty Advantage NM. SFARMLS
- $669,0003 bd3 ba2.2k sqft1980 Camino Mora, Los Alamos, NM 87544For SaleMLS ID #202603414, Ian Maes, RE MAX First. SFARMLS
- $639,0003 bd3 ba2.1k sqft5065 Carriage House Dr, Los Alamos, NM 87544For SaleMLS ID #202603356, Thea Smith Nilsson, RE MAX First. SFARMLS
- $699,0005 bd3 ba2.7k sqft2995 Arizona Ave, Los Alamos, NM 87544For SaleMLS ID #202602468, Francesco R. Crisafulli, Keller Williams Realty. SFARMLS
- $808,0004 bd3 ba2.6k sqft468 Aragon Ave, Los Alamos, NM 87547For SaleMLS ID #202603183, Delbert J. Romero, EXIT Realty Advantage NM. SFARMLS
- $684,0003 bd3 ba2.1k sqft4935 Sombra, Los Alamos, NM 87544For SaleMLS ID #202602766, David L. Horpedahl, Los Alamos Properties, LLC. SFARMLS
- $814,0004 bd3 ba2.3k sqft56 Cadena Loop, White Rock, NM 87547For SaleMLS ID #202603586, Marlene Vance, Advance Realty. SFARMLS
- $810,0003 bd2 ba2.6k sqft427 Estante Way, Los Alamos, NM 87547For SaleMLS ID #202603152, Rebecca N. Jones, EXIT Realty Advantage NM. SFARMLS
- $735,0004 bd3 ba2.2k sqft401 Kolleen Ct, Los Alamos, NM 87547For SaleMLS ID #202602711, Ryan D. Maupin, RE MAX First. SFARMLS
- $790,0004 bd3 ba2.2k sqft58 Cadena Loop, White Rock, NM 87547For SaleMLS ID #202603600, Marlene Vance, Advance Realty. SFARMLS
- $930,0004 bd2 ba2.8k sqft53 Bouquet Ln, Santa Fe, NM 87506For SaleMLS ID #202603288, Christopher Doyle, Re/Max Alliance Realtors. SFARMLS
- $893,0005 bd3 ba2.8k sqft140 Mirador Blvd, Los Alamos, NM 87547For SaleMLS ID #202603238, Sarah Nelson, EXIT Realty Vista. SFARMLS
- $995,0004 bd3 ba3.7k sqft132a County Road 84 C, Santa Fe, NM 87506For SaleMLS ID #202603411, Ryan D. Maupin, RE MAX First. SFARMLS
- $815,0005 bd3 ba2.6k sqft18154 Us Highway 84/285, Santa Fe, NM 87506For SaleMLS ID #202602664, Tara Anaya, Keller Williams Realty. SFARMLS
- $750,0004 bd3 ba2.1k sqft84A Little Bird Rd, Santa Fe, NM 87506For Sale By Owner
