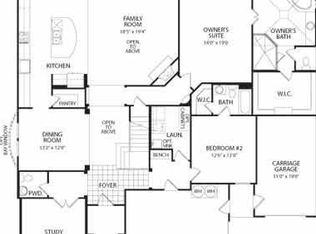
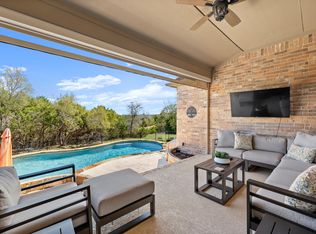
Nestled in the prestigious Rocky Creek community and surrounded by the beauty of the Texas Hill Country, this exceptional 4-bedroom, 5-bath luxury home offers sophisticated living within the highly acclaimed Lake Travis ISD. Thoughtfully designed with elegance and functionality in mind, the home features a private office with custom built-in bookcases, a formal sitting room, and spacious living areas perfect for everyday living and entertaining. The chef's kitchen is a true showpiece, boasting two oversized islands, a commercial-grade gas range, built-in refrigerator, double ovens, abundant custom cabinetry, and premium finishes throughout. The open-concept design flows seamlessly into the family room and dining area, creating the ideal gathering space. Upstairs, enjoy a spacious game room and dedicated media room, with all media room and game room furnishings and equipment conveying with the home. The luxurious primary suite provides a peaceful retreat, while each secondary bedroom offers its own access to a full bath for maximum comfort and privacy. Additional features include a spacious laundry room with a utility sink, ample storage, and high-quality craftsmanship throughout. Step outside to your private backyard oasis featuring an expansive covered patio with a stone fireplace, built-in outdoor grill, sparkling resort-style swimming pool, relaxing spa, and beautifully landscaped surroundings—perfect for entertaining year-round or enjoying peaceful Hill Country evenings. Experience luxury, comfort, and timeless design in one of the area's most sought-after communities.
Active
$1,200,000
17112 Yellowstar Dr, Austin, TX 78738
5beds
4,736sqft
Single Family Residence
Built in 2011
0.35 Acres Lot
$-- Zestimate®
$253/sqft
$-- HOA
What's special
Private backyard oasisHigh-quality craftsmanship throughoutBuilt-in outdoor grillSparkling resort-style swimming poolFormal sitting roomPremium finishes throughoutRelaxing spa
- 2 days |
- 475 |
- 38 |
Likely to sell faster than
Zillow last checked:
Listing updated:
Listed by:
Gloria A. Walls 512-930-2000,
Coldwell Banker Realty
Source: Central Texas MLS,MLS#: 621583 Originating MLS: Williamson County Association of REALTORS
Originating MLS: Williamson County Association of REALTORSFacts & features
Interior
Bedrooms & bathrooms
- Bedrooms: 5
- Bathrooms: 5
- Full bathrooms: 5
Primary bedroom
- Level: Main
Primary bathroom
- Level: Main
Kitchen
- Level: Main
Heating
- Central, Propane
Cooling
- Central Air
Appliances
- Included: Dishwasher, Gas Range, Range
- Laundry: Main Level, Laundry Room
Features
- Wet Bar, Bookcases, Crown Molding, Dining Area, Separate/Formal Dining Room, Double Vanity, High Ceilings, Home Office, Jetted Tub, Primary Downstairs, Multiple Living Areas, MultipleDining Areas, Main Level Primary, Open Floorplan, Separate Shower, Vanity, Walk-In Closet(s), Breakfast Bar, Breakfast Area, Kitchen Island, Kitchen/Family Room Combo
- Flooring: Carpet, Tile, Wood
- Attic: None
- Has fireplace: Yes
- Fireplace features: Family Room, Outside
Interior area
- Total interior livable area: 4,736 sqft
Property
Parking
- Total spaces: 3
- Parking features: Attached, Door-Multi, Garage
- Attached garage spaces: 3
Features
- Levels: Two
- Stories: 2
- Patio & porch: Covered, Patio
- Exterior features: Covered Patio, Outdoor Kitchen
- Has private pool: Yes
- Pool features: Community, In Ground, Outdoor Pool, Private, Pool/Spa Combo
- Has spa: Yes
- Spa features: In Ground
- Fencing: Back Yard,Wrought Iron
- Has view: Yes
- View description: None
- Body of water: None
Lot
- Size: 0.35 Acres
Details
- Parcel number: 794430
Construction
Type & style
- Home type: SingleFamily
- Architectural style: Colonial,Craftsman,Hill Country
- Property subtype: Single Family Residence
Materials
- Stone Veneer, Stucco
- Foundation: Slab
- Roof: Composition,Shingle
Condition
- Resale
- Year built: 2011
Utilities & green energy
- Sewer: Public Sewer
- Water: Public
- Utilities for property: Electricity Available, Underground Utilities
Community & HOA
Community
- Features: Trails/Paths, Community Pool, Curbs
- Security: Security System Owned
- Subdivision: Rocky Creek Ranch Sec 01
HOA
- Has HOA: Yes
Location
- Region: Austin
Financial & listing details
- Price per square foot: $253/sqft
- Tax assessed value: $988,377
- Annual tax amount: $18,384
- Date on market: 8/12/2026
- Listing agreement: Exclusive Right To Sell
- Listing terms: Cash,Conventional,FHA,VA Loan
- Electric utility on property: Yes
Estimated market value
Not available
Estimated sales range
Not available
Not available
Price history
| Date | Event | Price |
|---|---|---|
| 8/15/2026 | Contingent | $1,200,000$253/sqft |
Source:  Unlock MLS #6678713 Report a problem Unlock MLS #6678713 Report a problem | ||
| 8/4/2026 | Listed for sale | $1,200,000+56%$253/sqft |
Source: Unlock MLS #6678713 Report a problem | ||
| 6/6/2017 | Sold | -- |
Source: Agent Provided Report a problem | ||
| 4/29/2017 | Pending sale | $769,000$162/sqft |
Source: Realty Austin #2512201 Report a problem | ||
| 4/11/2017 | Listed for sale | $769,000$162/sqft |
Source: Realty Austin #2512201 Report a problem | ||
| 8/7/2011 | Sold | -- |
Source: Agent Provided Report a problem | ||
Public tax history
| Year | Property taxes | Tax assessment |
|---|---|---|
| 2025 | $18,384 -0.3% | $988,377 +2.7% |
| 2024 | $18,448 +11.9% | $962,776 +10% |
| 2023 | $16,493 -1.3% | $875,251 +10% |
| 2022 | $16,711 | $795,683 +10% |
| 2021 | -- | $723,348 +10% |
| 2020 | $15,957 -0.5% | $657,589 |
| 2019 | $16,039 -7.3% | $657,589 -4.2% |
| 2018 | $17,296 | $686,686 -0.5% |
| 2017 | $17,296 +9.6% | $690,166 -0.1% |
| 2016 | $15,779 | $690,830 +10.4% |
| 2015 | $15,779 | $625,660 +3.4% |
| 2014 | $15,779 | $605,200 +7.2% |
| 2013 | -- | $564,814 -4.6% |
| 2012 | -- | $592,228 |
Find assessor info on the county website
Monthly payment
Est. payment
Payment breakdown
Explore the cost of this home by adjusting the details. Changes won't be saved.Climate risks
Neighborhood: 78738
Nearby schools
GreatSchools rating
- 8/10Bee Cave Elementary SchoolGrades: PK-5Distance: 4.2 mi
- 10/10Bee Cave MiddleGrades: 6-8Distance: 2.8 mi
- 8/10Lake Travis High SchoolGrades: 9-12Distance: 4.9 mi
Schools provided by the listing agent
- Elementary: Bee Cave Elementary
- Middle: Lake Travis Middle School
- High: Lake Travis High School
- District: Lake Travis ISD
Source: Central Texas MLS. This data may not be complete. We recommend contacting the local school district to confirm school assignments for this home.
- $1,162,5004 bd5 ba4.4k sqft17200 Yellowstar Dr, Austin, TX 78738Off Market
- $993,1005 bd4 ba4k sqft17108 Yellowstar Dr, Austin, TX 78738Off Market
- $1,115,5005 bd5 ba4.8k sqft17113 Yellowstar Dr, Austin, TX 78738Off Market
- $1,033,1005 bd4 ba4.3k sqft17201 Yellowstar Dr, Austin, TX 78738Off Market
- $1,056,7005 bd4 ba4.1k sqft17105 Yellowstar Dr, Austin, TX 78738Off Market
- $1,077,4005 bd4 ba3.8k sqft17204 Yellowstar Dr, Austin, TX 78738Off Market
- $811,0004 bd3 ba3.1k sqft17104 Yellowstar Dr, Austin, TX 78738Off Market
- $1,113,9005 bd5 ba4.1k sqft17205 Yellowstar Dr, Austin, TX 78738Off Market
A local agent can set up tours, give advice and negotiate with sellers.
Similar homes
- $1,125,0004 bd4 ba3.5k sqft6005 Empresa Dr, Austin, TX 78738Active

 MLS ID #7990970, Andrea Parker, eXp Realty, LLC. Unlock MLS
 - $919,0004 bd4 ba3.4k sqft17501 Wildrye Dr, Austin, TX 78738Active
 MLS ID #1578845, Jill Hamlin, Keller Williams Realty. Unlock MLS
 - $920,0004 bd5 ba3.8k sqft16405 Leopold Trl, Austin, TX 78738Active
 MLS ID #4872222, Katie Wilsey, Compass RE Texas, LLC. Unlock MLS
 - $1,300,0004 bd4 ba4k sqft11604 Shoreview Overlook, Austin, TX 78732Active
 MLS ID #4255636, Sunny Scofield, Orchard Brokerage. Unlock MLS
 - $1,300,0004 bd4 ba3.7k sqft203 Bisset Ct, Lakeway, TX 78738ActiveMLS ID #1258412, Jacquelyn Foreman, eXp Realty, LLC. Unlock MLS
- $1,374,9994 bd5 ba4.4k sqft9400 Stratus Dr, Dripping Springs, TX 78620ActiveMLS ID #8678392, April Womack, Moreland Properties. Unlock MLS
- $1,050,0005 bd4 ba4.3k sqft6708 Davenport Divide Rd, Austin, TX 78738ActiveMLS ID #7218916, Melissa Levine, Moreland Properties. Unlock MLS
- $1,199,9994 bd4 ba3.7k sqft18 Hedgebrook Way, The Hills, TX 78738ActiveMLS ID #5146383, Amber Hart, Keller Williams - Lake Travis. Unlock MLS
- $1,107,0005 bd4 ba4.5k sqft222 Vailco Ln, Austin, TX 78738ActiveMLS ID #8493366, Colleen Rouhselang, Coldwell Banker Realty. Unlock MLS
- $1,195,0004 bd3 ba3.7k sqft4408 Blacksmith Cv, Spicewood, TX 78669ActiveMLS ID #6174714, Cheryl Albanese, Compass RE Texas, LLC. Unlock MLS
- $1,099,0004 bd4 ba3.9k sqft14608 Spillman Ranch Loop, Austin, TX 78738ActiveMLS ID #6808389, April Womack, Moreland Properties. Unlock MLS
- $1,149,9505 bd5 ba4.6k sqft560 Aspen Dr, Austin, TX 78737ActiveMLS ID #3765340, Tanner Daves, Stanberry REALTORS. Unlock MLS
- $1,167,0004 bd4 ba3.2k sqft1 Treehaven Ln, The Hills, TX 78738ActiveMLS ID #4419673, Carol Saxenian, Keller Williams - Lake Travis. Unlock MLS
- $1,477,0004 bd4 ba3.5k sqft328 Ringtail Stream Dr, Lakeway, TX 78738ActiveMLS ID #4071470, Diana Roberts, Compass RE Texas, LLC.. Unlock MLS
- $1,299,0005 bd3 ba4.1k sqft20409 Cordill Ln, Spicewood, TX 78669ActiveMLS ID #5335538, Cheryl Albanese, Compass RE Texas, LLC. Unlock MLS
- $1,195,0004 bd4 ba4k sqft505 Horseback Holw, Austin, TX 78732ActiveMLS ID #9147377, Jon Plum, Kuper Sotheby's Int'l Realty. Unlock MLS
- $925,0005 bd4 ba3.5k sqft103 Maddy Way, Austin, TX 78738ActiveMLS ID #7070915, Jessica Bruehl, Keller Williams Realty. Unlock MLS
- $1,225,0004 bd5 ba3.7k sqft402 Zephyr St, Lakeway, TX 78734ActiveMLS ID #5857357, Mary Lynne Gibbs, Keller Williams - Lake Travis. Unlock MLS
- $1,099,9904 bd3 ba2.8k sqft416 Maialina Cv, Lakeway, TX 78738ActiveMLS ID #1516459, Matthias Thiele, eXp Realty, LLC. Unlock MLS
- $1,439,0004 bd3 ba4.2k sqft14416 Piper Glen Dr, Austin, TX 78738ActiveMLS ID #7550381, Laura ivy Blessing, Keller Williams Realty. Unlock MLS
