This well-maintained, all brick home provides 4 beds, 2 1/2 baths, and 2,532 square feet of comfortable living space. The main level features a spacious primary suite complete with a double vanity, walk-in shower, and soaking tub. Upstairs you’ll find 3 additional beds, 1 full bath, and a versatile bonus room, perfect for a playroom, media space, or home office. This home offers a private in-ground pool for outdoor enjoyment. For added convenience, this home comes equipped with an electric vehicle charging station. Combining space, functionality, and outdoor living, this home is ready for its next owner!
Active
Price increase: $11K (8/10)
$510,000
420 Carson Bailey Ct, Clarksville, TN 37043
4beds
2,532sqft
Single Family Residence, Residential
Built in 2012
9,147 Square Feet Lot
$-- Zestimate®
$201/sqft
$45/mo HOA
What's special
Well-maintained all brick homeVersatile bonus roomPrivate in-ground poolSpacious primary suiteDouble vanityWalk-in showerSoaking tub
- 4 days |
- 113 |
- 5 |
Likely to sell faster than
Zillow last checked:
Listing updated:
Listed by:
Cristen Bell 931-436-7404,
Compass RE dba Compass Clarksville 931-552-7070,
Brittni Beard 615-319-4963,
Compass RE dba Compass Clarksville
Source: RealTracs MLS as distributed by MLS GRID,MLS#: 3509978
Facts & features
Interior
Bedrooms & bathrooms
- Bedrooms: 4
- Bathrooms: 3
- Full bathrooms: 2
- 1/2 bathrooms: 1
- Main level bedrooms: 1
Bedroom 1
- Features: Suite
- Level: Suite
- Area: 168 Square Feet
- Dimensions: 14x12
Bedroom 2
- Features: Extra Large Closet
- Level: Extra Large Closet
- Area: 132 Square Feet
- Dimensions: 12x11
Bedroom 3
- Features: Extra Large Closet
- Level: Extra Large Closet
- Area: 121 Square Feet
- Dimensions: 11x11
Bedroom 4
- Features: Walk-In Closet(s)
- Level: Walk-In Closet(s)
- Area: 154 Square Feet
- Dimensions: 14x11
Primary bathroom
- Features: Double Vanity
- Level: Double Vanity
Dining room
- Features: Formal
- Level: Formal
- Area: 121 Square Feet
- Dimensions: 11x11
Kitchen
- Area: 231 Square Feet
- Dimensions: 21x11
Living room
- Area: 266 Square Feet
- Dimensions: 19x14
Recreation room
- Features: Other
- Level: Other
- Area: 418 Square Feet
- Dimensions: 22x19
Heating
- Natural Gas
Cooling
- Electric
Appliances
- Included: Electric Oven, Electric Range, Dishwasher, Disposal, Microwave, Refrigerator
Features
- Ceiling Fan(s), Walk-In Closet(s)
- Flooring: Carpet, Wood, Tile
- Basement: Crawl Space
- Number of fireplaces: 1
- Fireplace features: Living Room
Interior area
- Total structure area: 2,532
- Total interior livable area: 2,532 sqft
- Finished area above ground: 2,532
Property
Parking
- Total spaces: 2
- Parking features: Garage Faces Front
- Attached garage spaces: 2
Features
- Levels: Two
- Stories: 2
- Patio & porch: Deck, Covered, Porch
- Has private pool: Yes
- Pool features: In Ground
- Fencing: Back Yard
Lot
- Size: 9,147 Square Feet
- Features: Cul-De-Sac
- Topography: Cul-De-Sac
Details
- Parcel number: 063039O B 07700 00001039O
- Special conditions: Standard
Construction
Type & style
- Home type: SingleFamily
- Architectural style: Contemporary
- Property subtype: Single Family Residence, Residential
Materials
- Brick
- Roof: Shingle
Condition
- New construction: No
- Year built: 2012
Utilities & green energy
- Sewer: Public Sewer
- Water: Public
- Utilities for property: Electricity Available, Natural Gas Available, Water Available
Community & HOA
Community
- Subdivision: Farmington
HOA
- Has HOA: Yes
- Services included: Trash
- HOA fee: $45 monthly
- Second HOA fee: $300 one time
Location
- Region: Clarksville
Financial & listing details
- Price per square foot: $201/sqft
- Tax assessed value: $452,600
- Annual tax amount: $2,376
- Date on market: 8/12/2026
- Electric utility on property: Yes
Estimated market value
Not available
Estimated sales range
Not available
Not available
Price history
| Date | Event | Price |
|---|---|---|
| 8/10/2026 | Price change | $510,000+2.2%$201/sqft |
Source:  RealTracs MLS as distributed by MLS GRID #3169830 Report a problem RealTracs MLS as distributed by MLS GRID #3169830 Report a problem | ||
| 6/21/2026 | Price change | $499,000-3.9%$197/sqft |
Source: RealTracs MLS as distributed by MLS GRID #3169830 Report a problem | ||
| 5/16/2026 | Price change | $519,000-3.7%$205/sqft |
Source: RealTracs MLS as distributed by MLS GRID #3169830 Report a problem | ||
| 4/13/2026 | Listed for sale | $539,000+85.9%$213/sqft |
Source: RealTracs MLS as distributed by MLS GRID #3169830 Report a problem | ||
| 6/30/2015 | Sold | $289,900$114/sqft |
Source: Public Record Report a problem | ||
| 5/1/2015 | Listed for sale | $289,900+14.5%$114/sqft |
Source: JKA Properties - (Each Office is Independently Owned & Operated) Report a problem | ||
| 3/12/2012 | Sold | $253,085+462.4%$100/sqft |
Source: Public Record Report a problem | ||
| 11/18/2011 | Sold | $45,000$18/sqft |
Source: Public Record Report a problem | ||
Public tax history
| Year | Property taxes | Tax assessment |
|---|---|---|
| 2024 | $2,376 +3.8% | $113,150 +47.8% |
| 2023 | $2,289 | $76,550 |
| 2022 | $2,289 0% | $76,550 |
| 2021 | $2,289 +0% | $76,550 |
| 2020 | $2,289 0% | $76,550 |
| 2019 | $2,289 | $76,550 +18.2% |
| 2018 | $2,289 +1.4% | $64,775 -11.9% |
| 2017 | $2,257 | $73,525 |
| 2016 | $2,257 | $73,525 |
| 2015 | $2,257 +14.7% | $73,525 +11.2% |
| 2014 | $1,967 +16.3% | $66,125 +7.7% |
| 2013 | $1,692 -12.2% | $61,375 0% |
| 2011 | $1,927 +494.9% | $61,382 +445.6% |
| 2010 | $324 | $11,250 |
Find assessor info on the county website
Monthly payment
Est. payment
Payment breakdown
Explore the cost of this home by adjusting the details. Changes won't be saved.Climate risks
Neighborhood: Farmington
Nearby schools
GreatSchools rating
- NAKirkwood Elementary SchoolGrades: PK-5Distance: 1.5 mi
- 8/10Kirkwood MiddleGrades: 6-8Distance: 1.4 mi
- 7/10Kirkwood HighGrades: 9-12Distance: 1.3 mi
Schools provided by the listing agent
- Elementary: Kirkwood Elementary
- Middle: Kirkwood Middle
- High: Kirkwood High
Source: RealTracs MLS as distributed by MLS GRID. This data may not be complete. We recommend contacting the local school district to confirm school assignments for this home.
- $445,2004 bd3 ba2.5k sqft424 Carson Bailey Ct, Clarksville, TN 37043Off Market
- $565,0005 bd3 ba3.8k sqft416 Carson Bailey Ct, Clarksville, TN 37043Sold

- $443,9004 bd3 ba2.1k sqft428 Carson Bailey Ct, Clarksville, TN 37043Off Market
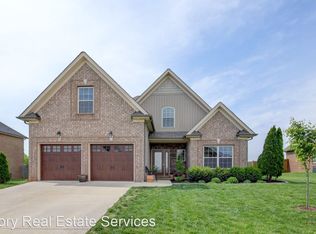
- $529,200-- bd-- ba3.9k sqft412 Carson Bailey Ct, Clarksville, TN 37043Off Market
- $691,9005 bd4 ba4.5k sqft421 Carson Bailey Ct, Clarksville, TN 37043Off Market
- $497,6004 bd3 ba2.7k sqft425 Carson Bailey Ct, Clarksville, TN 37043Off Market
- $459,5004 bd3 ba2.6k sqft417 Carson Bailey Ct, Clarksville, TN 37043Off Market
- $455,0004 bd3 ba2.5k sqft429 Carson Bailey Ct, Clarksville, TN 37043Sold
A local agent can set up tours, give advice and negotiate with sellers.
Similar homes
- $510,0004 bd3 ba2.7k sqft1533 Green Grove Way, Clarksville, TN 37043For Sale

 MLS ID #3505858, Brandon Hayes. RealTracs MLS as distributed by MLS GRID
 - $474,9004 bd3 ba2.8k sqft409 Carson Bailey Ct, Clarksville, TN 37043For Sale
 MLS ID #3319712, Hannah Jackson. RealTracs MLS as distributed by MLS GRID
 - $510,0004 bd3 ba2.8k sqft413 Clover Meadows Ct, Clarksville, TN 37043For Sale
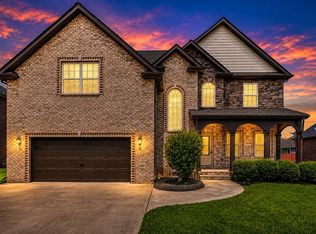 MLS ID #3256682, Steve Nash. RealTracs MLS as distributed by MLS GRID
 - $499,9004 bd3 ba2.9k sqft1085 Willow Cir, Clarksville, TN 37043For Sale
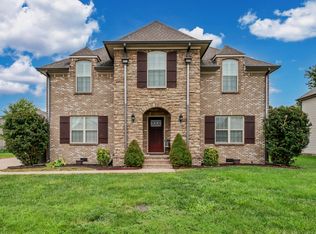 MLS ID #3510549, Brad VanKirk /Broker/ Realtor. RealTracs MLS as distributed by MLS GRID
 - $500,0004 bd4 ba3.1k sqft544 Larkspur Dr, Clarksville, TN 37043For SaleMLS ID #3260526, Jacquelyn Scott. RealTracs MLS as distributed by MLS GRID
- $480,0005 bd3 ba2.8k sqft420 Clover Meadows Ct, Clarksville, TN 37043For SaleMLS ID #3239886, Anastasia Williams. RealTracs MLS as distributed by MLS GRID
- $499,9005 bd3 ba3.4k sqft1045 Black Gum Ln, Clarksville, TN 37043For SaleMLS ID #3499742, Cristen Bell. RealTracs MLS as distributed by MLS GRID
- $435,0004 bd3 ba2.5k sqft1520 Eads Ct, Clarksville, TN 37043For SaleMLS ID #3231602, Marion Jewell. RealTracs MLS as distributed by MLS GRID
- $599,9004 bd5 ba2.9k sqft295 Castleton Ct, Clarksville, TN 37043For SaleMLS ID #3229971, Karla Mullen. RealTracs MLS as distributed by MLS GRID
- $559,0004 bd3 ba2.8k sqft1850 Shield Dr, Clarksville, TN 37043For SaleMLS ID #3247579, Steve Nash. RealTracs MLS as distributed by MLS GRID
- $439,0004 bd3 ba2.2k sqft557 Dexter Dr, Clarksville, TN 37043For SaleMLS ID #3506153, Debbie Nunn, Broker. RealTracs MLS as distributed by MLS GRID
- $470,0004 bd3 ba2.4k sqft3728 Coves Way, Adams, TN 37010For SaleMLS ID #3510012, Melanie Smith. RealTracs MLS as distributed by MLS GRID
- $549,9005 bd4 ba3.2k sqft1154 Buggy Cv, Clarksville, TN 37043For SaleMLS ID #3165138, Skylar Campbell. RealTracs MLS as distributed by MLS GRID
- $550,0005 bd3 ba3.4k sqft2456 Settlers Trce, Clarksville, TN 37043For SaleMLS ID #3176681, Jennifer Bowers. RealTracs MLS as distributed by MLS GRID
- $490,0004 bd3 ba2.5k sqft2971 Prince Dr, Clarksville, TN 37043For SaleMLS ID #3177889, Vicki Mayfield. RealTracs MLS as distributed by MLS GRID
- $499,9005 bd3 ba3k sqft1135 Mourning Cloak Dr Lot 125, Clarksville, TN 37043New ConstructionMLS ID #3506186, Linda Singletary. RealTracs MLS as distributed by MLS GRID
- $420,0004 bd3 ba2.1k sqft153 Chisum Ct, Clarksville, TN 37043For SaleMLS ID #3304687, Krystal McNallie. RealTracs MLS as distributed by MLS GRID
- $519,0005 bd3 ba3.3k sqft2200 Ellington Gait Dr, Clarksville, TN 37043For SaleMLS ID #3166301, Rob Holleman. RealTracs MLS as distributed by MLS GRID
- $594,5004 bd3 ba2.9k sqft207 Manscoe Pl, Clarksville, TN 37043For SaleMLS ID #3190129, Nathan Endres. RealTracs MLS as distributed by MLS GRID
- $399,9994 bd3 ba2.2k sqft109 Easton Dr, Clarksville, TN 37043For SaleMLS ID #3319371, Nichole McCulley. RealTracs MLS as distributed by MLS GRID
