Skip main navigation
Sold for $950,000
  • $950,000

    11441 Waterview Cluster, Reston, VA 20190

    4beds
    2,136sqft
    Townhouse
    Built in 1965
    2,507 Square Feet Lot
    $950,400 Zestimate®
    $445/sqft
    $3,465 Estimated rent

    Home value

    $950,400

    $893,000 - $1.01M

    $3,465/mo

    Zestimate® history
    Loading...

    Owner options

    List your home for rent

    $3,465/mo

    Rent Zestimate®

    Find your next renter with Zillow Rental Manager. Plus, with online applications, you can quickly screen prospective tenants – for free.

    Learn more

    $3,465/mo

    Rent Zestimate®

    Refinance and save

    $6,532/mo

    Est. payment

    Refinancing to a lower rate could help reduce your monthly payments and save thousands over the life of the loan.

    See today's rates

    $6,532/mo

    Est. payment

    Explore your selling options

    Work with a Zillow partner agent

    Leverage their expertise and Zillow's premium Showcase listings to get your home seen by more buyers.

    Get started

    List with your own agent

    Get your home in front of millions of buyers by listing it on Zillow.

    Learn how to do it

    Sell it yourself

    Take full control of how buyers see your home on Zillow by listing For Sale by Owner (FSBO).

    List your home

    What's special

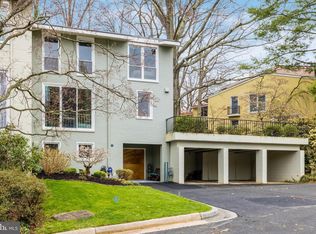
    Coming Soon in Reston’s iconic Lake Anne community, Waterview Cluster. Rarely available on the Lake Anne side of Reston, this all-brick, mid-century modern townhome is part of Reston’s historic Waterview Cluster and reflects the thoughtful design legacy of renowned architect Chloethiel Woodard Smith. Enjoy peaceful lake views, mature trees, and a setting that feels tucked into nature, all just minutes to Lake Anne Village Center. Freshly painted and beautifully updated, this 4-bedroom home offers 2 full baths on the upper level, a main-level half bath, and an attached 1-car garage, a rare feature in this cluster. The painted brick exterior adds charm and curb appeal, and a welcoming covered portico creates an inviting entry. Inside, the main level features hardwood floors and a spacious open living and dining area centered around a wood-burning fireplace. Two oversized sliding glass doors bring in abundant natural light and open to the rear stone patio, making indoor-outdoor living easy. A separate main-level office or den is generously sized and can function as a true family room. It features a dramatic tall sliding glass door with an interior Juliet-style railing, adding light and architectural character. The kitchen is thoughtfully upgraded with high-end stainless steel appliances, granite countertops, tile flooring, custom cabinetry including glass-front display cabinets, recessed and pendant lighting, a tile backsplash, and an eye-catching stainless range hood. A breakfast counter seats two and offers a lake view. The stainless refrigerator features double doors on top with a convenient freezer drawer below. Upstairs, the primary bath is updated with wainscoting, updated lighting, tile flooring, and a walk-in shower. The hall bath is also updated with decorative tile and lighting. The upper-level washer and dryer are conveniently located in their own closet area. The upper-level bedrooms also feature vaulted-style ceilings that add volume and charm. The lower level entry opens to a library or flex space with built-in bookshelves that works well as a second office, workout room, or den. This level also includes multiple closets and an unfinished storage area. The garage includes shelving and storage space. Major updates include a new roof in 2019 and a top-of-the-line Carrier Infinity HVAC system installed in 2025. Enjoy an unbeatable location, just a short walk to the community swimming pool and Lake Anne Plaza with shops, restaurants, seasonal events, and the farmers market. Convenient access to Reston Town Center and the Wiehle Avenue Metro. Reston Association amenities include access to 15 outdoor pools and 52 tennis courts, 1,350 acres of open space with four lakes, numerous ponds and streams, 55 miles of pathways, plus tot lots, multi-purpose courts, picnic pavilions, ball fields, and a wide range of educational and recreational programs.

    Zillow last checked:

    Listing updated:

    Listed by:

    Tanya Johnson 703-856-7466,

    Keller Williams Realty

    Bought with:

    Marnie Schaar, 0225062337

    Compass

    Source: Bright MLS,MLS#: VAFX2301442MLS Logo

    Facts & features

    Interior

    Bedrooms & bathrooms
    • Bedrooms: 4
    • Bathrooms: 3
    • Full bathrooms: 2
    • 1/2 bathrooms: 1
    • Main level bathrooms: 1
    Basement
    • Area: 0
    Heating
    • Forced Air, Electric
    Cooling
    • Central Air, Electric
    Appliances
    • Included: Microwave, Dryer, Washer, Cooktop, Dishwasher, Disposal, Refrigerator, Ice Maker, Oven, Gas Water Heater
    Features
    • Ceiling Fan(s)
    • Basement: Full,Partially Finished,Walk-Out Access
    • Number of fireplaces: 1
    Interior area
    • Total structure area: 2,536
    • Total interior livable area: 2,136 sqft
    • Finished area above ground: 2,136
    • Finished area below ground: 0

    Property

    Parking
    • Total spaces: 2
    • Parking features: Garage Faces Front, Garage Door Opener, Attached, Driveway
    • Attached garage spaces: 1
    • Uncovered spaces: 1
    Accessibility
    • Accessibility features: None
    Features
    • Levels: Three
    • Stories: 3
    • Patio & porch: Patio
    • Exterior features: Balcony
    • Pool features: Community
    • Has view: Yes
    • View description: Lake
    • Has water view: Yes
    • Water view: Lake
    • Waterfront features: Lake
    • Body of water: Lake Anne
    Lot
    • Size: 2,507 sqft
    Details
    • Additional structures: Above Grade, Below Grade
    • Parcel number: 0172 11130069
    • Zoning: 370
    • Special conditions: Standard

    Construction

    Type & style
    • Home type: Townhouse
    • Architectural style: Contemporary
    • Property subtype: Townhouse
    Materials
    • Brick
    • Foundation: Concrete Perimeter
    • Roof: Metal
    Condition
    • New construction: No
    • Year built: 1965

    Utilities & green energy

    • Sewer: Public Sewer
    • Water: Public

    Community & neighborhood

    Location
    • Region: Reston
    • Subdivision: Waterview Cluster

    HOA & financial

    HOA
    • Has HOA: Yes
    • HOA fee: $800 quarterly
    • Amenities included: Baseball Field, Basketball Court, Bike Trail, Boat Dock/Slip, Jogging Path, Lake, Mooring Area, Pier/Dock, Indoor Pool, Pool, Recreation Facilities, Tennis Court(s), Tot Lots/Playground, Water/Lake Privileges
    • Services included: Common Area Maintenance, Trash
    • Association name: RESTON ASSOCIATION/WATERVIEW CLUSTER

    Other

    Other facts
    • Listing agreement: Exclusive Right To Sell
    • Ownership: Fee Simple

    Price history

    DateEventPrice
    4/30/2026Sold$950,000+5.6%$445/sqft
    Source: Bright MLS #VAFX2301442 Report a problem
    4/10/2026Contingent$899,900$421/sqft
    Source: Bright MLS #VAFX2301442 Report a problem
    4/9/2026Listed for sale$899,900$421/sqft
    Source: Bright MLS #VAFX2301442 Report a problem

    Public tax history

    Tax history is unavailable.

    Neighborhood: Town Center

    Nearby schools

    GreatSchools rating
    Schools provided by the listing agent
    • Elementary: Lake Anne
    • Middle: Hughes
    • High: South Lakes
    • District: Fairfax County Public Schools

    Source: Bright MLS. This data may not be complete. We recommend contacting the local school district to confirm school assignments for this home.

    Get a cash offer in 3 minutes
    Find out how much your home could sell for in as little as 3 minutes with a no-obligation cash offer.
    Estimated market value
    $950,400
    Get a cash offer in 3 minutes
    Find out how much your home could sell for in as little as 3 minutes with a no-obligation cash offer.
    Estimated market value
    $950,400