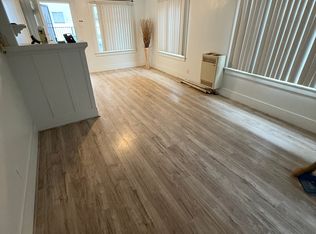
Whether you're looking for a full-time residence, a weekend getaway, Airbnb, or an investment opportunity, this property offers exceptional versatility. Welcome to your own private oasis in the heart of Downtown Long Beach! Tucked behind a fully fenced perimeter, this charming stand-alone home offers the rare combination of privacy, character, and an unbeatable location. Step through the gate and discover a lush, peaceful setting that feels like your very own secret garden, a tranquil escape from the excitement just beyond your doorstep. Unlike many downtown properties, this home has no HOA, meaning no monthly dues, no HOA rules, and no pet restrictions. Enjoy the freedom of owning a detached craftsman home with your own private outdoor space, perfect for relaxing, entertaining, gardening, Parking or giving your four-legged family members room to roam. The home has lots of timeless character, with natural light and a stylish updated kitchen with a unique granite countertop and backsplash, stainless steel appliances, newer lower cabinets, modern floating shelves gas stove, dishwasher, single undermount stainless sink and refrigerator all included. The updated modern bathroom has hexagon tile floors, large glass enclosed subway tiled shower and walls, and a rainfall shower head with a detached spray wand. Other features include dual-pane windows tented for heat rejection, hardwood floors, and custom lighting. Central A/C & heat. The bedroom features a large walk-in closet with built-in cabinets, & custom hanging fixtures with a built-in desk as well. There is also a separate den/bonus room or office with built-in cabinet/shelves. Separate inside laundry room with a full-sized stackable washer and dryer. Located in the vibrant heart of the East Village Arts District, you'll be just moments from an incredible selection of restaurants, coffee shops, nightlife, entertainment, The Pike, Shoreline Village, the waterfront, beaches, public transportation, and so much more. With its desirable location, private setting, and detached design, this home also presents an excellent opportunity as a potential short-term or Airbnb rental. Don't miss this rare opportunity to own a hidden gem where privacy, charm, and city living come together in one unforgettable property.
For sale
Listed by: WGroup Realtors • Cassidy Tutt • Contact: 562-449-7607
$675,000
523 Olive Ave, Long Beach, CA 90802
1beds
556sqft
Single Family Residence
Built in 1912
1,473 Square Feet Lot
$662,800 Zestimate®
$1,214/sqft
$-- HOA
What's special
- 3 days |
- 325 |
- 31 |
Zillow last checked:
Listing updated:
Listed by:
Cassidy Tutt DRE #01395351 562-449-7607,
WGroup Realtors,
Autumn Anderson DRE #01429170,
WGroup Realtors
Source: CRMLS,MLS#: PW26174923 Originating MLS: California Regional MLS
Originating MLS: California Regional MLSFacts & features
Interior
Bedrooms & bathrooms
- Bedrooms: 1
- Bathrooms: 1
- Full bathrooms: 1
- Main level bathrooms: 1
- Main level bedrooms: 1
Rooms
- Room types: Bonus Room, Bedroom, Den, Office, Other
Bedroom
- Features: All Bedrooms Down
Bedroom
- Features: Bedroom on Main Level
Kitchen
- Features: Granite Counters, Remodeled, Updated Kitchen
Other
- Features: Walk-In Closet(s)
Heating
- Central
Cooling
- Central Air
Appliances
- Included: Dishwasher, Disposal, Gas Range, Refrigerator, Water Heater, Dryer, Washer
- Laundry: Inside
Features
- Breakfast Bar, Built-in Features, Granite Counters, See Remarks, All Bedrooms Down, Bedroom on Main Level, Walk-In Closet(s)
- Flooring: Tile, Wood
- Windows: Double Pane Windows, Tinted Windows
- Has fireplace: No
- Fireplace features: None
- Common walls with other units/homes: No Common Walls
Interior area
- Total interior livable area: 556 sqft
Property
Parking
- Total spaces: 1
- Parking features: Concrete, Driveway, Gated, On Site, One Space, Uncovered
- Uncovered spaces: 1
Accessibility
- Accessibility features: Accessible Doors
Features
- Levels: One
- Stories: 1
- Entry location: 1
- Patio & porch: Covered, Patio
- Pool features: None
- Spa features: None
- Has view: Yes
- View description: None
Lot
- Size: 1,473 Square Feet
- Features: Corner Lot, Level
Details
- Parcel number: 7281003023
- Special conditions: Standard
Construction
Type & style
- Home type: SingleFamily
- Architectural style: Craftsman
- Property subtype: Single Family Residence
Materials
- Foundation: Raised
Condition
- Updated/Remodeled,Turnkey
- New construction: No
- Year built: 1912
Utilities & green energy
- Sewer: Sewer Tap Paid
- Water: Public
- Utilities for property: Electricity Connected, Natural Gas Connected, Sewer Connected
Community & HOA
Community
- Features: Sidewalks, Urban
- Security: Carbon Monoxide Detector(s), Smoke Detector(s)
- Subdivision: Downtown (Dt)
Location
- Region: Long Beach
Financial & listing details
- Price per square foot: $1,214/sqft
- Tax assessed value: $626,320
- Annual tax amount: $8,252
- Date on market: 8/11/2026
- Cumulative days on market: 3 days
- Listing terms: Cash,Cash to New Loan,Conventional,FHA,VA Loan
- Inclusions: stackable laundry, refrigerator, dishwasher & stove
Estimated market value
$662,800
$630,000 - $696,000
$2,047/mo
Price history
| Date | Event | Price |
|---|---|---|
| 8/12/2026 | Listed for sale | $675,000+12.1%$1,214/sqft |
Source:  CRMLS #PW26174923 Report a problem CRMLS #PW26174923 Report a problem | ||
| 3/10/2023 | Sold | $602,000+0.5%$1,083/sqft |
Source: Public Record Report a problem | ||
| 2/18/2023 | Contingent | $599,000$1,077/sqft |
Source:  CLAW #23-239413 Report a problem CLAW #23-239413 Report a problem | ||
| 2/8/2023 | Listed for sale | $599,000+36.1%$1,077/sqft |
Source: CLAW #23-239413 Report a problem | ||
| 9/16/2020 | Sold | $440,000-3.3%$791/sqft |
Source:  CRMLS #RS20155896 Report a problem CRMLS #RS20155896 Report a problem | ||
| 8/17/2020 | Pending sale | $455,000+8.3%$818/sqft |
Source: GE Dean and Associates #RS20155896 Report a problem | ||
| 8/4/2020 | Listed for sale | $420,000+9.1%$755/sqft |
Source: GE Dean and Associates #RS20155896 Report a problem | ||
| 5/1/2018 | Sold | $385,000+10.3%$692/sqft |
Source: Public Record Report a problem | ||
| 4/2/2018 | Pending sale | $349,000$628/sqft |
Source: First Team Real Estate #PW18069941 Report a problem | ||
| 3/28/2018 | Listed for sale | $349,000+259.8%$628/sqft |
Source: First Team Real Estate #PW18069941 Report a problem | ||
| 1/11/2012 | Sold | $97,000-63.3%$174/sqft |
Source: Public Record Report a problem | ||
| 8/24/2011 | Sold | $264,617-11.8%$476/sqft |
Source: Public Record Report a problem | ||
| 1/25/2006 | Sold | $300,000+152.1%$540/sqft |
Source: Public Record Report a problem | ||
| 10/7/2003 | Sold | $119,000$214/sqft |
Source: Public Record Report a problem | ||
Public tax history
| Year | Property taxes | Tax assessment |
|---|---|---|
| 2025 | $8,252 +4.4% | $626,320 +2% |
| 2024 | $7,901 +34.2% | $614,040 +34.1% |
| 2023 | $5,885 +6.6% | $457,775 +2% |
| 2022 | $5,520 +0.5% | $448,800 +2% |
| 2021 | $5,494 +8.6% | $440,000 +9.8% |
| 2020 | $5,061 | $400,553 +2% |
| 2019 | $5,061 +112.7% | $392,700 +120% |
| 2018 | $2,380 | $178,483 +70% |
| 2017 | $2,380 +68.1% | $104,975 +2% |
| 2016 | $1,416 +7.3% | $102,918 +1.5% |
| 2015 | $1,320 +4.3% | $101,373 +2% |
| 2014 | $1,265 | $99,388 |
| 2012 | -- | -- |
| 2011 | -- | $175,000 |
| 2010 | -- | $175,000 -12.3% |
| 2009 | -- | $199,600 -33% |
| 2008 | -- | $298,000 -2.6% |
| 2007 | -- | $306,000 +63.8% |
| 2006 | -- | $186,853 +50.9% |
| 2005 | -- | $123,807 +4% |
| 2004 | -- | $119,000 +1050.6% |
| 2003 | -- | $10,342 +2% |
| 2002 | -- | $10,140 +4% |
| 2000 | -- | $9,748 |
Find assessor info on the county website
Monthly payment
Est. payment
Payment breakdown
Explore the cost of this home by adjusting the details. Changes won't be saved.Climate risks
Neighborhood: East Village
Nearby schools
GreatSchools rating
- 5/10Stevenson Elementary SchoolGrades: K-5Distance: 0.1 mi
- 4/10Franklin Classical Middle SchoolGrades: 6-8Distance: 0.3 mi
- 7/10Polytechnic High SchoolGrades: 9-12Distance: 0.9 mi
Schools provided by the listing agent
- Elementary: Stevenson
- Middle: Franklin
- High: Polytechnic
Source: CRMLS. This data may not be complete. We recommend contacting the local school district to confirm school assignments for this home.
- $--1 bd1 ba-- sqft525 Olive Ave #525, Long Beach, CA 90802Off Market
- $635,3002 bd2 ba1.1k sqft525 Olive Ave, Long Beach, CA 90802Off Market

- $832,1005 bd2 ba1.8k sqft537 Olive Ave, Long Beach, CA 90802Off Market
- $398,6002 bd1 ba600 sqft547 Olive Ave, Long Beach, CA 90802Off Market

- $594,0002 bd1 ba939 sqft529 Olive Ave, Long Beach, CA 90802Off Market
- $2,025,00013 bd9 ba4.7k sqft526 Lime Ave, Long Beach, CA 90802Sold
- $--2 bd1 ba547 sqft526 Lime Ave #528-1/2, Long Beach, CA 90802Off Market
- $--2 bd1 ba532 sqft526 Lime Ave #530, Long Beach, CA 90802Off Market
A local agent can set up tours, give advice and negotiate with sellers.
Similar homes
- $655,0001 bd1 ba684 sqft1140 Ocean Blvd #235, Long Beach, CA 90802For Sale
 MLS ID #26870171, Zara Baghikyan DRE # 02169537, Compass. CLAW
 - $645,0001 bd1 ba684 sqft1140 E Ocean Blvd Unit 136, Long Beach, CA 90802For Sale
 MLS ID #BB26153928, Brett Howard, Howard Realty Group. CRMLS
 - $495,0001 bd1 ba680 sqft388 E Ocean Blvd Unit 1415, Long Beach, CA 90802For Sale
 MLS ID #PW26174491, Mike Dunfee, Dunfee Real Estate Services. CRMLS
 - $725,0002 bd1 ba776 sqft421 Almond Ave, Long Beach, CA 90802For Sale
 MLS ID #SB26082034, Jackson Day, DOMO Real Estate. CRMLS
 - $425,0001 bd1 ba704 sqft525 E Seaside Way Unit 710, Long Beach, CA 90802For SaleMLS ID #OC26178103, Sheila Flanigan, Coldwell Banker Realty. CRMLS
- $429,0001 bd1 ba728 sqft1327 E Appleton St, Long Beach, CA 90802For SaleMLS ID #DW26172228, Luisa Barmaki, Century 21 Allstars. CRMLS
- $545,0001 bd1 ba600 sqft388 E Ocean Blvd APT 1117, Long Beach, CA 90802For SaleMLS ID #SB26159367, Mark Riddle, West Shores Realty, Inc.. CRMLS
- $355,0001 bd1 ba666 sqft1724 E 1st St APT 9, Long Beach, CA 90802For SaleMLS ID #PW26176007, Paul Gustin, Coldwell Banker Realty. CRMLS
- $595,0001 bd1 ba703 sqft1061 N Minerva Park, Long Beach, CA 90813For SaleMLS ID #SR26171110, Rhonica Petty, Trust Properties USA,Inc. CRMLS
- $565,0001 bd1 ba732 sqft1140 Ocean Blvd #109, Long Beach, CA 90802For SaleMLS ID #SB26145471, Lisa Levin, Vista Sotheby’s International Realty. CRMLS
- $569,0001 bd1 ba732 sqft1140 Ocean Blvd #310, Long Beach, CA 90802For SaleMLS ID #26853549, Jeffrey Sklar DRE # 02075404, Beycome Brokerage Realty Inc.. CLAW
- $425,0001 bd1 ba568 sqft230 Linden Ave Unit 502, Long Beach, CA 90802For SaleMLS ID #OC26167489, James Young, PropertyBaron.net. CRMLS
- $669,0001 bd1 ba500 sqft1372 Grand Ave, Long Beach, CA 90804For SaleMLS ID #PW26098903, Silvia Milligan, First Team Real Estate. CRMLS
- $599,0001 bd1 ba690 sqft1140 Ocean Blvd #320, Long Beach, CA 90802For SaleMLS ID #DW26098892, Richard Montano, Realty World 5 Star Brokers. CRMLS
- $403,5501 bd1 ba600 sqft388 E Ocean Blvd Unit 317, Long Beach, CA 90802For SaleMLS ID #PW26169445, Aaron Duckett, Duck Group Real Estate. CRMLS
- $545,0001 bd1 ba732 sqft1140 E Ocean Blvd Unit 134, Long Beach, CA 90802For SaleMLS ID #OC26118283, Elizabeth Do, Keller Williams Realty. CRMLS
- $399,0001 bd1 ba624 sqft628 Daisy Ave APT 419, Long Beach, CA 90802For SaleMLS ID #SB26125845, Greg Thatcher, Vista Sotheby’s International Realty. CRMLS
- $475,0001 bd1 ba539 sqft140 Linden Ave APT 962, Long Beach, CA 90802For SaleMLS ID #IV26005923, SUZI TRINIDAD, BERKSHIRE HATHAWAY HOMESERVICES CALIFORNIA REALTY. CRMLS
- $415,0001 bd1 ba760 sqft133 The Promenade N Unit 304, Long Beach, CA 90802For SaleMLS ID #PW26167595, Aaron Duckett, Duck Group Real Estate. CRMLS
- $449,0001 bd1 ba680 sqft388 E Ocean Blvd Unit 107, Long Beach, CA 90802For SaleMLS ID #PW26148625, Mike Dunfee, Dunfee Real Estate Services. CRMLS
Local buyer's agents are ready to help
