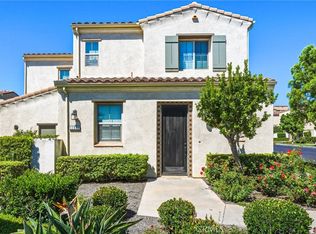
Welcome to 20312 Paseo Meriana, a turnkey 2-bedroom, 2-bathroom townhome in the guard-gated Las Brisas at Aldea community in Porter Ranch.
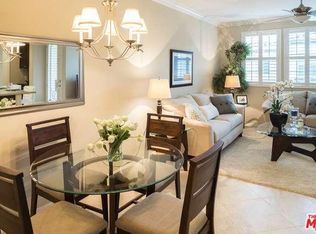
This two-story home offers 1,298 square feet of living space with an open living and dining area, updated kitchen with granite countertops and stainless steel appliances, hardwood flooring, refurbished carpet, fresh paint, shutters and large windows that bring in plenty of natural light. Step outside to your private balcony, perfect for enjoying the views and fresh air.
Upstairs, both bedrooms offer privacy and comfortable separation from the main living areas. The primary suite features a walk-in closet, dual sinks and marble countertops, while the second bedroom has a full bathroom nearby.
The home also includes an attached 2-car tandem garage and inside laundry.
Residents of Las Brisas at Aldea enjoy a guard-gated setting along with access to a community pool, spa, barbecue area, playground and clubhouse. With The Vineyards, shopping, dining and major freeway access nearby, this is Porter Ranch living without the maintenance of a detached home.
If you're looking for a well-maintained, updated townhome in a private Porter Ranch community with amenities, parking and a functional two-story layout, this one deserves a look.
For sale
Listed by: Equity Union • Cade Cashman • Contact: 818-262-5644
Price cut: $15K (9/22)
$699,999
20312 Paseo Meriana, Northridge, CA 91326
2beds
1,298sqft
Townhouse
Built in 2012
0.83 Acres Lot
$694,900 Zestimate®
$539/sqft
$558/mo HOA
What's special
- 22 days
- 830
- 38
Zillow last checked:
Listing updated:
Listed by:
Cade Cashman DRE #02222044 818-262-5644,
Equity Union,
Kurt Mellinger DRE #02238998 805-796-1793,
Equity Union
Source: CRMLS,MLS#: SR26196271 Originating MLS: California Regional MLS
Originating MLS: California Regional MLSFacts & features
Interior
Bedrooms & bathrooms
- Bedrooms: 2
- Bathrooms: 2
- Full bathrooms: 2
Rooms
- Room types: Bedroom, Entry/Foyer, Kitchen, Living Room, Primary Bathroom, Primary Bedroom, Other, Dining Room
Primary bedroom
- Features: Primary Suite
Bedroom
- Features: All Bedrooms Up
Bathroom
- Features: Dual Sinks, Separate Shower, Tub Shower
Other
- Features: Walk-In Closet(s)
Heating
- Forced Air
Cooling
- Central Air
Appliances
- Included: Dishwasher, Free-Standing Range, Gas Cooktop, Disposal, Gas Oven, Gas Range, Microwave, Refrigerator, Trash Compactor, Water Heater
- Laundry: Inside
Features
- Balcony, Ceiling Fan(s), Separate/Formal Dining Room, Granite Counters, Open Floorplan, All Bedrooms Up, Primary Suite, Walk-In Closet(s)
- Flooring: Carpet, Tile, Wood
- Has fireplace: No
- Fireplace features: None
- Common walls with other units/homes: 2+ Common Walls
Interior area
- Total interior livable area: 1,298 sqft
Property
Parking
- Total spaces: 2
- Parking features: Garage, Guest, Tandem
- Attached garage spaces: 2
Features
- Levels: Two
- Stories: 2
- Entry location: Front Door
- Pool features: Community, Association
- Has spa: Yes
- Spa features: Community
- Has view: Yes
- View description: Hills, Neighborhood
Lot
- Size: 0.83 Acres
Details
- Parcel number: 2701075165
- Special conditions: Standard
Construction
Type & style
- Home type: Townhouse
- Architectural style: Mediterranean
- Property subtype: Townhouse
- Attached to another structure: Yes
Materials
- Stucco
- Roof: Concrete,Tile
Condition
- Updated/Remodeled,Turnkey
- New construction: No
- Year built: 2012
Utilities & green energy
- Sewer: Public Sewer
- Water: Public
Community & HOA
Community
- Features: Storm Drain(s), Street Lights, Sidewalks, Gated, Pool
- Security: Gated with Guard, Gated Community
HOA
- Has HOA: Yes
- Amenities included: Clubhouse, Maintenance Grounds, Outdoor Cooking Area, Barbecue, Picnic Area, Playground, Pool, Guard, Spa/Hot Tub
- HOA fee: $513 monthly
- HOA name: Aldea Community Association
- HOA phone: 888-882-9588
- Second HOA fee: $45 monthly
- Second HOA name: Porter Ranch Maintenance Association
Location
- Region: Northridge
Financial & listing details
- Price per square foot: $539/sqft
- Tax assessed value: $591,666
- Date on market: 9/8/2026
- Cumulative days on market: 22 days
- Listing terms: Cash,Cash to New Loan
Estimated market value
$694,900
$660,000 - $730,000
$3,211/mo
Price history
| Date | Event | Price |
|---|---|---|
| 9/22/2026 | Price change | $699,999-2.1%$539/sqft |
Source:  CRMLS #SR26196271 Report a problem CRMLS #SR26196271 Report a problem | ||
| 9/9/2026 | Listed for sale | $715,000+37.5%$551/sqft |
Source: CRMLS #SR26196271 Report a problem | ||
| 2/27/2019 | Sold | $520,000-3.5%$401/sqft |
Source: Public Record Report a problem | ||
| 1/30/2019 | Pending sale | $539,000$415/sqft |
Source: Coldwell Banker Residential Brokerage - Calabasas #SR19000014 Report a problem | ||
| 1/1/2019 | Listed for sale | $539,000+61.9%$415/sqft |
Source: Coldwell Banker Residential Brokerage #SR19000014 Report a problem | ||
| 12/21/2012 | Sold | $333,000$257/sqft |
Source: Public Record Report a problem | ||
Public tax history
| Year | Property taxes | Tax assessment |
|---|---|---|
| 2026 | -- | $591,666 +2% |
| 2025 | $7,119 +1% | $580,066 +2% |
| 2024 | $7,049 +2% | $568,693 +2% |
| 2023 | $6,913 +4.9% | $557,543 +2% |
| 2022 | $6,589 +1.7% | $546,611 +2% |
| 2021 | $6,481 -1% | $535,894 +1% |
| 2020 | $6,546 | $530,400 +44.3% |
| 2019 | $6,546 +47.4% | $367,485 +2% |
| 2018 | $4,441 | $360,281 +2% |
| 2017 | $4,441 +2.3% | $353,217 +2% |
| 2016 | $4,342 +2.5% | $346,292 +1.5% |
| 2015 | $4,236 +1% | $341,091 +2% |
| 2014 | $4,194 | $334,410 +13505% |
| 2012 | -- | $2,458 |
Find assessor info on the county website
Monthly payment
Est. payment
Payment breakdown
Explore the cost of this home by adjusting the details. Changes won't be saved.Climate risks
Neighborhood: Porter Ranch
- $787,9002 bd3 ba1.6k sqft20311 Paseo Meriana, Northridge, CA 91326Off Market
- $664,4002 bd3 ba1.3k sqft20316 Paseo Meriana, Northridge, CA 91326Off Market
- $661,5002 bd2 ba1.2k sqft20318 Paseo Meriana, Northridge, CA 91326Off Market

- $650,3002 bd2 ba1.2k sqft20317 Paseo Meriana, Northridge, CA 91326Off Market
Similar homes
- $695,9993 bd3 ba1.4k sqft20230 Keswick St Unit 3, Winnetka, CA 91306For Sale
 MLS ID #GD26181898, Sneha Gulrajani, Own Real Estate Inc.. CRMLS
 - $699,0002 bd3 ba1.5k sqft6227 Randi Ave, Woodland Hills, CA 91367For Sale
 MLS ID #SB26138324, Laura Hartley, Keller Williams Realty. CRMLS
 - $830,0002 bd3 ba1.1k sqft11521 Cararra Ln, Northridge, CA 91326For Sale
 MLS ID #TR26159237, Jung Lyu, Jung Lyu, Broker. CRMLS
 - $625,0003 bd3 ba1.2k sqft8340 Penfield Ave Unit 35, Winnetka, CA 91306For Sale
 MLS ID #SR26150902, Fernanda Borras, Equity Union. CRMLS
