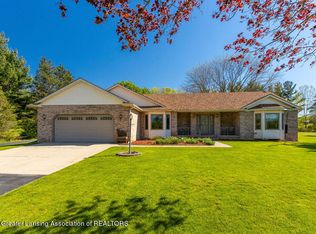
WELCOME HOME to 11442 Ransom Highway!! Almost 2700 Square Feet in this Custom-Built 2 Story Home on 2.28 Acres. Bonus 24x40 finished Pole Barn/Garage too. Walk on up on the wrap-around Front Porch as you enter you will see a soaring Cathedral Ceiling in the Living Room with a Wood Burning Fireplace plus a 4 Season Room with access to a large Deck Area. The Kitchen Area offers newer Stainless Steel Appliances, Quartz Countertops, Hardwood Floors and a large southern exposure Window overlooking the Deck and Rear Yard. This Home offers a Main Level Primary Suite. The Laundry Room is also on the 1st Floor. Upstairs you will find 2 more Bedrooms and another Full Bathroom. The Lower Level has a spacious finished Family Room Area. The Desk and Sofa will stay if you wish. Attached 2.5 car Garage is sure to please. If not, there is the EXTRA BARN out back! ROOM to do what you enjoy out in the Country!
Accepting backups
$448,000
11442 Ransom Hwy, Dimondale, MI 48821
3beds
2,852sqft
Single Family Residence
Built in 1996
2.28 Acres Lot
$451,600 Zestimate®
$157/sqft
$-- HOA
What's special
- 34 days
- 243
- 1
Zillow last checked:
Listing updated:
Listed by:
Debra Good 517-669-8118,
RE/MAX Real Estate Professionals Dewitt 517-669-8118
Source: Greater Lansing AOR,MLS#: 298295
Facts & features
Interior
Bedrooms & bathrooms
- Bedrooms: 3
- Bathrooms: 3
- Full bathrooms: 2
- 1/2 bathrooms: 1
Primary bedroom
- Level: First
- Area: 182 Square Feet
- Dimensions: 14 x 13
Bedroom 2
- Level: Second
- Area: 143 Square Feet
- Dimensions: 13 x 11
Bedroom 3
- Level: Second
- Area: 145.77 Square Feet
- Dimensions: 12.9 x 11.3
Dining room
- Level: First
- Area: 0 Square Feet
- Dimensions: 0 x 0
Family room
- Level: Basement
- Area: 496.32 Square Feet
- Dimensions: 26.4 x 18.8
Kitchen
- Description: Kitchen/Dining Combo
- Level: First
- Area: 214.5 Square Feet
- Dimensions: 19.5 x 11
Laundry
- Description: Sink
- Level: First
- Area: 48 Square Feet
- Dimensions: 6 x 8
Living room
- Level: Second
- Area: 504 Square Feet
- Dimensions: 28 x 18
Other
- Description: 4 Season Room
- Level: First
- Area: 124 Square Feet
- Dimensions: 15.5 x 8
Heating
- Forced Air, Propane
Cooling
- Central Air
Appliances
- Included: Dishwasher, Free-Standing Electric Range, Range Hood, Refrigerator, Stainless Steel Appliance(s)
- Laundry: Laundry Room, Main Level
Features
- Cathedral Ceiling(s), Ceiling Fan(s), Eat-in Kitchen, Primary Downstairs, Storage, Walk-In Closet(s)
- Flooring: Carpet, Ceramic Tile, Hardwood, Laminate
- Basement: Daylight,Egress Windows,Full,Partially Finished
- Has fireplace: Yes
- Fireplace features: Living Room, Wood Burning
Interior area
- Total structure area: 3,288
- Total interior livable area: 2,852 sqft
- Finished area above ground: 1,952
- Finished area below ground: 900
Video & virtual tour
Property
Parking
- Total spaces: 2
- Parking features: Driveway, Finished, Garage Door Opener, Garage Faces Front, Overhead Storage, Oversized
- Garage spaces: 2
- Has uncovered spaces: Yes
Features
- Levels: Two
- Stories: 2
- Entry location: Front Door
- Patio & porch: Deck, Front Porch, Porch, Wrap Around
- Has view: Yes
- View description: Rural, Trees/Woods
Lot
- Size: 2.28 Acres
- Dimensions: 189 x 522
- Features: Front Yard, Landscaped, Many Trees
Details
- Additional structures: Shed(s), Pole Barn
- Foundation area: 1336
- Parcel number: 2308002530004700
- Zoning description: Zoning
Construction
Type & style
- Home type: SingleFamily
- Architectural style: Traditional
- Property subtype: Single Family Residence
Materials
- Vinyl Siding
- Foundation: Concrete Perimeter
- Roof: Shingle
Condition
- Year built: 1996
Utilities & green energy
- Electric: 150 Amp Service
- Sewer: Septic Tank
- Water: Well
Community & HOA
Community
- Subdivision: None
Location
- Region: Dimondale
Financial & listing details
- Price per square foot: $157/sqft
- Tax assessed value: $376,000
- Annual tax amount: $5,646
- Date on market: 8/11/2026
- Listing terms: Cash,Conventional
- Road surface type: Concrete, Dirt
Estimated market value
$451,600
$429,000 - $474,000
$3,485/mo
Price history
| Date | Event | Price |
|---|---|---|
| 8/11/2026 | Listed for sale | $448,000+21%$157/sqft |
Source: | ||
| 6/30/2022 | Sold | $370,400+0.1%$130/sqft |
Source: | ||
| 6/22/2022 | Pending sale | $369,900$130/sqft |
Source: | ||
| 5/27/2022 | Contingent | $369,900$130/sqft |
Source: | ||
| 5/25/2022 | Listed for sale | $369,900$130/sqft |
Source: | ||
Public tax history
| Year | Property taxes | Tax assessment |
|---|---|---|
| 2025 | $5,401 | $188,000 +6.8% |
| 2024 | -- | $176,100 +32.9% |
| 2021 | $3,570 +1.5% | $132,500 +2.6% |
| 2020 | $3,517 | $129,200 +6.4% |
| 2019 | $3,517 +2.4% | $121,388 +2% |
| 2018 | $3,433 -0.5% | $119,000 +3.8% |
| 2017 | $3,452 | $114,600 +2.1% |
| 2016 | -- | $112,200 +2.5% |
| 2015 | -- | $109,500 +3% |
| 2014 | -- | $106,300 -2% |
| 2013 | -- | $108,500 -1.8% |
| 2011 | -- | $110,500 -2.2% |
| 2010 | -- | $113,000 -7.1% |
| 2009 | -- | $121,700 -6.6% |
| 2008 | -- | $130,300 -3.7% |
| 2007 | -- | $135,300 +5.8% |
| 2006 | -- | $127,900 |
| 2005 | -- | $127,900 +3.2% |
| 2004 | -- | $123,900 +14.7% |
| 2002 | -- | $108,000 +5.8% |
| 2001 | -- | $102,100 |
Find assessor info on the county website
Monthly payment
Est. payment
Payment breakdown
Explore the cost of this home by adjusting the details. Changes won't be saved.Climate risks
Neighborhood: 48821
Nearby schools
Schools provided by the listing agent
- Elementary: Eaton Rapids High School
- High: Eaton Rapids
- District: Eaton Rapids
Source: Greater Lansing AOR. This data may not be complete. We recommend contacting the local school district to confirm school assignments for this home.