This spacious 4-bedroom, 2.5-bath home is a great fit for a growing family, offering plenty of room to live, work, and make memories. The main level features a dedicated office, perfect for working from home, or studying. The home has been freshly painted and features brand-new carpet, giving the interior a clean and refreshed feel. Enjoy the convenience of being located on the south side of Indianapolis, close to shopping, dining, schools, parks, and everyday amenities. Outside, the fully fenced yard provides added privacy and a great space for children, pets, entertaining, or simply relaxing outdoors. With its spacious layout, fresh updates, dedicated office, and private fenced yard, this home is ready to welcome its next family. Schedule your showing today!
Active
$316,000
627 Appleseed Dr, Indianapolis, IN 46217
4beds
2,391sqft
Residential, Single Family Residence
Built in 2012
6,534 Square Feet Lot
$-- Zestimate®
$132/sqft
$31/mo HOA
What's special
Fully fenced yardDedicated officeBrand-new carpetAdded privacy
- 3 days |
- 298 |
- 12 |
Zillow last checked:
Listing updated:
Listed by:
Nu Hing 317-772-4157,
Trueblood Real Estate
Source: MIBOR as distributed by MLS GRID,MLS#: 22119139
Facts & features
Interior
Bedrooms & bathrooms
- Bedrooms: 4
- Bathrooms: 3
- Full bathrooms: 2
- 1/2 bathrooms: 1
- Main level bathrooms: 1
Primary bedroom
- Level: Upper
- Area: 196 Square Feet
- Dimensions: 14x14
Bedroom 2
- Level: Upper
- Area: 238 Square Feet
- Dimensions: 17x14
Bedroom 3
- Level: Upper
- Area: 176 Square Feet
- Dimensions: 16x11
Bedroom 4
- Level: Upper
- Area: 154 Square Feet
- Dimensions: 11x14
Kitchen
- Features: Luxury Vinyl Plank
- Level: Main
- Area: 132 Square Feet
- Dimensions: 11x12
Living room
- Features: Luxury Vinyl Plank
- Level: Main
- Area: 210 Square Feet
- Dimensions: 15x14
Office
- Features: Luxury Vinyl Plank
- Level: Main
- Area: 132 Square Feet
- Dimensions: 11x12
Heating
- Electric
Cooling
- Central Air
Appliances
- Included: Gas Cooktop, Dishwasher, Electric Water Heater, Disposal, Microwave, Electric Oven, Refrigerator, Water Heater
Features
- Hardwood Floors, Pantry, Walk-In Closet(s)
- Flooring: Hardwood
- Has basement: No
Interior area
- Total structure area: 2,391
- Total interior livable area: 2,391 sqft
Video & virtual tour
Property
Parking
- Total spaces: 2
- Parking features: Attached
- Attached garage spaces: 2
Features
- Levels: Two
- Stories: 2
- Fencing: Fenced,Full
Lot
- Size: 6,534 Square Feet
Details
- Parcel number: 491402121028006500
- Horse amenities: None
Construction
Type & style
- Home type: SingleFamily
- Architectural style: Traditional
- Property subtype: Residential, Single Family Residence
Materials
- Vinyl With Brick
- Foundation: Slab
Condition
- New construction: No
- Year built: 2012
Utilities & green energy
- Water: Public
Community & HOA
Community
- Subdivision: Orchard Park
HOA
- Has HOA: Yes
- HOA fee: $375 annually
Location
- Region: Indianapolis
Financial & listing details
- Price per square foot: $132/sqft
- Tax assessed value: $294,400
- Annual tax amount: $7,498
- Date on market: 8/11/2026
- Cumulative days on market: 6 days
Estimated market value
Not available
Estimated sales range
Not available
Not available
Price history
| Date | Event | Price |
|---|---|---|
| 8/11/2026 | Listed for sale | $316,000-1.3%$132/sqft |
Source:  MIBOR as distributed by MLS GRID #22119139 Report a problem MIBOR as distributed by MLS GRID #22119139 Report a problem | ||
| 1/2/2026 | Listing removed | $320,000$134/sqft |
Source: MIBOR as distributed by MLS GRID #22051928 Report a problem | ||
| 10/22/2025 | Price change | $320,000-3%$134/sqft |
Source: MIBOR as distributed by MLS GRID #22051928 Report a problem | ||
| 7/22/2025 | Listed for sale | $330,000+112.7%$138/sqft |
Source: MIBOR as distributed by MLS GRID #22051928 Report a problem | ||
| 8/22/2013 | Sold | $155,120$65/sqft |
Source: Agent Provided Report a problem | ||
Public tax history
| Year | Property taxes | Tax assessment |
|---|---|---|
| 2025 | $3,435 -1.8% | $294,400 +9.7% |
| 2024 | $3,500 +9.8% | $268,400 -2.7% |
| 2023 | $3,186 +21.2% | $275,800 +11.6% |
| 2022 | $2,629 +5.8% | $247,100 +21.5% |
| 2021 | $2,485 +5.4% | $203,400 +5.9% |
| 2020 | $2,358 +5.5% | $192,000 +5.6% |
| 2019 | $2,236 +0.2% | $181,900 +4.1% |
| 2018 | $2,231 +1.6% | $174,800 +1.7% |
| 2017 | $2,195 +2.2% | $171,900 +3.6% |
| 2016 | $2,148 +6.9% | $166,000 -1.9% |
| 2014 | $2,010 +27356.8% | $169,200 +63.6% |
| 2013 | $7 | $103,400 +34366.7% |
| 2012 | $7 | $300 |
| 2011 | -- | -- |
Find assessor info on the county website
Monthly payment
Est. payment
Payment breakdown
Explore the cost of this home by adjusting the details. Changes won't be saved.Climate risks
Neighborhood: Southdale
Nearby schools
GreatSchools rating
- 6/10Abraham Lincoln Elementary SchoolGrades: 1-5Distance: 0.3 mi
- 8/10Perry Meridian Middle SchoolGrades: 7-8Distance: 2.8 mi
- 9/10Perry Meridian High SchoolGrades: 9-12Distance: 2.9 mi
- $289,3003 bd2 ba1.4k sqft621 Appleseed Dr, Indianapolis, IN 46217Off Market
- $---- bd-- ba-- sqftAppleseed Dr, Indianapolis, IN 46217Off Market
- $238,6003 bd2 ba1.3k sqft615 Appleseed Dr, Indianapolis, IN 46217Off Market
- $239,5003 bd2 ba1.4k sqft639 Appleseed Dr, Indianapolis, IN 46217Off Market
- $261,8003 bd2 ba1.6k sqft628 Appleseed Dr, Indianapolis, IN 46217Off Market
- $249,5003 bd2 ba1.4k sqft622 Appleseed Dr, Indianapolis, IN 46217Off Market
- $251,9003 bd2 ba1.4k sqft634 Appleseed Dr, Indianapolis, IN 46217Off Market
- $297,5004 bd2 ba2.3k sqft609 Appleseed Dr, Indianapolis, IN 46217Off Market
A local agent can set up tours, give advice and negotiate with sellers.
Similar homes
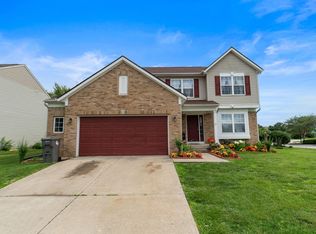
- $310,0004 bd3 ba2.8k sqft6951 Governors Point Blvd, Indianapolis, IN 46217Active
 MLS ID #22110542, Van Thawng, eXp Realty, LLC. MIBOR as distributed by MLS GRID
 - $300,0004 bd3 ba2.7k sqft944 Angus Ln, Indianapolis, IN 46217Active
 MLS ID #22116027, Jeffrey Paxson, Jeff Paxson Team. MIBOR as distributed by MLS GRID
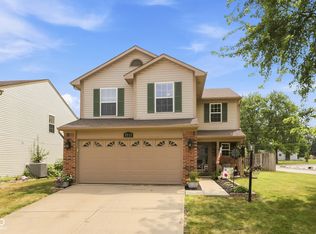
 - $282,9004 bd3 ba2k sqft7713 Lake Vista Ln, Indianapolis, IN 46217Active
 MLS ID #22114204, Lora Reynolds, Epique Inc. MIBOR as distributed by MLS GRID
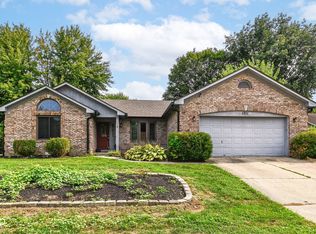
 - $249,9003 bd2 ba1.6k sqft1311 Custer Ct, Indianapolis, IN 46217Active
 MLS ID #22119544, Carlos Higareda, eXp Realty LLC. MIBOR as distributed by MLS GRID
 - $339,0004 bd3 ba2.1k sqft953 Beal Way, Indianapolis, IN 46217ActiveMLS ID #22102479, David Taisun, Wemy Realtor. MIBOR as distributed by MLS GRID
- $328,0003 bd3 ba2k sqft933 Amesbury Ct, Indianapolis, IN 46217ActiveMLS ID #22071410, Greg Risse, Joe Risse Realty INC. MIBOR as distributed by MLS GRID
- $262,5003 bd3 ba2k sqft1411 Alonzo Pl, Indianapolis, IN 46217ActiveMLS ID #22113272, Anthony Lee, Victory Realty Team. MIBOR as distributed by MLS GRID
- $360,0004 bd3 ba3.3k sqft2905 Shadow Lake Dr, Indianapolis, IN 46217ActiveMLS ID #22107290, Cindy Stockhaus, Better Homes and Gardens Real Estate Gold Key. MIBOR as distributed by MLS GRID
- $349,9004 bd3 ba2.3k sqft535 Bitter Bark Ln, Indianapolis, IN 46227ActiveMLS ID #22115102, Jeneene West, F.C. Tucker Company. MIBOR as distributed by MLS GRID
- $305,0004 bd3 ba2.5k sqft7917 Daylily Dr, Indianapolis, IN 46237ActiveMLS ID #22100498, Van Thawng, eXp Realty, LLC. MIBOR as distributed by MLS GRID
- $340,0004 bd3 ba2.7k sqft5636 Glen Canyon Dr, Indianapolis, IN 46237ActiveMLS ID #22108612, Van Thawng, eXp Realty, LLC. MIBOR as distributed by MLS GRID
- $350,0004 bd3 ba3.1k sqft13941 N Old Otto Ct, Camby, IN 46113ActiveMLS ID #22118636, Sara Brown, Carpenter, REALTORS®. MIBOR as distributed by MLS GRID
- $239,9003 bd3 ba1.5k sqft8133 Maple Stream Ln, Indianapolis, IN 46217ActiveMLS ID #22114985, Jason Warner, CENTURY 21 Scheetz. MIBOR as distributed by MLS GRID
- $284,0003 bd2 ba2.1k sqft6310 Copper Ct, Indianapolis, IN 46237ActiveMLS ID #22113561, Jerry Gemmecke, F.C. Tucker Company. MIBOR as distributed by MLS GRID
- $270,0003 bd3 ba2.8k sqft8027 Bach Dr, Indianapolis, IN 46239ActiveMLS ID #22119184, Todd Bailey, Ever Real Estate, LLC. MIBOR as distributed by MLS GRID
- $349,9004 bd3 ba2.4k sqft5757 Columbia Cir, Greenwood, IN 46142ActiveMLS ID #22109897, Steve Metarelis, Offerpad Brokerage, LLC. MIBOR as distributed by MLS GRID
- $285,0004 bd3 ba2.9k sqft7807 Fox Glen Dr, Indianapolis, IN 46239ActiveMLS ID #22108509, Shelly Dalton, Bennett Realty. MIBOR as distributed by MLS GRID
- $250,0003 bd3 ba2.3k sqft8821 Hosta Way, Camby, IN 46113ActiveMLS ID #22119323, Amanda Richardson, F.C. Tucker/Bloomington, REALT. MIBOR as distributed by MLS GRID
- $287,0004 bd3 ba2.3k sqft8422 Weathervane Ct, Indianapolis, IN 46239ActiveMLS ID #22110261, Pau Suan, CENTURY 21 Scheetz. MIBOR as distributed by MLS GRID
- $329,9004 bd3 ba2.5k sqft10131 Caprock Canyon Dr, Indianapolis, IN 46229ActiveMLS ID #22116252, Julie Preston, F.C. Tucker Company. MIBOR as distributed by MLS GRID
