With its striking architecture, expansive setting, serene privacy, and ski-in/ski-out access, this mountain residence embraces its most natural state--thoughtfully scaled for the ultimate ski mountain lifestyle in The Colony, Park City. Designed by Rick Otto and built by Don Craig, the residence is a refined composition of metal, glass, and wood, intentionally integrated into its dramatic mountainside setting on over seven acres. The architecture is warm, sophisticated, and beautifully considered, with rich wood floors, striking copper and steel details, a custom floating staircase, and expansive windows that frame mountain and ski bowl views from nearly every room. Living and entertaining here feels effortless. Sound systems, automated window treatments, integrated lighting, and expansive glass sliding doors create a seamless connection between the interior and outdoors--the primary objective in the creation and design of the property. Throughout the residence, the outdoors is invited in, creating a continuous connection to the surrounding mountains and natural landscape. A state-of-the-art gym, beautifully outfitted ski room with boot heaters and automatic access, multiple media and gathering spaces, private office and study areas, dedicated yoga and Pilates studio, home theatre, and dual bunk rooms create a home designed around comfort, convenience, and quiet enjoyment. Every space has been thoughtfully designed to capture the ski bowl and mountain views, while providing room to gather, retreat, relax, and entertain. Outside, a Bocce court, large heated swimming pool, multiple fire pit areas, and hot tubs create the perfect setting to après everything. Exceptional mechanical systems and technology are seamlessly integrated throughout, with Savant home automation, oxygenation systems, humidification, central air, and radiant heating providing a remarkable level of comfort and performance. More than a mountain residence, this is a private ski retreat where majestic views, smart design for mountain living, nature, and timeless finishes come together in a way that is more than you expect.
For sale
$26,500,000
246 White Pine Canyon Rd, Park City, UT 84060
6beds
14,850sqft
Single Family Residence
Built in 2019
7.46 Acres Lot
$10,219,100 Zestimate®
$1,785/sqft
$2,458/mo HOA
What's special
Hot tubsIntegrated lightingAutomated window treatmentsState-of-the-art gymLarge heated swimming poolRich wood floorsExpansive setting
- 1 day |
- 230 |
- 20 |
Zillow last checked:
Listing updated:
Listed by:
Michael LaPay 435-640-5700,
Summit Sotheby's International Realty (625 Main),
Annie Cashiola 435-901-0509,
Summit Sotheby's International Realty
Source: PCBR,MLS#: 12603751
Facts & features
Interior
Bedrooms & bathrooms
- Bedrooms: 6
- Bathrooms: 10
- Full bathrooms: 1
- 3/4 bathrooms: 6
- 1/2 bathrooms: 3
Heating
- Fireplace(s), Radiant, Radiant Floor, Zoned
Cooling
- Mini-Split, Air Conditioning, Central Air
Appliances
- Included: Dishwasher, Disposal, Double Oven, Gas Range, Microwave, Oven, Refrigerator, Washer, Washer/Dryer Stacked, Gas Water Heater, Water Purifier, Water Softener Owned
- Laundry: Washer Hookup, Gas Dryer Hookup, Electric Dryer Hookup
Features
- Elevator, Storage, High Ceilings, Double Vanity, Kitchen Island, Open Floorplan, Pantry, Sauna, Ski Storage, Steam Room/Shower, Vaulted Ceiling(s), Walk-In Closet(s), Wet Bar, Central Vacuum
- Flooring: Carpet, Tile, Wood
- Basement: Walk-Out Access
- Number of fireplaces: 5
- Fireplace features: Gas, Gas Starter
Interior area
- Total structure area: 14,850
- Total interior livable area: 14,850 sqft
Video & virtual tour
Property
Parking
- Total spaces: 4
- Parking features: Floor Drain, Heated Garage, Hose Bibs, Oversized, Garage Door Opener, Heated Driveway
- Garage spaces: 4
- Has uncovered spaces: Yes
Features
- Exterior features: Balcony, Gas BBQ Stubbed, Heated Walkway
- Has spa: Yes
- Spa features: Private
- Has view: Yes
- View description: Mountain(s), Ski Area, Trees/Woods
Lot
- Size: 7.46 Acres
- Features: Gentle Sloping, Native Plants, Secluded
Details
- Parcel number: Cwpc4elk1246
- Other equipment: Air Purifier, Appliances, Audio System, Media System - Prewired, Satellite Dish, Thermostat - Programmable
Construction
Type & style
- Home type: SingleFamily
- Architectural style: Mountain Contemporary
- Property subtype: Single Family Residence
Materials
- Stone, Wood Siding
- Foundation: Slab
- Roof: Shingle
Condition
- New construction: No
- Year built: 2019
Utilities & green energy
- Sewer: Public Sewer
- Water: Private
- Utilities for property: Electricity Connected, High Speed Internet Available, Natural Gas Connected
Community & HOA
Community
- Features: Ski to Door, Ski Out of Door
- Security: Fire Pressure System, Security System - Installed, Smoke Alarm
- Subdivision: Colony At White Pine Canyon
HOA
- Has HOA: Yes
- Amenities included: Security System - Entrance
- Services included: Com Area Taxes, Insurance, Maintenance Structure, Maintenance Grounds, Management Fees, Reserve Fund, Snow Removal
- HOA fee: $29,500 annually
- HOA phone: 435-432-4000
Location
- Region: Park City
Financial & listing details
- Price per square foot: $1,785/sqft
- Tax assessed value: $14,741,136
- Annual tax amount: $82,727
- Date on market: 8/14/2026
- Listing terms: Cash,Conventional
- Electric utility on property: Yes
- Road surface type: Paved
Estimated market value
$10,219,100
$6.85M - $14.51M
$5,018/mo
Price history
Price history is unavailable.
Public tax history
| Year | Property taxes | Tax assessment |
|---|---|---|
| 2025 | $82,727 -27.2% | $14,741,136 -24.8% |
| 2024 | $113,659 -8% | $19,589,550 -12.4% |
| 2023 | $123,530 +42.4% | $22,354,392 +60.9% |
| 2022 | $86,768 +237.6% | $13,896,272 +285.5% |
| 2021 | $25,703 +24.8% | $3,604,381 +32.1% |
| 2020 | $20,599 +48.5% | $2,728,014 +48.5% |
| 2019 | $13,869 +4.3% | $1,836,764 |
| 2018 | $13,302 -7.5% | $1,836,764 |
| 2017 | $14,386 +0.6% | $1,836,764 |
| 2016 | $14,301 | $1,836,764 |
| 2015 | $14,301 +24.2% | $1,836,764 +38.5% |
| 2013 | $11,514 | $1,326,231 |
Find assessor info on the county website
Monthly payment
Est. payment
Payment breakdown
Explore the cost of this home by adjusting the details. Changes won't be saved.Climate risks
Neighborhood: 84060
Getting around
0 / 100
Car-DependentNearby schools
GreatSchools rating
- 8/10Parleys Park SchoolGrades: K-5Distance: 3 mi
- 7/10Ecker Hill Middle SchoolGrades: 6-7Distance: 6 mi
- 7/10Park City High SchoolGrades: 10-12Distance: 2.7 mi
- $5,433,6005 acres248 White Pine Canyon Rd, Park City, UT 84060Off Market
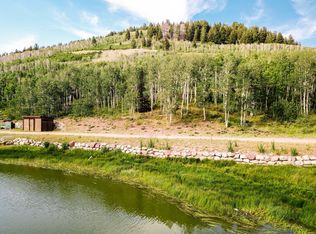
- $--5 acres248 White Pine Canyon Rd #248, Park City, UT 84060Off Market

- $10,838,3005 acres245 White Pine Canyon Rd, Park City, UT 84060Off Market

- $27,146,7006 bd9 ba13k sqft249 White Pine Canyon Rd, Park City, UT 84060Off Market

- $--4.53 acres324 White Pine Canyon Rd LOT 324, Park City, UT 84060Sold
- $--3.33 acres270 White Pine Canyon Rd LOT 270, Park City, UT 84060Off Market
- $15,564,2007 bd9 ba8.5k sqft227 White Pine Canyon Rd, Park City, UT 84060Off Market
- $--3.04 acres227 White Pine Canyon Rd #227, Park City, UT 84060Off Market
A local agent can set up tours, give advice and negotiate with sellers.
Similar homes
- $28,000,0008 bd10 ba13k sqft217 White Pine Canyon Rd, Park City, UT 84060New Construction
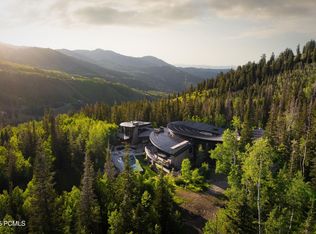
 MLS ID #12602901, Onie Bolduc, Christie's Int. RE VUE. PCBR
 - $23,500,0006 bd9 ba10k sqft4209 N Two Creeks Ln, Park City, UT 84098For Sale
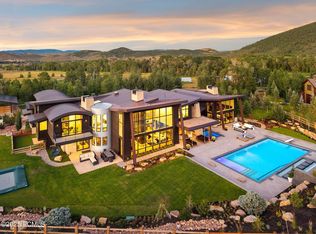 MLS ID #12603757, Jeff Spencer, Stein Eriksen Realty Group. PCBR
 - $28,000,0008 bd10 ba13k sqft217 White Pine Canyon Rd, Park City, UT 84098For Sale
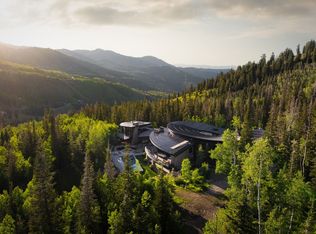
 MLS ID #2168164, Chadwick Onesime Bolduc, Christie's International Real Estate VUE. UtahRealEstate.com
 - $27,000,0005 bd8 ba11k sqft17 White Pine Canyon Rd, Park City, UT 84060For Sale
 MLS ID #12503955, Sean Brown, Summit Sotheby's International Realty . PCBR
 - $23,500,0006 bd8 ba9.3k sqft2475 W White Pine Ln, Park City, UT 84060For SaleMLS ID #12602140, Gretchen Hudgens, Summit Sotheby's International Realty (625 Main). PCBR
- $23,500,0007 bd9 ba13k sqft107 White Pine Ct, Park City, UT 84060For SaleMLS ID #2167034, Michael Brenny, Third River Real Estate. UtahRealEstate.com
- $22,500,0006 bd9 ba13k sqft73 White Pine Ct, Park City, UT 84060For SaleMLS ID #2138981, John Ordean, Bald Eagle Realty. UtahRealEstate.com
- $22,500,0006 bd9 ba13k sqft73 White Pine Canyon Rd, Park City, UT 84060For SaleMLS ID #12600653, John Ordean, Bald Eagle Realty. PCBR
- $13,950,0007 bd8 ba8.1k sqft1575 W Old Ranch Rd, Park City, UT 84098For SaleMLS ID #12603714, Paul Benson, Engel & Volkers Park City. PCBR
- $38,000,0006 bd9 ba12k sqft2470 W White Pine Ln, Park City, UT 84060For SaleMLS ID #12602418, Paul Benson, Engel & Volkers Park City. PCBR
- $33,000,0006 bd7 ba9k sqft29 Marilyn Ct, Park City, UT 84060For SaleMLS ID #12603442, Michael LaPay, Summit Sotheby's International Realty (625 Main). PCBR
- $18,800,0005 bd8 ba9.4k sqft152 White Pine Canyon Rd, Park City, UT 84060For SaleMLS ID #12602088, John Ordean, Bald Eagle Realty. PCBR
- $14,999,0008 bd10 ba12k sqft110 White Pine Canyon Rd, Park City, UT 84060For SaleMLS ID #12602244, Michael LaPay, Summit Sotheby's International Realty (625 Main). PCBR
- $13,250,0004 bd6 ba8k sqft2463 Iron Mountain Dr, Park City, UT 84060For SaleMLS ID #12601870, Shane Herbert, Bureau Real Estate. PCBR
- $16,800,0007 bd9 ba13k sqft23 Sandstone Cv, Park City, UT 84060For SaleMLS ID #12602812, Steve Chin, BHHS Utah Properties - SV. PCBR
- $17,200,0005 bd8 ba11k sqft22 White Pine Canyon Rd, Park City, UT 84060For SaleMLS ID #12602146, Paul Benson, Engel & Volkers Park City. PCBR
- $13,500,0006 bd8 ba9.5k sqft21 White Pine Canyon Rd, Park City, UT 84060For SaleMLS ID #12602586, Michael LaPay, Summit Sotheby's International Realty (625 Main). PCBR
- $13,500,0005 bd8 ba10k sqft35 White Pine Canyon Rd, Park City, UT 84060For SaleMLS ID #12602330, Bronson Calder, BHHS Utah Properties - SV. PCBR
- $15,500,0006 bd7 ba8.2k sqft2383 Lake View Ct, Park City, UT 84060For SaleMLS ID #12603263, Valen Lindner, Christie's Int. RE VUE. PCBR
- $18,900,0006 bd7 ba8.5k sqft1042 Quarry Mountain Ln, Park City, UT 84098For SaleMLS ID #12602336, Mike McGurl, Christie's Int. RE VUE. PCBR
