Skip main navigation
Off market
  • $1,391,100

    11444 SE 72nd St, Renton, WA 98056

    5beds
    2,980sqft
    Single Family Residence
    Built in ----
    -- sqft lot
    $1,391,100 Zestimate®
    $467/sqft
    $6,104 Estimated rent

    Home value

    $1,391,100

    $1.27M - $1.52M

    $6,104/mo

    Zestimate® history
    Loading
    Loading...

    Owner options

    List your home for rent

    $6,104/mo

    Rent Zestimate®

    Find your next renter with Zillow Rental Manager. Plus, with online applications, you can quickly screen prospective tenants – for free.

    Learn more

    $6,104/mo

    Rent Zestimate®

    Refinance and save

    $8,440/mo

    Est. payment

    Refinancing to a lower rate could help reduce your monthly payments and save thousands over the life of the loan.

    See today's rates

    $8,440/mo

    Est. payment

    Explore your selling options

    Work with a Zillow partner agent

    Leverage their expertise and Zillow's premium Showcase listings to get your home seen by more buyers.

    Get started

    List with your own agent

    Get your home in front of millions of buyers by listing it on Zillow.

    Learn how to do it

    Sell it yourself

    Take full control of how buyers see your home on Zillow by listing For Sale by Owner (FSBO).

    List your home

    What's special

    Updated kitchenNewly refinished hardwood floorsLandscaping service includedGranite countertopsNewly remodeled home

    Welcome to your next home in Newcastle. This newly remodeled home offers a functional layout designed for everyday comfort. Enjoy newly refinished hardwood floors and carpet, a spacious primary suite with an ensuite bath, and a large lower level activity room that provides flexible living space. The updated kitchen features a high end Bertazzoni gas range, granite countertops, and abundant cabinet and counter space. Central A/C adds year round comfort. Property highlights include a fireplace, updated kitchen and bathrooms, and multiple living areas that create room to spread out. The thoughtful floor plan provides separation between living and recreation spaces while maintaining an easy flow throughout the home. Located in a quiet residential neighborhood, the home is approximately a 4 minute walk from Hazelwood Elementary School and a 3 minute walk from Vera Risdon Middle School. The surrounding area is known for its peaceful setting and convenient access to parks, trails, and regional connections throughout Newcastle, Bellevue, and Renton. Don't wait, schedule your tour today! Pet Policy: * Pet friendly, 2 pets maximum, dogs/cats * 50lb weight limit; $50/mo pet rent * ESA is always allowed, no restrictions Utilities: * Electricity: Tenant pays to Puget Sound Energy directly * Water & Sewer: Billed by Coal Creek Utility District and tenant pays to management. * Garbage: Billed by Waste Management and tenant pays to management. Landscaping: * Landscaping service included Parking: * Included Laundry: * W/D In-unit Move In Costs: * Prorated 1st month rent + 1 month refundable security deposit * Prorated 1st month rent due within 48 hours of lease signing * Remaining balance due on or before Move In Date Renter's Insurance: * $100,000 liability insurance required Professionally Managed: * Resident portal available for easy online payments and maintenance staff available for repair/maintenance. * Sq ft and features are approximate, applicant to verify ** S

    This property is not currently displayed as for sale or rent on Zillow. This may be different from what's on other websites or public sources.
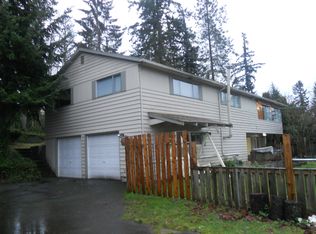
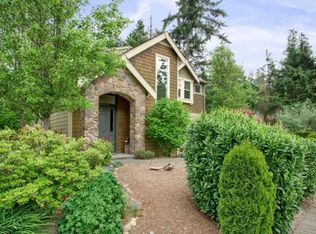
    Zillow last checked:

    Listing updated:

    Source: Zillow Rentals

    Facts & features

    Interior

    Bedrooms & bathrooms
    • Bedrooms: 5
    • Bathrooms: 3
    • Full bathrooms: 2
    • 1/2 bathrooms: 1
    Heating
    • Central, Fireplace, Natural Gas
    Cooling
    • Air Conditioner, Central Air
    Appliances
    • Included: dryer
    • Laundry: In Unit
    Features
    • Pantry, Storage
    • Flooring: Hardwood
    • Windows: Window Coverings
    Interior area
    • Total interior livable area: 2,980 sqft

    Property

    Parking
    • Details: Contact manager
    Features
    • Patio & porch: Patio
    • Exterior features: Storage
    Lot
    • Features: Private
    Details
    • Additional structures: Storage
    • Parcel number: 3343300061

    Construction

    Type & style
    • Home type: SingleFamily
    • Property subtype: Single Family Residence

    Utilities & green energy

    • Utilities for property: Garbage

    Community & HOA

    HOA
    • Amenities included: Storage
    Location
    • Region: Renton

    Financial & listing details

    • Price per square foot: $467/sqft
    • Tax assessed value: $1,147,000
    • Annual tax amount: $11,625
    • Date on market: 8/6/2026
    • Date available: 07/31/2026
    • Lease term: Contact For Details

    Price history

    DateEventPrice
    7/31/2026Listing removed$4,350$1/sqft
    Source: Zillow Rentals Report a problem
    6/16/2026Listed for rent$4,350+3.6%$1/sqft
    Source: Zillow Rentals Report a problem
    5/22/2024Listing removed--
    Source: Zillow Rentals Report a problem
    5/7/2024Listed for rent$4,200+5%$1/sqft
    Source: Zillow Rentals Report a problem
    2/1/2023Listing removed--
    Source: Zillow Rentals Report a problem
    1/15/2023Price change$4,000-4.8%$1/sqft
    Source: Zillow Rentals Report a problem
    12/20/2022Listed for rent$4,200+16.7%$1/sqft
    Source: Zillow Rentals Report a problem
    7/3/2019Listing removed$3,599$1/sqft
    Source: Fresh Look Management Report a problem
    6/12/2019Price change$3,599-2.7%$1/sqft
    Source: Fresh Look Management Report a problem
    5/27/2019Price change$3,699-2.6%$1/sqft
    Source: Fresh Look Management Report a problem
    5/11/2019Listed for rent$3,799$1/sqft
    Source: Fresh Look Management Report a problem
    12/20/2016Sold$630,000-19.2%$211/sqft
    Source: Public Record Report a problem
    8/1/2016Listed for sale$780,000+56%$262/sqft
    Source: Owner Report a problem
    5/9/2008Listing removed$499,950$168/sqft
    Source: Coldwell Banker** #27213333 Report a problem
    4/23/2008Price change$499,950-87.6%$168/sqft
    Source: Coldwell Banker** #27213333 Report a problem
    4/5/2008Listed for sale$4,044,699$1,357/sqft
    Source: Coldwell Banker** #27213333 Report a problem

    Public tax history

    YearProperty taxesTax assessment
    2025$11,625 +12.3%$1,147,000 +6.7%
    2024$10,351 +11.9%$1,075,000 +18.7%
    2023$9,251 -12.2%$906,000 -21.8%
    2022$10,539 +16.6%$1,159,000 +36.5%
    2021$9,040 +19%$849,000 +24.9%
    2020$7,600 +2.6%$680,000 +2.4%
    2019$7,407 0%$664,000 -4.6%
    2018$7,411 -2.7%$696,000 +13.9%
    2017$7,615 +1594.9%$611,000 +16.8%
    2016$449 $523,000 +5.7%
    2015$449 $495,000 +11.5%
    2014$449 $444,000 +15.6%
    2013$449 $384,000 +0.8%
    2012-- $381,000 +150.2%
    2011-- $152,300
    2010-- $152,300
    2009-- $152,300
    2007-- $152,300
    2006-- $152,300
    2005-- $152,300
    2001$489 -5.1%$152,300
    2000$515 $152,300
    Find assessor info on the county website

    Neighborhood: 98056

    Nearby schools

    GreatSchools rating
    Get a cash offer in 3 minutes
    Find out how much your home could sell for in as little as 3 minutes with a no-obligation cash offer.
    Estimated market value
    $1,391,100
    Get a cash offer in 3 minutes
    Find out how much your home could sell for in as little as 3 minutes with a no-obligation cash offer.
    Estimated market value
    $1,391,100