Skip main navigation
Closed
  • $1,100,000

    11445 Landing Rd, Eden Prairie, MN 55347

    4beds
    4,558sqft
    Single Family
    Built in 1998
    1.56 Acres Lot
    $1,100,000 Zestimate®
    $241/sqft
    $5,050 Estimated rent

    Home value

    $1,100,000

    $1.02M - $1.18M

    $5,050/mo

    Zestimate® history
    Loading
    Loading...

    Owner options

    List your home for rent

    $5,050/mo

    Rent Zestimate®

    Find your next renter with Zillow Rental Manager. Plus, with online applications, you can quickly screen prospective tenants – for free.

    Learn more

    $5,050/mo

    Rent Zestimate®

    Refinance and save

    $6,223/mo

    Est. payment

    Refinancing to a lower rate could help reduce your monthly payments and save thousands over the life of the loan.

    See today's rates

    $6,223/mo

    Est. payment

    Explore your selling options

    Work with a Zillow partner agent

    Leverage their expertise and Zillow's premium Showcase listings to get your home seen by more buyers.

    Get started

    List with your own agent

    Get your home in front of millions of buyers by listing it on Zillow.

    Learn how to do it

    Sell it yourself

    Take full control of how buyers see your home on Zillow by listing For Sale by Owner (FSBO).

    List your home

    What's special

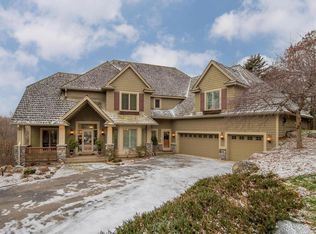
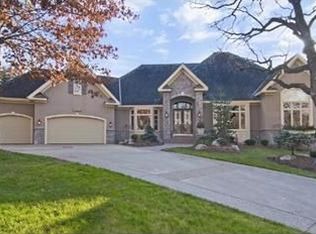
    Just south of Riverview Rd, nestled between the MN River & James A. Brown Conservation Area, this stunning 1.56-acre retreat overlooks a private pond while providing the utmost serenity inside & out. Pride of ownership oozes throughout this custom built Lecy home. Soaring vaulted ceilings along w/ a gorgeous wall of windows frame the main living & dining room. A true entrainers dream kitchen boast high end appliances generous storage. Cohesion of space blends perfectly w/ vaulted ceilings, built-ins, & gas fireplace, which flow seamlessly to informal dining w/ access to 3-season porch & deck. Powder room & laundry room nicely complement the main level as well as the office/study & primary bedroom. Primary bathroom was newly updated w/ new tile shower, hardware, & glass door, countertop, hardware, lighting, flooring (in-floor heat). All living facilities on one level. 3-car heated garage. Lower-level walkout presents abundant natural light along w/ handsome built-ins & gas fireplace. Wet bar, workout studio, in addition to 3 guest bedrooms & 2 bathrooms round out the lower level. Walking, Hiking, Biking trails to MN River just outside your doorstep. Minutes to Flying Cloud Airport. Do not miss this opportunity. This is it. Welcome Home!

    Zillow last checked:

    Listing updated:

    Listed by:

    Brian Sykora 612-280-0049,

    Coldwell Banker Realty - Lakes

    Bought with:

    Matthew B Healy

    JPW Realty

    Source: NorthstarMLS as distributed by MLS GRID,MLS#: 7146841MLS Logo

    Facts & features

    Interior

    Bedrooms & bathrooms
    • Bedrooms: 4
    • Bathrooms: 4
    • Full bathrooms: 2
    • 3/4 bathrooms: 1
    • 1/2 bathrooms: 1
    Bedroom
    • Level: Main
    • Area: 270 Square Feet
    • Dimensions: 18x15
    Bedroom 2
    • Level: Lower
    • Area: 252 Square Feet
    • Dimensions: 18x14
    Bedroom 3
    • Level: Lower
    • Area: 192 Square Feet
    • Dimensions: 16x12
    Bedroom 4
    • Level: Lower
    • Area: 196 Square Feet
    • Dimensions: 14x14
    Other
    • Level: Lower
    • Area: 600 Square Feet
    • Dimensions: 30x20
    Dining room
    • Level: Main
    • Area: 240 Square Feet
    • Dimensions: 16x15
    Exercise room
    • Level: Lower
    • Area: 156 Square Feet
    • Dimensions: 13x12
    Family room
    • Level: Main
    • Area: 360 Square Feet
    • Dimensions: 20x18
    Informal dining room
    • Level: Main
    • Area: 130 Square Feet
    • Dimensions: 13x10
    Kitchen
    • Level: Main
    • Area: 280 Square Feet
    • Dimensions: 20x14
    Laundry
    • Level: Main
    • Area: 117 Square Feet
    • Dimensions: 13x9
    Living room
    • Level: Main
    • Area: 180 Square Feet
    • Dimensions: 15x12
    Office
    • Level: Main
    • Area: 121 Square Feet
    • Dimensions: 11x11
    Other
    • Level: Main
    • Area: 144 Square Feet
    • Dimensions: 12x12
    Heating
    • Forced Air, Fireplace(s), In-Floor Heating, Zoned
    Cooling
    • Central Air
    Appliances
    • Included: Air-To-Air Exchanger, Cooktop, Dishwasher, Disposal, Double Oven, Dryer, Exhaust Fan, Freezer, Humidifier, Gas Water Heater, Microwave, Refrigerator, Stainless Steel Appliance(s), Wall Oven, Washer
    • Laundry: Gas Dryer Hookup, Laundry Room, Main Level, Washer Hookup
    Features
    • Basement: Block,Drain Tiled,Drainage System,Finished,Full,Storage Space,Walk-Out Access
    • Number of fireplaces: 2
    • Fireplace features: Family Room, Gas, Living Room
    Interior area
    • Total structure area: 5,204
    • Total interior livable area: 4,558 sqft
    • Finished area above ground: 2,620
    • Finished area below ground: 1,938

    Property

    Parking
    • Total spaces: 3
    • Parking features: Attached, Asphalt, Garage Door Opener, Heated Garage, RV Access/Parking
    • Attached garage spaces: 3
    • Has uncovered spaces: Yes
    Accessibility
    • Accessibility features: None
    Features
    • Levels: One
    • Stories: 1
    • Patio & porch: Composite Decking, Covered, Deck, Enclosed, Patio, Porch, Rear Porch, Screened
    • Pool features: None
    • Fencing: Full
    • Waterfront features: Pond
    Lot
    • Size: 1.56 Acres
    • Dimensions: 31 x 217 x 278 x 289 x 172 x 129
    • Features: Corner Lot, Irregular Lot, Island/Peninsula, Property Adjoins Public Land, Tree Coverage - Medium
    Details
    • Foundation area: 2673
    • Parcel number: 3511622410020
    • Zoning description: Residential-Single Family

    Construction

    Type & style
    • Home type: SingleFamily
    • Property subtype: Single Family
    Materials
    • Post and Beam, Frame
    • Foundation: Wood
    • Roof: Age 8 Years or Less,Asphalt
    Condition
    • New construction: No
    • Year built: 1998

    Utilities & green energy

    • Electric: 200+ Amp Service
    • Gas: Natural Gas
    • Sewer: City Sewer/Connected
    • Water: City Water/Connected

    Community & HOA

    Community
    • Subdivision: Riverview Heights 2nd Add
    HOA
    • Has HOA: Yes
    • Services included: Other
    • HOA fee: $500 annually
    • HOA name: Riverview Heights Community Association
    • HOA phone: 612-804-3615
    Location
    • Region: Eden Prairie

    Financial & listing details

    • Price per square foot: $241/sqft
    • Tax assessed value: $1,283,200
    • Annual tax amount: $16,615
    • Date on market: 9/18/2026
    • Cumulative days on market: 51 days
    • Road surface type: Paved

    Price history

    DateEventPrice
    9/18/2026Sold$1,100,000-2.2%$241/sqft
    Source: NorthstarMLS as distributed by MLS GRID #7146841 Report a problem
    6/30/2026Price change$1,125,000-5.5%$247/sqft
    Source: NorthstarMLS as distributed by MLS GRID #7080457 Report a problem
    6/9/2026Price change$1,190,000-8.5%$261/sqft
    Source: NorthstarMLS as distributed by MLS GRID #7080457 Report a problem
    5/26/2026Listed for sale$1,299,999+62.5%$285/sqft
    Source: NorthstarMLS as distributed by MLS GRID #7080457 Report a problem
    4/26/2018Sold$800,000-5.9%$176/sqft
    Source: NorthstarMLS as distributed by MLS GRID #4906239 Report a problem
    3/18/2018Listed for sale$850,000$186/sqft
    Source: Edina Realty, Inc., a Berkshire Hathaway affiliate #4906239 Report a problem
    3/18/2018Pending sale$850,000$186/sqft
    Source: Edina Realty, Inc., a Berkshire Hathaway affiliate #4906239 Report a problem
    2/8/2018Listed for sale$850,000-2.8%$186/sqft
    Source: Edina Realty, Inc., a Berkshire Hathaway affiliate #4906239 Report a problem
    11/1/2015Listing removed$874,900$192/sqft
    Source: Coldwell Banker Burnet - Eden Prairie #4582023 Report a problem
    8/15/2015Price change$874,900-2.6%$192/sqft
    Source: Coldwell Banker Burnet - Eden Prairie #4582023 Report a problem
    4/8/2015Listed for sale$898,000-17.2%$197/sqft
    Source: Coldwell Banker Burnet #4582023 Report a problem
    9/8/2004Sold$1,084,900$238/sqft
    Source: Public Record Report a problem
    7/2/2004Sold$1,084,900+22.2%$238/sqft
    Source: Agent Provided Report a problem
    4/19/2002Sold$887,500+312.8%$195/sqft
    Source: Public Record Report a problem
    4/3/1998Sold$215,000$47/sqft
    Source: Public Record Report a problem

    Public tax history

    YearProperty taxesTax assessment
    2026$16,621 +10.3%$1,283,200 +7%
    2025$15,064 +9.3%$1,199,300 +5%
    2024$13,782 +2.6%$1,141,700 +3%
    2023$13,436 +18.2%$1,108,500 +2.8%
    2022$11,370 +4.1%$1,077,800 +25.3%
    2021$10,924 -3.2%$860,200 +3%
    2020$11,286 +3.3%$835,200
    2019$10,924 -3.2%$835,200
    2018$11,286 -3.4%$835,200 -1.5%
    2017$11,683 -3.4%$847,700 -3%
    2016$12,097 -4.1%$873,600
    2015$12,614 -4%$873,600 +2%
    2014$13,133 -3.1%$856,500 -2%
    2013$13,553 -8.6%$873,900 -10%
    2012$14,827 +3.9%$971,000
    2011$14,272 +0.9%$971,000 -5.9%
    2010$14,138 +1.4%$1,031,500 -3%
    2009$13,941 +2.8%$1,063,300 +5%
    2006$13,557 +6%$1,012,400 +5%
    2005$12,793 +4.3%$964,300 +5.3%
    2004$12,270 +5.3%$915,800 +12%
    2002$11,649 -43.6%$817,700
    2001$20,640 --
    Find assessor info on the county website

    Neighborhood: 55347

    Nearby schools

    GreatSchools rating
    Get a cash offer in 3 minutes
    Find out how much your home could sell for in as little as 3 minutes with a no-obligation cash offer.
    Estimated market value
    $1,100,000
    Get a cash offer in 3 minutes
    Find out how much your home could sell for in as little as 3 minutes with a no-obligation cash offer.
    Estimated market value
    $1,100,000