Welcome home to this beautifully maintained 3-bedroom, 2.5-bath Colonial nestled in a desirable lake community. Offering a comfortable open-concept layout, this home is designed for both everyday living and effortless entertaining. The spacious main level features an inviting flow between the living, dining, and kitchen areas, complemented by hardwood flooring throughout. Upstairs, the primary bedroom offers a private retreat complete with a remodeled full bath, while two additional bedrooms provide plenty of space for family, guests, or a home office. The full basement offers potential for future expansion-whether you envision a home gym, recreation room, office, or additional living space. Outside, enjoy all the benefits of being part of a lake community with lake and club house access. Thoughtfully cared for and ready for its next owners, this home offers the perfect blend of classic Colonial charm, modern updates, flexible space, and community living.
For sale
$397,842
71 Lakeview Road, Plymouth, CT 06786
3beds
1,652sqft
Single Family Residence
Built in 2012
7,840 Square Feet Lot
$-- Zestimate®
$241/sqft
$18/mo HOA
What's special
- 2 days |
- 231 |
- 18 |
Zillow last checked:
Listing updated:
Listed by:
Lana Van Valkenburgh (860)287-4584,
Vision Real Estate 860-673-1125
Source: Smart MLS,MLS#: 24198896
Facts & features
Interior
Bedrooms & bathrooms
- Bedrooms: 3
- Bathrooms: 3
- Full bathrooms: 2
- 1/2 bathrooms: 1
Primary bedroom
- Features: Ceiling Fan(s), Full Bath, Walk-In Closet(s), Hardwood Floor
- Level: Upper
Bedroom
- Features: Hardwood Floor
- Level: Upper
Bedroom
- Features: Hardwood Floor
- Level: Upper
Bathroom
- Features: Remodeled, Double-Sink, Stall Shower, Whirlpool Tub
- Level: Upper
Bathroom
- Level: Upper
Bathroom
- Level: Main
Kitchen
- Features: Breakfast Bar, Dining Area, Hardwood Floor
- Level: Main
Living room
- Features: Hardwood Floor
- Level: Main
Heating
- Forced Air, Propane
Cooling
- Central Air
Appliances
- Included: Oven/Range, Microwave, Refrigerator, Dishwasher, Washer, Dryer, Water Heater, Electric Water Heater
Features
- Basement: Full,Unfinished
- Attic: Storage,Access Via Hatch
- Has fireplace: No
Interior area
- Total structure area: 1,652
- Total interior livable area: 1,652 sqft
- Finished area above ground: 1,652
Property
Parking
- Total spaces: 1
- Parking features: Attached
- Attached garage spaces: 1
Features
- Patio & porch: Porch
- Waterfront features: Walk to Water, Beach Access, Association Required, Water Community
Lot
- Size: 7,840 Square Feet
- Features: Corner Lot, Cleared
Details
- Parcel number: 862240
- Zoning: RA-2L
Construction
Type & style
- Home type: SingleFamily
- Architectural style: Colonial
- Property subtype: Single Family Residence
Materials
- Vinyl Siding
- Foundation: Concrete Perimeter
- Roof: Asphalt
Condition
- New construction: No
- Year built: 2012
Utilities & green energy
- Sewer: Public Sewer
- Water: Public
Community & HOA
Community
- Subdivision: Fall Mountain Lake
HOA
- Has HOA: Yes
- Amenities included: Clubhouse, Lake/Beach Access
- HOA fee: $216 annually
Location
- Region: Terryville
Financial & listing details
- Price per square foot: $241/sqft
- Tax assessed value: $172,480
- Annual tax amount: $6,825
- Date on market: 8/13/2026
Estimated market value
Not available
Estimated sales range
Not available
Not available
Price history
| Date | Event | Price |
|---|---|---|
| 8/14/2026 | Listed for sale | $397,842+18.8%$241/sqft |
Source:  Smart MLS #24198896 Report a problem Smart MLS #24198896 Report a problem | ||
| 10/25/2023 | Sold | $335,000-1.2%$203/sqft |
Source: Smart MLS #170595548 Report a problem | ||
| 9/8/2023 | Pending sale | $339,000$205/sqft |
Source: Smart MLS #170595548 Report a problem | ||
| 9/3/2023 | Listed for sale | $339,000+79.4%$205/sqft |
Source: Smart MLS #170595548 Report a problem | ||
| 3/29/2012 | Sold | $189,000$114/sqft |
Source: Smart MLS #G610474 Report a problem | ||
Public tax history
| Year | Property taxes | Tax assessment |
|---|---|---|
| 2025 | $6,825 +2.4% | $172,480 |
| 2024 | $6,665 +2.5% | $172,480 |
| 2023 | $6,502 +3.8% | $172,480 |
| 2022 | $6,264 +17.6% | $172,480 +31.6% |
| 2021 | $5,325 | $131,068 |
| 2020 | $5,325 | $131,068 |
| 2019 | $5,325 +2.4% | $131,068 -2.3% |
| 2016 | $5,202 +9.4% | $134,197 |
| 2015 | $4,755 +1.7% | $134,197 |
| 2014 | $4,677 -1.7% | $134,197 |
| 2013 | $4,757 -10.9% | $134,197 -12.3% |
| 2012 | $5,338 +243.9% | $152,960 +210.4% |
| 2011 | $1,552 +2.1% | $49,280 |
| 2010 | $1,520 -28.3% | $49,280 -30% |
| 2009 | $2,119 | $70,400 |
| 2008 | $2,119 +42.9% | $70,400 +42.9% |
| 2007 | $1,483 +14% | $49,280 +56.4% |
| 2006 | $1,301 +3.1% | $31,500 |
| 2005 | $1,262 +2.2% | $31,500 |
| 2004 | $1,235 +9.8% | $31,500 |
| 2003 | $1,125 | $31,500 |
Find assessor info on the county website
Monthly payment
Est. payment
Payment breakdown
Explore the cost of this home by adjusting the details. Changes won't be saved.Climate risks
Neighborhood: Terryville
Nearby schools
GreatSchools rating
- 4/10Harry S. Fisher Elementary SchoolGrades: 3-5Distance: 2.6 mi
- 6/10Eli Terry Jr. Middle SchoolGrades: 6-8Distance: 2.3 mi
- 6/10Terryville High SchoolGrades: 9-12Distance: 3.5 mi
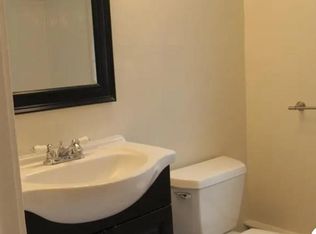
- $248,6003 bd1 ba1.2k sqft65 Lakeview Rd, Terryville, CT 06786Off Market
- $41,6507,840 sqft48 Highland Rd, Terryville, CT 06786Off Market
- $135,0002 bd1 ba578 sqft63 W Lakeview Rd, Terryville, CT 06786Sold
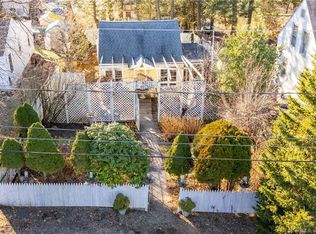
- $202,8002 bd1 ba620 sqft70 Lakeview Rd, Terryville, CT 06786Off Market
- $135,0002 bd1 ba578 sqft63 Lakeview Rd, Terryville, CT 06786Sold
- $270,6003 bd2 ba1.8k sqft72 Lakeview Rd, Terryville, CT 06786Off Market
- $345,7003 bd2 ba1.6k sqft54 Highland Rd, Terryville, CT 06786Off Market
- $275,5003 bd1 ba1.3k sqft66 Lakeview Rd, Terryville, CT 06786Off Market
A local agent can set up tours, give advice and negotiate with sellers.
Similar homes
- $399,9003 bd2 ba1.7k sqft29 Fall Mountain Lake Road, Plymouth, CT 06786For Sale

 MLS ID #24175202, Thomas M. Welles, Coldwell Banker Realty. Smart MLS
 - $--3 bd1 ba848 sqft6 Eastview Rd, Terryville, CT 06786Auction
 Auction.com 2
 - $419,9003 bd2 ba1.5k sqft48 Manor Lane, Wolcott, CT 06716For Sale
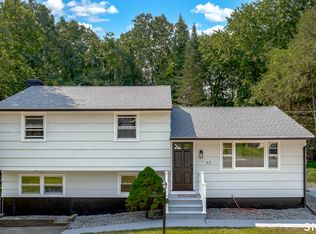 MLS ID #24198749, Fernando Barreiro, Lamacchia Realty. Smart MLS
 - $385,0003 bd2 ba1.1k sqft81 Eugene Avenue, Bristol, CT 06010For Sale
 MLS ID #24198988, Janessa Marti Woods, Vision Real Estate. Smart MLS
 - $399,9004 bd2 ba1.6k sqft611 Jude Lane, Southington, CT 06489For SaleMLS ID #24198463, Lisa L. Olson, Berkshire Hathaway NE Prop.. Smart MLS
- $349,9003 bd1 ba1.1k sqft40 Old Waterbury Road, Plymouth, CT 06786For SaleMLS ID #24188063, Janice Madore, Country Manor Realty. Smart MLS
- $249,0002 bd1 ba1k sqft30 Main Street, Plymouth, CT 06786For SaleMLS ID #24180632, Kisenia Pacheco, Pacheco & Co.. Smart MLS
- $339,9903 bd1 ba1.7k sqft9 Pearl Street, Plymouth, CT 06786For SaleMLS ID #24194955, Deborah Garner, Real Broker CT, LLC. Smart MLS
- $338,8883 bd1 ba1.3k sqft71 Eugene Avenue, Bristol, CT 06010For SaleMLS ID #24199112, Susan L. Tyler, The Tyler Realty Group, LLC. Smart MLS
- $--3 bd2 ba1.5k sqft34 Ebert Dr, Bristol, CT 06010AuctionAuction.com 2
- $355,0003 bd2 ba1.8k sqft3112 North Main Street, Waterbury, CT 06704For SaleMLS ID #24195693, Jennifer Bundock, Coldwell Banker Realty. Smart MLS
- $399,0003 bd2 ba1.5k sqft112 Ambler Road, Bristol, CT 06010For SaleMLS ID #24195773, Steven T. Koleno, Beycome of Connecticut. Smart MLS
- $479,0003 bd2 ba2.2k sqft32 Knob Hill Lane, Bristol, CT 06010For SaleMLS ID #24198067, Ally Modugno, KW Legacy Partners. Smart MLS
- $365,0003 bd2 ba1.6k sqft62 Kingswood Lane, Wolcott, CT 06716For SaleMLS ID #24197279, Taylor Shapiro, Better Homes and Gardens Real Estate Executive Real Estate. Smart MLS
- $389,9003 bd2 ba1.3k sqft38 Linwood Street, Bristol, CT 06010For SaleMLS ID #24197127, Arben Belica, William Raveis Real Estate. Smart MLS
- $549,9003 bd1 ba1.3k sqft214 Lake Plymouth Boulevard, Plymouth, CT 06782For SaleMLS ID #24198656, Michael Vitale, Vitale Realty. Smart MLS
- $394,9003 bd2 ba1.3k sqft24 Marlene Street, Bristol, CT 06010For SaleMLS ID #24197275, Arthur E. Rose, William Raveis Real Estate. Smart MLS
- $419,9003 bd2 ba1.9k sqft548 Beecher Road, Wolcott, CT 06716For SaleMLS ID #24189940, Chris D. Callahan, Berkshire Hathaway NE Prop.. Smart MLS
- $355,0003 bd2 ba1.2k sqft317 Perkins Street, Bristol, CT 06010For SaleMLS ID #24194617, Megan Finn, E.J. Murphy Realty. Smart MLS
- $399,9003 bd3 ba1.3k sqft225 Stonecrest Drive, Bristol, CT 06010For SaleMLS ID #24194941, Katie O'Neil, Tier 1 Real Estate. Smart MLS
