Located in highly desirable West Cary, this beautifully maintained end-unit townhome offers abundant natural light and a thoughtfully designed two-story floor plan that blends comfort, style, and functionality. Both the first and second floors feature impressive 9-foot ceilings, creating an open and airy feel throughout. The well-appointed kitchen includes a large granite island, abundant cabinetry, and an externally vented range hood, making it ideal for everyday cooking and entertaining. The open-concept living and dining areas provide a warm, inviting space for both relaxing and hosting guests. Freshly painted throughout with new luxury vinyl plank (LVP) flooring on the first floor, this move-in-ready home is designed to maximize every square foot, offering an efficient layout without compromising on comfort. An additional exterior storage room provides convenient space for seasonal items, outdoor equipment, or extra storage needs. Additional updates include a HVAC system and cooking range replaced in 2020 and a microwave replaced in 2021, offering added value and peace of mind.Residents of Stonewater enjoy outstanding community amenities including a swimming pool, clubhouse, playground, and scenic walking trails. Ideally located just minutes from shopping, restaurants, parks, the American Tobacco Trail, RTP, I-540, and RDU Airport, this home offers the perfect combination of convenience and lifestyle.
For sale
$399,000
476 Panorama View Loop, Cary, NC 27519
3beds
1,748sqft
:
Get pre-qualified$2,546/mo
Townhouse, Residential
Built in 2012
2,178 Square Feet Lot
$389,300 Zestimate®
$228/sqft
$145/mo HOA
What's special
Abundant natural lightFreshly painted throughoutWell-appointed kitchenLarge granite islandAdditional exterior storage roomExternally vented range hoodAbundant cabinetry
- 18 days |
- 849 |
- 51 |
Likely to sell faster than
Zillow last checked:
Listing updated:
Listed by:
Shreyans Kochar 201-920-5638,
Fathom Realty NC
Source: Doorify MLS,MLS#: 10179416
Facts & features
Interior
Bedrooms & bathrooms
- Bedrooms: 3
- Bathrooms: 3
- Full bathrooms: 2
- 1/2 bathrooms: 1
Heating
- None
Cooling
- Ceiling Fan(s), Central Air
Appliances
- Laundry: Upper Level
Features
- Flooring: Carpet, Vinyl
- Number of fireplaces: 1
Interior area
- Total structure area: 1,748
- Total interior livable area: 1,748 sqft
- Finished area above ground: 1,748
- Finished area below ground: 0
Property
Parking
- Total spaces: 2
- Parking features: Garage - Attached, Open
- Attached garage spaces: 1
- Uncovered spaces: 1
Features
- Levels: Two
- Stories: 2
- Has view: Yes
Lot
- Size: 2,178 Square Feet
Details
- Parcel number: 072604934918000 0409514
- Zoning: RMFP
- Special conditions: Standard
Construction
Type & style
- Home type: Townhouse
- Architectural style: Transitional
- Property subtype: Townhouse, Residential
Materials
- Vinyl Siding
- Foundation: Slab
- Roof: Shingle
Condition
- New construction: No
- Year built: 2012
Utilities & green energy
- Sewer: Public Sewer
- Water: Public
Community & HOA
Community
- Subdivision: Stonewater
HOA
- Has HOA: Yes
- Amenities included: Clubhouse, Playground, Pool
- Services included: Road Maintenance, Storm Water Maintenance
- HOA fee: $145 monthly
- Additional fee info: Second HOA Fee $310 Quarterly
Location
- Region: Cary
Financial & listing details
- Price per square foot: $228/sqft
- Tax assessed value: $379,042
- Annual tax amount: $3,448
- Date on market: 7/10/2026
Estimated market value
$389,300
$370,000 - $409,000
$1,988/mo
Price history
| Date | Event | Price |
|---|---|---|
| 7/10/2026 | Listed for sale | $399,000+6.4%$228/sqft |
Source:  Doorify MLS #10179416 Report a problem Doorify MLS #10179416 Report a problem | ||
| 10/28/2023 | Listing removed | -- |
Source: Zillow Rentals Report a problem | ||
| 10/10/2023 | Listed for rent | $1,995+33%$1/sqft |
Source: Zillow Rentals Report a problem | ||
| 7/26/2021 | Sold | $375,000$215/sqft |
Source: Doorify MLS #2388151 Report a problem | ||
| 1/3/2019 | Listing removed | $1,500$1/sqft |
Source: www.turbotenant.com Report a problem | ||
| 1/2/2019 | Price change | $1,500+0.3%$1/sqft |
Source: www.turbotenant.com Report a problem | ||
| 11/29/2018 | Price change | $1,495-0.3%$1/sqft |
Source: Owner Report a problem | ||
| 11/15/2018 | Listed for rent | $1,500$1/sqft |
Source: Owner Report a problem | ||
Public tax history
| Year | Property taxes | Tax assessment |
|---|---|---|
| 2025 | $3,269 +2.2% | $379,042 |
| 2024 | $3,198 +15.3% | $379,042 +38% |
| 2023 | $2,773 +3.9% | $274,739 |
| 2022 | $2,670 +2% | $274,739 |
| 2021 | $2,616 -0.5% | $274,739 |
| 2020 | $2,630 +19.3% | $274,739 +34.6% |
| 2019 | $2,205 | $204,063 |
| 2018 | $2,205 +10.8% | $204,063 |
| 2017 | $1,989 +1.5% | $204,063 |
| 2016 | $1,960 +16.4% | $204,063 +20.7% |
| 2015 | $1,684 +6% | $169,040 |
| 2014 | $1,589 | $169,040 |
| 2013 | -- | $169,040 |
Find assessor info on the county website
Monthly payment
Est. payment
Payment breakdown
Explore the cost of this home by adjusting the details. Changes won't be saved.Climate risks
Neighborhood: 27519
Nearby schools
GreatSchools rating
- 6/10Alston Ridge Elementary SchoolGrades: PK-5Distance: 0.7 mi
- 10/10Alston Ridge MiddleGrades: 6-8Distance: 0.5 mi
- 10/10Panther Creek HighGrades: 9-12Distance: 1.4 mi
Schools provided by the listing agent
- Elementary: Wake - Alston Ridge Elementary School
- Middle: Wake - Alston Ridge Middle
- High: Wake - Panther Creek High
Source: Doorify MLS. This data may not be complete. We recommend contacting the local school district to confirm school assignments for this home.
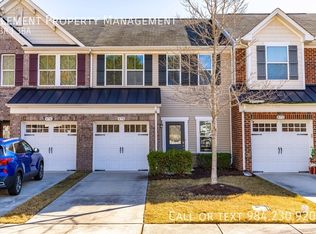
- $337,9002 bd3 ba1.5k sqft474 Panorama View Loop #1, Cary, NC 27519Off Market
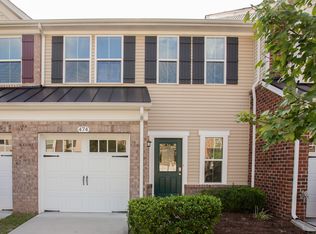
- $345,0002 bd2 ba1.5k sqft474 Panorama View Loop, Cary, NC 27519Off Market
- $347,6002 bd2 ba1.5k sqft472 Panorama View Loop, Cary, NC 27519Off Market
- $393,100-- bd2 ba1.7k sqft470 Panorama View Loop, Cary, NC 27519Off Market
- $388,5003 bd3 ba1.7k sqft749 Silver Stream Ln, Cary, NC 27519Off Market
- $386,2003 bd3 ba1.7k sqft749 Silver Stream Ln #749, Cary, NC 27519Off Market
- $380,1003 bd3 ba1.6k sqft747 Silver Stream Ln, Cary, NC 27519Off Market
- $355,3002 bd2 ba-- sqft751 Silver Stream Ln, Cary, NC 27519Off Market
A local agent can set up tours, give advice and negotiate with sellers.
Similar homes
- $419,9003 bd3 ba1.9k sqft103 Longchamp Ln, Cary, NC 27519For Sale

 MLS ID #10174851, Keith Eric Bonham. Doorify MLS
 - $378,0003 bd4 ba2k sqft232 Linden Park Ln, Cary, NC 27519For Sale
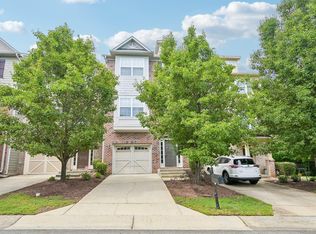 MLS ID #10170780, Jennifer Reycroft. Doorify MLS
 - $397,0003 bd3 ba1.6k sqft734 Davenbury Way, Cary, NC 27513For Sale
 MLS ID #10179047, Philip Mathew. Doorify MLS
 - $399,0003 bd3 ba1.6k sqft707 Davenbury Way, Cary, NC 27513For Sale
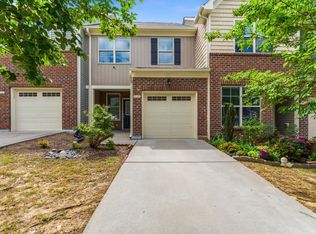 MLS ID #10175223, Ajita Parag Patel. Doorify MLS
 - $460,0004 bd4 ba2.1k sqft209 Timber Forest Ln, Cary, NC 27519For SaleMLS ID #10164542, Tony Yao. Doorify MLS
- $399,9004 bd3 ba2k sqft630 Libson St, Durham, NC 27703For SaleMLS ID #10165345, Kim Saylor. Doorify MLS
- $389,9003 bd3 ba1.9k sqft410 Smallwood Dr, Durham, NC 27703For SaleMLS ID #10181741, Morgan Womble. Doorify MLS
- $419,9003 bd3 ba1.7k sqft104 Kathleen Court, Morrisville, NC 27560For Sale
 MLS ID #100583001, Blair Turner, Turner Realty Team. Hive MLS
 - $400,0003 bd3 ba1.8k sqft238 Beaconwood Ln, Holly Springs, NC 27540For SaleMLS ID #10181850, Shanda Heller. Doorify MLS
- $369,9003 bd3 ba1.9k sqft510 Libson St, Durham, NC 27703For SaleMLS ID #10175401, Tina Sauer. Doorify MLS
- $399,0003 bd4 ba2.4k sqft118 Wirks Worth Cir, Apex, NC 27502For SaleMLS ID #10180496, Jackie Gautreau. Doorify MLS
- $400,0003 bd3 ba2.1k sqft10116 Glen Autumn Rd, Raleigh, NC 27617For SaleMLS ID #10176311, Kelly Cherry. Doorify MLS
- $399,0003 bd3 ba2k sqft100 Torrey Heights Ln, Durham, NC 27703For SaleMLS ID #10170323, Mitul Shah. Doorify MLS
- $399,0003 bd3 ba2k sqft149 Torrey Heights Ln, Durham, NC 27703For SaleMLS ID #10174417, Janet Liu. Doorify MLS
- $420,0003 bd3 ba2k sqft1417 Merrion Ave, Durham, NC 27703For SaleMLS ID #10170929, Purvi Thakar. Doorify MLS
- $407,5003 bd3 ba2.2k sqft224 Hamlet Pl, Morrisville, NC 27560For SaleMLS ID #10168550, Clay Eaton. Doorify MLS
- $399,0003 bd4 ba2.3k sqft1025 Waymaker Ct, Apex, NC 27502For SaleMLS ID #10176214, Renee Smith. Doorify MLS
- $405,0004 bd4 ba2.2k sqft1000 Pebble Creek Xing APT 1, Durham, NC 27713For SaleMLS ID #10169678, Amy Pomerantz. Doorify MLS
- $389,9003 bd3 ba2k sqftBeazer Homes, Apex, NC 27502For SaleMLS ID #10165659, Chryl Tritt. Doorify MLS
- $574,9994 bd3 ba2.2k sqft1017 Hero Pl, Cary, NC 27519For SaleMLS ID #10171739, Mitul Shah. Doorify MLS
