Welcome to this spacious top floor unit in Rutherford Village, offering a bright and functional layout with 2 bedrooms, 2 full bathrooms, 2 heated underground parking stalls and 2 storage spaces. The primary suite features a custom California Closet (2024) and a private ensuite bath. Enjoy the oversized outdoor patio with a natural gas BBQ hookup, perfect for relaxing or entertaining. The inviting kitchen opens to the living area, complimented by vinyl plank flooring (2021) and convenient in suite laundry. Condo fee includes heat, water and electricity, making monthly expenses easy to manage. Pets are welcome with a restriction of 1 cat or dog under 14kgs. Ideally close to walking paths, transit, shopping, restaurants and everyday amenities. Space, convenience, parking, and a fantastic location. You can have it all!
For sale
C$174,900
11449 Ellerslie Rd SW #401, Edmonton, AB T6W 1T2
2beds
801sqft
Apartment, Lowrise Apartment
Built in 2005
-- sqft lot
$-- Zestimate®
C$218/sqft
C$-- HOA
What's special
Spacious top floor unitBright and functional layoutPrimary suiteCustom california closetPrivate ensuite bathOversized outdoor patioNatural gas bbq hookup
- 1 day
- 9
- 1
Zillow last checked:
Listing updated:
Listed by:
Nancy D Cleiren,
Royal Lepage Arteam Realty
Source: RAE,MLS®#: E4506555
Facts & features
Interior
Bedrooms & bathrooms
- Bedrooms: 2
- Bathrooms: 2
- Full bathrooms: 2
Primary bedroom
- Level: Main
Heating
- Baseboard, Natural Gas
Appliances
- Included: Dishwasher-Built-In, Refrigerator, Washer/Dryer Stacked, Electric Stove
Features
- No Animal Home
- Flooring: Vinyl Plank
- Windows: Window Coverings
- Basement: None, No Basement
Interior area
- Total structure area: 801
- Total interior livable area: 801.81 sqft
Property
Parking
- Parking features: Underground, Guest, Parking-Visitor
Features
- Levels: Single Level Apartment,4
- Exterior features: Landscaped
Lot
- Size: 945 Square Feet
- Features: Airport Nearby, Landscaped, Near Public Transit, Schools, Shopping Nearby, Public Transportation
Construction
Type & style
- Home type: Apartment
- Property subtype: Apartment, Lowrise Apartment
- Attached to another structure: Yes
Materials
- Foundation: Concrete Perimeter
- Roof: Asphalt
Condition
- Year built: 2005
Community & HOA
Community
- Features: No Animal Home, Natural Gas BBQ Hookup
HOA
- Has HOA: Yes
- Services included: Electricity, Exterior Maintenance, Heat, Landscape/Snow Removal, Professional Management, Reserve Fund Contribution, Water/Sewer
Location
- Region: Edmonton
Financial & listing details
- Price per square foot: C$218/sqft
- Date on market: 9/2/2026
- Ownership: Private
Price history
Price history is unavailable.
Public tax history
Tax history is unavailable.
Climate risks
Neighborhood: Hertiage Valley
Nearby schools
GreatSchools rating
No schools nearby
We couldn't find any schools near this home.
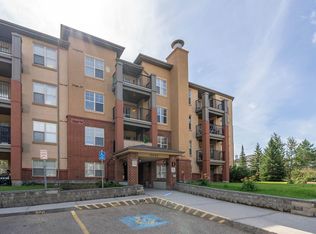
- C$194,8882 bd2 ba870 sqft11453 Ellerslie Rd SW #201, Edmonton, AB T6W1T3For Sale
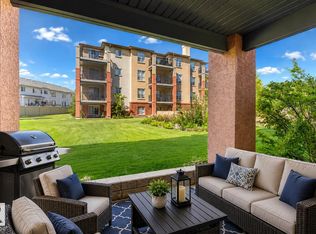
- C$179,9002 bd2 ba799 sqft11453 Ellerslie Rd SW #114, Edmonton, AB T6W1T3For Sale
- C$225,0002 bd2 ba1.1k sqft11445 Ellerslie Rd SW #111, Edmonton, AB T6W1T1For Sale

- C$--1 bd1 ba710 sqft11445 Ellerslie Rd SW #208, Edmonton, AB T6W1T1Off Market
Similar homes
- C$172,5002 bd2 ba802 sqftMacewan Village, Edmonton, AB T6W 1N3For Sale
 MLS ID #E4506394, William Hickey, Real Broker. RAE
 - C$175,0002 bd2 ba807 sqftMacewan Village, Edmonton, AB T6W 1N2For Sale
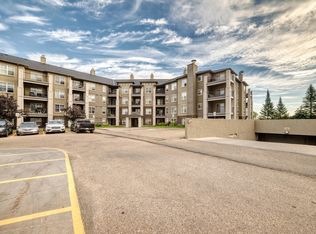 MLS ID #E4505925, Bryan S Mundo, Century 21 Masters. RAE
 - C$179,9001 bd1 ba724 sqftHeritage Valley Estates, Edmonton, AB T6W 1R9For Sale
 MLS ID #E4506158, Jacquie C Smith, 2% Realty Pro. RAE
 - C$189,9002 bd2 ba877 sqftMacewan Village, Edmonton, AB T6W 1N1For Sale
 MLS ID #E4505134, Sohil Lakhani, Century 21 Quantum Realty. RAE
