This beautifully updated ranch home rests on nearly five acres of absolutely stunning property and offers the perfect blend of privacy, natural beauty, and modern living. The grounds are truly exceptional, featuring extensive landscaping, mature trees, a storage shed, and a picturesque wooded setting with private walking and riding trails. Inside, the home has been completely reimagined with today's most sought-after colors, finishes, and design elements. Highlights include a welcoming living room with hardwood flooring and a large picture window, an updated kitchen with quartz countertops and stainless steel appliances, a spacious dining area, and a spectacular family room with vaulted ceiling and fireplace. The bedroom wing features a generous primary suite with an updated attached bath, two additional well-sized bedrooms, and a beautifully renovated second full bath. The unfinished basement provides excellent space for hobbies, woodworking, storage, and future finishing possibilitie
Active
$699,900
1145 Bemis Rd, Saline, MI 48176
3beds
2,236sqft
Single Family Residence
Built in 1970
4.71 Acres Lot
$667,600 Zestimate®
$313/sqft
$-- HOA
What's special
- 102 days
- 854
- 47
Zillow last checked:
Listing updated:
Listed by:
Matthew Dejanovich 734-476-7100,
Real Estate One Inc 734-662-8600
Source: MichRIC,MLS#: 26029669
Facts & features
Interior
Bedrooms & bathrooms
- Bedrooms: 3
- Bathrooms: 3
- Full bathrooms: 2
- 1/2 bathrooms: 1
- Main level bedrooms: 3
Heating
- Forced Air
Cooling
- Central Air
Appliances
- Included: Dishwasher, Disposal, Dryer, Microwave, Range, Refrigerator, Washer, Water Softener Owned
- Laundry: Laundry Room, Main Level
Features
- Flooring: Carpet, Tile, Wood
- Basement: Full,Partial
- Number of fireplaces: 2
- Fireplace features: Family Room
Interior area
- Total structure area: 2,236
- Total interior livable area: 2,236 sqft
- Finished area below ground: 0
Video & virtual tour
Property
Parking
- Total spaces: 2
- Parking features: Garage Faces Front, Garage Door Opener, Attached
- Garage spaces: 2
Features
- Stories: 1
Lot
- Size: 4.71 Acres
- Dimensions: 168 x 1244
- Features: Wooded
Details
- Parcel number: S1905100006
Construction
Type & style
- Home type: SingleFamily
- Architectural style: Ranch
- Property subtype: Single Family Residence
Materials
- Brick
- Roof: Asphalt
Condition
- New construction: No
- Year built: 1970
Utilities & green energy
- Sewer: Septic Tank
- Water: Well
- Utilities for property: Natural Gas Connected
Community & HOA
Location
- Region: Saline
Financial & listing details
- Price per square foot: $313/sqft
- Tax assessed value: $161,588
- Annual tax amount: $6,000
- Date on market: 6/18/2026
- Listing terms: Cash,Conventional
- Road surface type: Paved
Estimated market value
$667,600
$634,000 - $701,000
$3,152/mo
Price history
| Date | Event | Price |
|---|---|---|
| 6/18/2026 | Listed for sale | $699,900+837.5%$313/sqft |
Source:  MichRIC #26029669 Report a problem MichRIC #26029669 Report a problem | ||
| 1/9/2020 | Listing removed | $2,800$1/sqft |
Source: Zillow Rental Manager Report a problem | ||
| 12/9/2019 | Listed for rent | $2,800$1/sqft |
Source: Zillow Rental Manager Report a problem | ||
| 12/29/1995 | Sold | $74,658$33/sqft |
Source: Public Record Report a problem | ||
Public tax history
| Year | Property taxes | Tax assessment |
|---|---|---|
| 2026 | $5,406 +2.6% | $179,700 +6.5% |
| 2025 | $5,268 | $168,700 +8.2% |
| 2024 | -- | $155,900 +4.6% |
| 2023 | -- | $149,000 +6.8% |
| 2022 | -- | $139,500 +4.1% |
| 2021 | -- | $134,000 +0.7% |
| 2020 | $7,037 | $133,100 +5% |
| 2019 | -- | $126,800 -1.3% |
| 2018 | -- | $128,500 +1.8% |
| 2017 | -- | $126,200 +30.9% |
| 2016 | -- | $96,400 +0.2% |
| 2015 | -- | $96,200 +3.1% |
| 2014 | -- | $93,300 |
| 2013 | -- | $93,300 +2.3% |
| 2012 | -- | $91,200 -3.2% |
| 2011 | -- | $94,200 +1.6% |
| 2010 | -- | $92,700 +0.5% |
| 2009 | -- | $92,200 -6.8% |
| 2008 | -- | $98,900 +2.3% |
| 2007 | -- | $96,700 -27% |
| 2005 | -- | $132,500 +3.6% |
| 2004 | -- | $127,900 +10.7% |
| 2003 | -- | $115,500 +4.5% |
| 2002 | $2,320 +61.5% | $110,500 +9.4% |
| 2001 | $1,436 +13% | $101,000 +9.4% |
| 2000 | $1,271 +74.2% | $92,300 +2.9% |
| 1999 | $730 | $89,700 |
Find assessor info on the county website
Monthly payment
Est. payment
Payment breakdown
Explore the cost of this home by adjusting the details. Changes won't be saved.Climate risks
Neighborhood: 48176
Nearby schools
Schools provided by the listing agent
- Elementary: Harvest Elementary School
- Middle: Saline Middle School
- High: Saline High School
Source: MichRIC. This data may not be complete. We recommend contacting the local school district to confirm school assignments for this home.
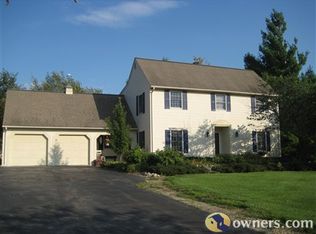
Similar homes
- $625,0004 bd3 ba3.1k sqft8569 Roundhill Ct, Saline, MI 48176For Sale

 MLS ID #26041984, Matthew Dejanovich, Real Estate One Inc. MichRIC
 - $575,0006 bd3 ba2.5k sqft705 W Bemis Rd, Saline, MI 48176For Sale
 MLS ID #26044581, Cynthia Glahn, Real Estate One Inc. MichRIC
 - $659,9003 bd3 ba2.6k sqft10282 High Mdw, Saline, MI 48176For Sale
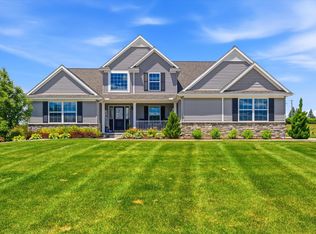 MLS ID #26046718, Christopher Bergmans, The Charles Reinhart Company. MichRIC
 - $699,0005 bd4 ba3k sqft6140 Saline Ann Arbor Rd, Saline, MI 48176For Sale
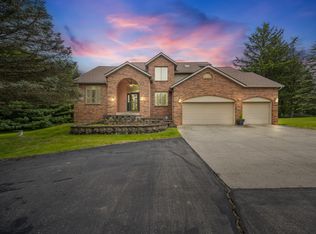 MLS ID #26023678, Kirk Glassel, The Charles Reinhart Company. MichRIC
 - $629,9004 bd3 ba2.2k sqft3233 Shadberry Ct, Saline, MI 48176For SaleMLS ID #26048943, Cathie Curran, Varsity Group Inc.. MichRIC
- $799,9005 bd3 ba3.2k sqft8757 Sydney Dr, Saline, MI 48176For SaleMLS ID #26031286, Xiao Li, The Charles Reinhart Company. MichRIC
- $599,9005 bd3 ba3.1k sqft6121 Saline Waterworks Rd, Saline, MI 48176For SaleMLS ID #26032252, La Tanya Keith, Keller Williams Ann Arbor Mrkt. MichRIC
- $625,0004 bd3 ba2.9k sqft2795 Gallop Way, Saline, MI 48176For SaleMLS ID #26038038, Matthew Dejanovich, Real Estate One Inc. MichRIC
- $419,0003 bd2 ba1.6k sqft542 Eastlook Dr, Saline, MI 48176For SaleMLS ID #26047314, Kiara Nelson, Keller Williams Ann Arbor Mrkt. MichRIC
- $585,0004 bd4 ba2.2k sqft3572 Whispering Oaks Dr, Ann Arbor, MI 48108For SaleMLS ID #26051159, Justine Anthony, The Charles Reinhart Company. MichRIC
- $699,9004 bd3 ba2.5k sqft10955 Sooten Rd, Manchester, MI 48158For SaleMLS ID #26004123, Cheryl Clossick, Real Estate One Inc. MichRIC
- $599,0003 bd3 ba2.3k sqft3446 Charing Cross Rd, Ann Arbor, MI 48108For SaleMLS ID #26040498, Keri Middaugh, Real Estate One Inc. MichRIC
- $649,0004 bd2 ba2.1k sqft7310 Steinbach Rd, Manchester, MI 48158For SaleMLS ID #26040491, Nichole McCaig, Visible Homes, LLC. MichRIC
- $649,0004 bd4 ba2.1k sqft2243 Sun Valley Dr, Ann Arbor, MI 48108For SaleMLS ID #26048330, Reece Dolezsar, The Charles Reinhart Company. MichRIC
- $949,9004 bd3 ba3.3k sqft8885 Burmeister Rd, Saline, MI 48176For SaleMLS ID #26020723, Denise Baker, Baker Cowan Group LLC. MichRIC
- $640,0004 bd3 ba2.6k sqft3152 Honeysuckle Dr, Ann Arbor, MI 48103For SaleMLS ID #26044811, Sarah Underwood, Redfin Corporation. MichRIC
- $729,0006 bd3 ba3.1k sqft1657 Wakerobin Ct, Ann Arbor, MI 48103For SaleMLS ID #26046759, Ilana Riback, @properties Christie's Int'lAA. MichRIC
- $665,0004 bd3 ba2.6k sqft1880 Timber Trl, Ann Arbor, MI 48103For SaleMLS ID #26047433, David Anderson, Howard Hanna Real Estate. MichRIC
- $735,0004 bd4 ba2.9k sqft3949 Waldenwood Dr, Ann Arbor, MI 48105For SaleMLS ID #26042976, David Anderson, Howard Hanna Real Estate. MichRIC
- $759,0006 bd4 ba3k sqft8410 W Newburg Rd, Carleton, MI 48117For SaleMLS ID #26040504, Naome Grab, National Realty Centers Northv. MichRIC
