Opportunities to own a Colonial-style home in Rydal's desirable Crosswicks neighborhood are few and far between. Beautifully maintained and thoughtfully cared for, this inviting center-hall Colonial welcomes you with timeless charm and a true sense of home. The 4-bedroom, 2.5-bath treasure sits on almost half an acre and is tucked into the friendly, tree-lined streets of Crosswicks, where evening walks or bike rides often turn into friendly conversations with neighbors and a true sense of community. The charm begins before you reach the door—a manicured lawn, a lovely garden path, a covered side porch entrance, and a beautiful EP Henry paver patio create the perfect setting for relaxing or entertaining in the private, tree-lined backyard. Step inside and feel it immediately: original hardwood floors underfoot, sunlight pouring through bay windows, illuminating a formal dining room and a gracious living room that invite you to slow down and take in the beauty. The living room is full of character, with glass-paned French doors sectioning off a cozy back area, perfect for a piano corner, reading nook, or writing desk, plus a gas fireplace for cooler evenings. Follow the center hallway back to the home's most inviting space, a vaulted great room bathed in natural light, with backyard views that make you want to linger. The updated eat-in kitchen is made for entertaining, with a breakfast bar, prep sink, brand-new gas oven, generous cabinetry, and a built-in serving hutch. A thoughtfully placed mudroom just off the kitchen offers main-level laundry, a wash tub, and abundant closet space. With direct access to the covered side porch, it provides a convenient everyday entrance and exit for family and guests alike. Upstairs, three generously sized bedrooms and a primary suite await, all with the same original hardwood flooring. The primary offers a full ensuite bath and two closets, including a walk-in, while a second full bath and more storage round out the level. The updates continue with updated lighting, a new roof, and fresh paint throughout. The fully waterproofed, newly finished basement features new carpeting, a separate utility room with a brand-new water heater and the HVAC system, plus additional storage, giving you peace of mind and extra living space from day one. Award-winning schools, a variety of respected private schools, and township activities for all ages, including nearby Alverthorpe Park and the Abington Art Center make this an exceptional place to call home. Convenient access to multiple train stations provides easy travel to Center City Philadelphia, New York City, and New Jersey. Don't wait! Schedule your showing today and seize this rare opportunity to own a beautifully maintained Colonial in Rydal's desirable Crosswicks neighborhood. Combining timeless charm, thoughtful updates, and an exceptional location, this move-in-ready home is ready to welcome its next owners.
Pending
$739,900
1145 Beverly Rd, Jenkintown, PA 19046
4beds
2,965sqft
Single Family Residence
Built in 1954
0.41 Acres Lot
$742,700 Zestimate®
$250/sqft
$-- HOA
What's special
Gas fireplaceManicured lawnPrivate tree-lined backyardBackyard viewsNew roofFresh paint throughoutLovely garden path
- 39 days
- 297
- 25
Likely to sell faster than
Zillow last checked:
Listing updated:
Listed by:
Joan Narkum 215-869-1617,
Coldwell Banker Realty 2156412727
Source: Bright MLS,MLS#: PAMC2189374
Facts & features
Interior
Bedrooms & bathrooms
- Bedrooms: 4
- Bathrooms: 3
- Full bathrooms: 2
- 1/2 bathrooms: 1
- Main level bathrooms: 1
Rooms
- Room types: Living Room, Dining Room, Primary Bedroom, Bedroom 2, Bedroom 3, Bedroom 4, Kitchen, Family Room, Utility Room, Bonus Room
Primary bedroom
- Features: Attached Bathroom, Bathroom - Walk-In Shower, Flooring - HardWood, Walk-In Closet(s), Lighting - Ceiling, Ceiling Fan(s)
- Level: Upper
- Area: 270 Square Feet
- Dimensions: 15 X 18
Bedroom 2
- Features: Flooring - HardWood, Lighting - Ceiling
- Level: Upper
- Area: 154 Square Feet
- Dimensions: 11 X 14
Bedroom 3
- Features: Flooring - HardWood, Lighting - Ceiling
- Level: Upper
- Area: 156 Square Feet
- Dimensions: 12 X 13
Bedroom 4
- Features: Flooring - HardWood, Lighting - Ceiling
- Level: Upper
- Area: 169 Square Feet
- Dimensions: 13 X 13
Bonus room
- Features: Flooring - Carpet, Lighting - Ceiling
- Level: Lower
- Area: 350 Square Feet
- Dimensions: 14 X 25
Dining room
- Features: Flooring - Solid Hardwood, Lighting - Ceiling
- Level: Main
- Area: 180 Square Feet
- Dimensions: 12 X 15
Family room
- Features: Cathedral/Vaulted Ceiling, Flooring - Engineered Wood, Recessed Lighting, Ceiling Fan(s), Skylight(s)
- Level: Main
- Area: 500 Square Feet
- Dimensions: 20 X 25
Kitchen
- Features: Breakfast Bar, Granite Counters, Flooring - Engineered Wood, Eat-in Kitchen, Kitchen - Gas Cooking, Recessed Lighting
- Level: Main
- Area: 132 Square Feet
- Dimensions: 12 X 11
Living room
- Features: Crown Molding, Fireplace - Gas
- Level: Main
- Area: 405 Square Feet
- Dimensions: 15 X 27
Mud room
- Features: Flooring - Engineered Wood, Pantry
- Level: Main
- Area: 81 Square Feet
- Dimensions: 9 X 9
Utility room
- Level: Lower
- Area: 182 Square Feet
- Dimensions: 14 X 13
Heating
- Forced Air, Natural Gas
Cooling
- Central Air, Natural Gas
Appliances
- Included: Gas Water Heater
- Laundry: Main Level, Mud Room
Features
- Basement: Partially Finished
- Number of fireplaces: 1
- Fireplace features: Gas/Propane, Marble
Interior area
- Total structure area: 3,265
- Total interior livable area: 2,965 sqft
- Finished area above ground: 2,665
- Finished area below ground: 300
Video & virtual tour
Property
Parking
- Total spaces: 8
- Parking features: Garage Door Opener, Attached, Driveway, On Street
- Attached garage spaces: 2
- Uncovered spaces: 6
Accessibility
- Accessibility features: None
Features
- Levels: Two
- Stories: 2
- Pool features: None
- Fencing: Back Yard,Split Rail
Lot
- Size: 0.41 Acres
- Dimensions: 100.00 x 0.00
Details
- Additional structures: Above Grade, Below Grade
- Parcel number: 300004156008
- Zoning: RESIDENTIAL
- Special conditions: Standard
Construction
Type & style
- Home type: SingleFamily
- Architectural style: Colonial
- Property subtype: Single Family Residence
Materials
- Brick, Vinyl Siding
- Foundation: Block
Condition
- New construction: No
- Year built: 1954
- Major remodel year: 2022
Utilities & green energy
- Sewer: Public Sewer
- Water: Public
Community & HOA
Community
- Subdivision: Crosswicks
HOA
- Has HOA: No
Location
- Region: Jenkintown
- Municipality: ABINGTON TWP
Financial & listing details
- Price per square foot: $250/sqft
- Tax assessed value: $232,830
- Annual tax amount: $12,112
- Date on market: 8/7/2026
- Listing agreement: Exclusive Agency
- Inclusions: Washer / Dryer, Refrigerator, Shed, Outdoor White Metal Lawn Bench, 2 Shelving Units In Garage And Table In Utility Room. All In "as Is" Condition And Have No Monetary Value.
- Ownership: Fee Simple
Estimated market value
$742,700
$706,000 - $780,000
$4,090/mo
Price history
| Date | Event | Price |
|---|---|---|
| 8/15/2026 | Pending sale | $739,900$250/sqft |
Source:  Bright MLS #PAMC2189374 Report a problem Bright MLS #PAMC2189374 Report a problem | ||
| 8/15/2026 | Contingent | $739,900$250/sqft |
Source: Bright MLS #PAMC2189374 Report a problem | ||
| 8/7/2026 | Listed for sale | $739,900+214.2%$250/sqft |
Source: Bright MLS #PAMC2189374 Report a problem | ||
| 10/18/1991 | Sold | $235,500$79/sqft |
Source: Agent Provided Report a problem | ||
Public tax history
| Year | Property taxes | Tax assessment |
|---|---|---|
| 2025 | $11,215 +5.3% | $232,830 |
| 2024 | $10,655 | $232,830 |
| 2023 | $10,655 +6.5% | $232,830 |
| 2022 | $10,001 +5.7% | $232,830 |
| 2021 | $9,463 +0.4% | $232,830 |
| 2020 | $9,422 +1% | $232,830 |
| 2019 | $9,327 +0.6% | $232,830 |
| 2018 | $9,272 +3.5% | $232,830 |
| 2017 | $8,962 +3.1% | $232,830 |
| 2016 | $8,689 +3.1% | $232,830 |
| 2015 | $8,425 +3.6% | $232,830 |
| 2014 | $8,132 +0.2% | $232,830 |
| 2013 | $8,119 +0.6% | $232,830 |
| 2012 | $8,073 +1.3% | $232,830 |
| 2011 | $7,966 +2.4% | $232,830 |
| 2010 | $7,781 -0.5% | $232,830 |
| 2009 | $7,818 +2% | $232,830 |
| 2008 | $7,662 +3.6% | -- |
| 2007 | $7,397 +5.7% | -- |
| 2006 | $6,997 +5.1% | -- |
| 2005 | $6,660 +6.8% | -- |
| 2004 | $6,234 +0.7% | -- |
| 2003 | $6,191 +3.3% | -- |
| 2002 | $5,996 +7.4% | -- |
| 2000 | $5,584 +16.4% | -- |
| 1999 | $4,798 | -- |
Find assessor info on the county website
Monthly payment
Est. payment
Payment breakdown
Explore the cost of this home by adjusting the details. Changes won't be saved.Climate risks
Neighborhood: 19046
Nearby schools
Schools provided by the listing agent
- Elementary: Mckinley
- Middle: Abington Junior
- High: Abington Senior
- District: Abington
Source: Bright MLS. This data may not be complete. We recommend contacting the local school district to confirm school assignments for this home.
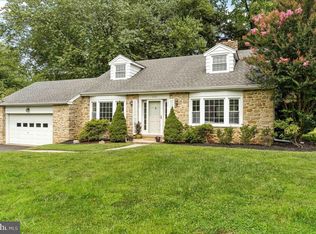
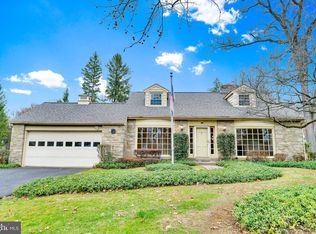
Similar homes
- $625,0003 bd3 ba1.9k sqft840 Pembroke Rd, Rydal, PA 19046For Sale
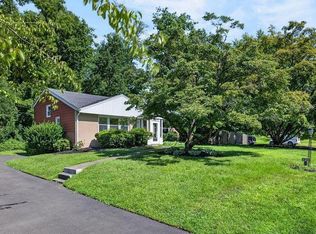
 MLS ID #PAMC2189948, Darice Eppinger, EXP Realty, LLC. Bright MLS
 - $615,0003 bd3 ba2.1k sqft2615 Martin Rd, Willow Grove, PA 19090For Sale
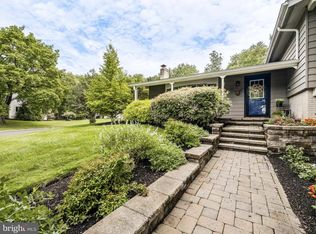 MLS ID #PAMC2193674, Ms. Ashley Jannetti, RE/MAX Regency Realty. Bright MLS
 - $839,0004 bd2 ba3.4k sqft713 Alene Rd, Ambler, PA 19002For Sale
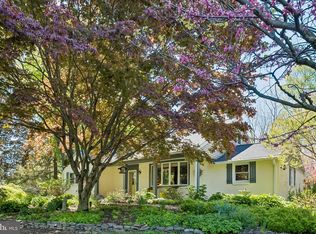 MLS ID #PAMC2190830, Matthew Condello, BHHS Fox & Roach-Blue Bell. Bright MLS
 - $750,0005 bd3 ba2.7k sqft344 Knoll Rd, Plymouth Meeting, PA 19462For Sale
 MLS ID #PAMC2193924, George Korkus, RE/MAX Ready. Bright MLS
 - $579,9004 bd3 ba2.5k sqft556 Revolutionary Way, Warminster, PA 18974For SaleMLS ID #PABU2130810, Andrew Sundell, RE/MAX Centre Realtors. Bright MLS
- $699,9955 bd4 ba3.5k sqft6342 N 6th St, Philadelphia, PA 19126For SaleMLS ID #PAPH2619836, Mr. Israel Villafana, Compass RE. Bright MLS
- $699,9004 bd3 ba2.9k sqft23 Great Oak Dr, Churchville, PA 18966For SaleMLS ID #PABU2127992, Joseph Bograd, Elite Realty Group Unl. Inc.. Bright MLS
- $525,0004 bd3 ba3.6k sqft7931 Oak Hill Dr, Cheltenham, PA 19012For SaleMLS ID #PAMC2190148, Sean D Ryan, Keller Williams Real Estate Tri-County. Bright MLS
- $525,0004 bd3 ba2.3k sqft1026 Old Ford Rd, Huntingdon Valley, PA 19006For SaleMLS ID #PAMC2191114, Kim Rock, Keller Williams Real Estate-Langhorne. Bright MLS
- $725,0003 bd2 ba2k sqft570 Stenton Ave, Blue Bell, PA 19422For SaleMLS ID #PAMC2192962, Drew Frank, Long & Foster Real Estate, Inc.. Bright MLS
- $499,9994 bd4 ba2.4k sqft2944 Kanes Rd, Willow Grove, PA 19090For SaleMLS ID #PAMC2193356, Diane Cardano-Casacio, CARDANO Realtors. Bright MLS
- $699,4404 bd3 ba3k sqft1066 Hackney Cir, Warrington, PA 18976For SaleMLS ID #PABU2129240, Barb Matty Matyszczak, RE/MAX 440 - Doylestown. Bright MLS
- $489,9004 bd3 ba2.1k sqft101 Maple Ave, Wyncote, PA 19095For SaleMLS ID #PAMC2190738, Jarrell James, KW Empower. Bright MLS
- $719,9993 bd3 ba2k sqft116 Billingsley Dr, Chalfont, PA 18914For SaleMLS ID #PABU2130932, Alexandra Ponente, Homestarr Realty. Bright MLS
- $645,0004 bd3 ba2.4k sqft1836 Mifflin Dr, Lansdale, PA 19446For SaleMLS ID #PAMC2192184, Alex Newman, Keller Williams Real Estate-Doylestown. Bright MLS
- $789,9003 bd3 ba2.6k sqft3694 Marc Ln, Huntingdon Valley, PA 19006For SaleMLS ID #PAMC2185978, Anthony DiCicco, Keller Williams Real Estate - Newtown. Bright MLS
- $519,0004 bd2 ba1.6k sqft243 Crestview Rd, Hatboro, PA 19040For SaleMLS ID #PAMC2193566, Matthew DeSantis, Keller Williams Real Estate-Horsham. Bright MLS
- $749,9003 bd3 ba3.1k sqft2 Dominion Dr, Marlton, NJ 08053For SaleMLS ID #NJBL2119808, Val Nunnenkamp, Keller Williams Realty - Marlton. Bright MLS
- $549,0005 bd4 ba3.6k sqft124 Kingston Rd, Cheltenham, PA 19012For SaleMLS ID #PAMC2188658, Parisha Smith, Real Broker, LLC. Bright MLS
- $775,0005 bd3 ba2.5k sqft22 Washington Ave, Havertown, PA 19083For SaleMLS ID #PADE2121506, Jean Gadra, BHHS Fox & Roach Wayne-Devon. Bright MLS
