ANDREWS FARM one level ranch home with 5 bedrooms and 3 1/2 bathrooms and over 3100 sq ft. The large, formal living room with fireplace opens out to the sunroom as does the pine paneled den. The dining room adjoins the kitchen that includes a center island along with space for breakfast table. There are two bedrooms with shared bath, a guest room and the primary suite with private bath. The garage has been enclosed to make two small bedrooms or office, bath and laundry. The back yard features a full size tennis court which could become 2 pickle ball courts.
Active
$495,000
1145 Partridge Rd, Spartanburg, SC 29302
5beds
3,189sqft
Single Family Residence
Built in 1960
0.82 Acres Lot
$488,500 Zestimate®
$155/sqft
$-- HOA
What's special
Space for breakfast tablePine paneled den
- 10 days
- 1,482
- 73
Likely to sell faster than
Zillow last checked:
Listing updated:
Listed by:
Frances B Little 864-580-8448,
Coldwell Banker Caine Real Est
Source: SAR as distributed by MLS GRID,MLS#: 341394
Facts & features
Interior
Bedrooms & bathrooms
- Bedrooms: 5
- Bathrooms: 4
- Full bathrooms: 3
- 1/2 bathrooms: 1
- Main level bathrooms: 3
- Main level bedrooms: 5
Rooms
- Room types: Breakfast Area, Main Fl Master Bedroom, Sun Room
Primary bedroom
- Level: First
Bedroom 2
- Level: First
Bedroom 3
- Level: First
Bedroom 4
- Level: First
Bedroom 5
- Level: First
Breakfast room
- Dimensions: 1
Den
- Level: First
Dining room
- Level: First
Kitchen
- Level: First
Laundry
- Level: First
Living room
- Level: First
Patio
- Level: First
Sun room
- Level: First
Heating
- Baseboard, Forced Air, Gas - Natural
Cooling
- Central Air, Window Unit(s), Electricity
Appliances
- Included: Cooktop, Dishwasher, Disposal, Microwave, Electric Oven, Self Cleaning Oven, Refrigerator, Electric Water Heater
- Laundry: 1st Floor, Laundry Closet, Electric Dryer Hookup, Washer Hookup
Features
- Ceiling Fan(s), Attic Stairs Pulldown, Fireplace(s), Ceiling - Smooth, Solid Surface Counters, Bookcases, Pantry
- Flooring: Brick, Carpet, Hardwood
- Doors: Storm Door(s)
- Windows: Insulated Windows, Storm Window(s)
- Basement: Partial,Unfinished,Basement
- Attic: Pull Down Stairs,Storage
- Number of fireplaces: 2
- Fireplace features: Gas Log
Interior area
- Total interior livable area: 3,189 sqft
- Finished area above ground: 3,189
- Finished area below ground: 0
Property
Parking
- Parking features: None, None
Features
- Levels: One
- Stories: 1
- Patio & porch: Patio, Porch
Lot
- Size: 0.82 Acres
- Dimensions: 167 x 245 x 147 x 213
- Features: Corner Lot, Level
- Topography: Level
Details
- Parcel number: 7170204600
- Zoning: Residential
- Other equipment: Generator
Construction
Type & style
- Home type: SingleFamily
- Architectural style: Ranch
- Property subtype: Single Family Residence
Materials
- Brick Veneer, Wood Siding
- Foundation: Crawl Space
- Roof: Architectural
Condition
- New construction: No
- Year built: 1960
Utilities & green energy
- Electric: Duke
- Gas: PNG
- Sewer: Public Sewer
- Water: Public, SWS
Community & HOA
Community
- Features: Playground
- Security: Smoke Detector(s)
- Subdivision: Andrews Farm
HOA
- Has HOA: No
Location
- Region: Spartanburg
Financial & listing details
- Price per square foot: $155/sqft
- Tax assessed value: $457,800
- Annual tax amount: $3,807
- Date on market: 9/4/2026
Estimated market value
$488,500
$464,000 - $513,000
$2,606/mo
Price history
| Date | Event | Price |
|---|---|---|
| 9/4/2026 | Listed for sale | $495,000$155/sqft |
Source:  SAR as distributed by MLS GRID #341394 Report a problem SAR as distributed by MLS GRID #341394 Report a problem | ||
Public tax history
| Year | Property taxes | Tax assessment |
|---|---|---|
| 2025 | -- | $15,359 |
| 2024 | $3,797 +3.3% | $15,359 |
| 2023 | $3,677 | $15,359 +15% |
| 2022 | -- | $13,356 |
| 2021 | -- | $13,356 |
| 2020 | -- | $13,356 |
| 2019 | -- | $13,356 |
| 2018 | $3,150 | $13,356 +8.2% |
| 2017 | $3,150 +7.9% | $12,340 |
| 2016 | $2,919 | $12,340 |
| 2015 | $2,919 +4.6% | $12,340 |
| 2014 | $2,791 | $12,340 |
| 2013 | -- | $12,340 |
| 2012 | -- | -- |
| 2011 | -- | $11,293 |
| 2010 | -- | $11,293 |
| 2009 | -- | $11,293 |
| 2008 | -- | $11,293 +15% |
| 2006 | $2,544 | $9,820 |
| 2005 | -- | $9,820 |
| 2004 | $2,490 +1% | $9,820 |
| 2003 | $2,465 | $9,820 +23.2% |
| 2002 | -- | $7,970 |
| 2001 | $2,515 +0.7% | $7,970 |
| 2000 | $2,498 | $7,970 |
Find assessor info on the county website
Monthly payment
Est. payment
Payment breakdown
Explore the cost of this home by adjusting the details. Changes won't be saved.Climate risks
Neighborhood: 29302
Nearby schools
Schools provided by the listing agent
- Elementary: 7-Pine Street
- Middle: 7-McCracken
- High: 7-Spartanburg
Source: SAR as distributed by MLS GRID. This data may not be complete. We recommend contacting the local school district to confirm school assignments for this home.
Similar homes
- $529,3024 bd3 ba2.5k sqft1020 Woodburn Rd, Spartanburg, SC 29302For Sale
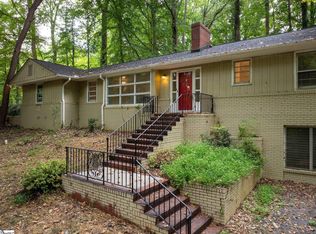 MLS ID #1602194, Christy Ross, Herlong Sotheby's International Realty. Greater Greenville AOR
 - $399,5004 bd3 ba2.3k sqft2209 Edgefield Rd, Spartanburg, SC 29302For Sale
 MLS ID #341258, Brian Hurry, Coldwell Banker Caine Real Est. SAR as distributed by MLS GRID
 - $525,0004 bd3 ba3.6k sqft225 Walnut Hill Ln, Spartanburg, SC 29302For Sale
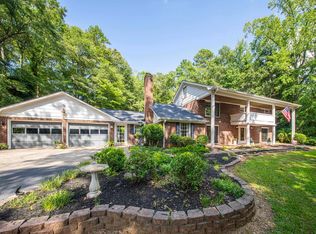 MLS ID #340676, Connie Hart, Keller Williams Grv Upst. SAR as distributed by MLS GRID
 - $450,0004 bd4 ba3.1k sqft108 Sunline Pl, Spartanburg, SC 29307For Sale
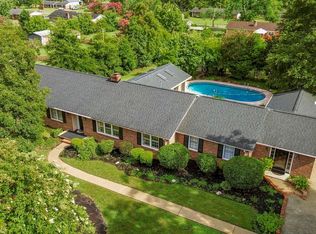 MLS ID #339025, Casey C Breitenbach, Brighten Real Estate Group. SAR as distributed by MLS GRID
