Charming, Well-Maintained Home with Mountain & Stream Views!
This beautifully maintained 3-bedroom, 2-bath home offers comfort, space, and a peaceful setting with gorgeous mountain and stream views. Situated on a level corner lot with access from two roads, the property provides easy year-round access and has never experienced any water issues despite its scenic location near the stream.
Inside, you'll find a warm and inviting living room highlighted by a stunning floor-to-ceiling stone fireplace. The spacious primary suite features a large walk-in closet, while the two full bathrooms are generously sized. The open kitchen and dining area offers plenty of room for gathering with family and friends, and the conveniently located utility room sits just off the kitchen.
Step outside to enjoy the covered, screened-in back porch, the perfect place to relax and take in the beautiful surroundings. The property also features a covered two-car carport and a detached two-car garage with a finished bonus room complete with electricity and air conditioning--ideal for a home office, hobby room, workshop, fitness space, or additional storage.
The level yard offers plenty of room for outdoor activities, gardening, or entertaining while you enjoy the beautiful mountain and stream views. If you're looking for a move-in-ready home with scenic beauty, functional space, and exceptional maintenance, this property is a must-see! Buyer's agent to verify all information.
For sale
Price cut: $10K (8/21)
$299,900
1145 Ricker Rd, Greeneville, TN 37743
3beds
1,352sqft
Single Family Residence, Residential
Built in 1987
1 Acres Lot
$292,900 Zestimate®
$222/sqft
$-- HOA
What's special
- 57 days
- 1,231
- 82
Zillow last checked:
Listing updated:
Listed by:
Miranda Myers 423-552-8496,
Hometown Realty of Greeneville 423-639-2345
Source: TVRMLS,MLS#: 9998352
Facts & features
Interior
Bedrooms & bathrooms
- Bedrooms: 3
- Bathrooms: 2
- Full bathrooms: 2
Heating
- Heat Pump
Cooling
- Heat Pump
Appliances
- Included: Dishwasher, Microwave, Range
- Laundry: Electric Dryer Hookup, Washer Hookup
Features
- Eat-in Kitchen, Kitchen/Dining Combo, Laminate Counters, Walk-In Closet(s)
- Flooring: Concrete, Laminate, Luxury Vinyl
- Number of fireplaces: 1
- Fireplace features: Living Room
Interior area
- Total structure area: 1,352
- Total interior livable area: 1,352 sqft
Property
Parking
- Total spaces: 3
- Parking features: Driveway, Gravel
- Garage spaces: 1
- Carport spaces: 2
- Covered spaces: 3
- Has uncovered spaces: Yes
Features
- Levels: One
- Stories: 1
- Patio & porch: Back, Covered, Deck, Screened
- Exterior features: Garden
- Pool features: Above Ground
- Has view: Yes
- View description: Mountain(s), Creek/Stream
- Has water view: Yes
- Water view: Creek/Stream
Lot
- Size: 1 Acres
- Topography: Level
Details
- Additional structures: Garage(s)
- Parcel number: 148 017.03
- Zoning: A-1
Construction
Type & style
- Home type: SingleFamily
- Architectural style: Ranch
- Property subtype: Single Family Residence, Residential
Materials
- Vinyl Siding, Other
- Roof: Metal
Condition
- Average
- New construction: No
- Year built: 1987
Utilities & green energy
- Sewer: Septic Tank
- Water: Public
Community & HOA
Community
- Subdivision: Not In Subdivision
HOA
- Has HOA: No
Location
- Region: Greeneville
Financial & listing details
- Price per square foot: $222/sqft
- Tax assessed value: $173,500
- Annual tax amount: $716
- Date on market: 9/2/2026
- Listing terms: Cash,Conventional,FHA,USDA Loan,VA Loan
Estimated market value
$292,900
$278,000 - $308,000
$1,651/mo
Price history
| Date | Event | Price |
|---|---|---|
| 9/2/2026 | Listed for sale | $299,900$222/sqft |
Source: TVRMLS #9998352 Report a problem | ||
| 8/28/2026 | Pending sale | $299,900$222/sqft |
Source: TVRMLS #9998352 Report a problem | ||
| 8/21/2026 | Price change | $299,900-3.2%$222/sqft |
Source: TVRMLS #9998352 Report a problem | ||
| 8/4/2026 | Price change | $309,900-3.1%$229/sqft |
Source: TVRMLS #9998352 Report a problem | ||
| 7/17/2026 | Listed for sale | $319,900+219.9%$237/sqft |
Source: TVRMLS #9998352 Report a problem | ||
| 10/11/2016 | Sold | $100,000$74/sqft |
Source: Public Record Report a problem | ||
Public tax history
| Year | Property taxes | Tax assessment |
|---|---|---|
| 2025 | $716 | $43,375 |
| 2024 | $716 | $43,375 |
| 2023 | $716 +48.6% | $43,375 +81.5% |
| 2022 | $481 | $23,900 |
| 2021 | $481 | $23,900 |
| 2020 | $481 | $23,900 |
| 2019 | $481 | $23,900 |
| 2018 | $481 +0.1% | $23,900 |
| 2017 | $481 +1.9% | $23,900 |
| 2016 | $472 +5.4% | $23,900 |
| 2015 | $448 | $23,900 |
| 2014 | $448 -9.6% | $23,900 |
| 2013 | $495 | $23,900 -17.5% |
| 2012 | $495 +7.8% | $28,975 -5% |
| 2010 | $459 | $30,492 |
| 2009 | $459 | $30,492 |
| 2008 | $459 | $30,492 |
| 2007 | -- | $30,492 +34.1% |
| 2006 | $443 +11% | $22,740 +11% |
| 2005 | $400 +2.1% | $20,492 +2.1% |
| 2004 | $392 +1.7% | $20,077 +1.7% |
| 2002 | $385 | $19,745 +10% |
| 2001 | -- | $17,949 -74.3% |
| 2000 | -- | $69,771 |
Find assessor info on the county website
Monthly payment
Est. payment
Payment breakdown
Explore the cost of this home by adjusting the details. Changes won't be saved.Climate risks
Neighborhood: 37743
Nearby schools
Schools provided by the listing agent
- Elementary: Camp Creek
- Middle: South Greene
- High: South Greene
Source: TVRMLS. This data may not be complete. We recommend contacting the local school district to confirm school assignments for this home.
Similar homes
- $284,9003 bd2 ba1.5k sqft3505 Sunnydale Rd, Greeneville, TN 37743For Sale
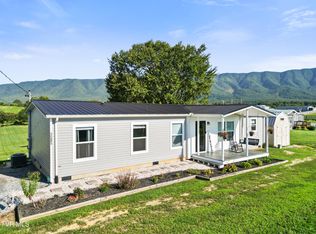 MLS ID #10000837, Tom Willett. TVRMLS
 - $299,9003 bd2 ba1.5k sqft1054 W Vann Rd, Greeneville, TN 37743For Sale
 MLS ID #9998315, Kimberly Hock. TVRMLS
 - $264,9003 bd1 ba1.1k sqft45 Mays St, Greeneville, TN 37743For Sale
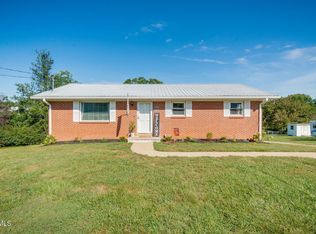 MLS ID #10000698, Jamie Kelley. TVRMLS
 - $362,5004 bd2 ba1.7k sqft595 Greystone Rd, Greeneville, TN 37743For Sale
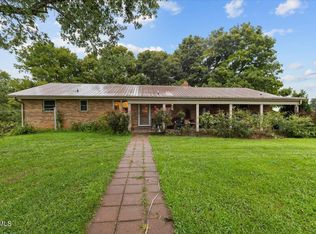 MLS ID #9999721, Victoria Nelson. TVRMLS
 - $275,0003 bd3 ba1.9k sqft31 Dearstone Dr, Greeneville, TN 37743Active
 MLS ID #1352478, Rebecca Rideout, Property Advisors. East Tennessee Realtors
 - $275,0003 bd2 ba1.4k sqft2060 Buckingham Rd, Greeneville, TN 37745For Sale
 MLS ID #712403, Jenna Carter, Keller Williams. Lakeway Area AOR
 - $289,9003 bd2 ba1.8k sqft1156 Shiloh Rd, Greeneville, TN 37745For SaleMLS ID #712335, Elyse Wolfe, The Real Estate Depot. Lakeway Area AOR
- $319,0003 bd3 ba1.7k sqft1692 Old Shiloh Rd, Greeneville, TN 37745For SaleMLS ID #711886, Katelyn Warren, Century 21 Legacy GP. Lakeway Area AOR
- $349,9003 bd2 ba1.9k sqft1711 Brentwood Dr, Greeneville, TN 37743For SaleMLS ID #712582, Jamie Kelley, Uptown Real Estate Group . Lakeway Area AOR
- $399,9003 bd2 ba1.2k sqft215 White Sands Rd, Greeneville, TN 37743For SaleMLS ID #712794, Sarah Richards, Spring Mountain Realty, PLLC. Lakeway Area AOR
