Skip main navigation
Closed
  • $335,000

    1145 Ridge View Rd, Maryville, TN 37801

    3beds
    1,960sqft
    Mobile Home, Residential
    Built in 2003
    0.55 Acres Lot
    $335,000 Zestimate®
    $171/sqft
    $2,362 Estimated rent

    Home value

    $335,000

    $318,000 - $352,000

    $2,362/mo

    Zestimate® history
    Loading...

    Owner options

    List your home for rent

    $2,362/mo

    Rent Zestimate®

    Find your next renter with Zillow Rental Manager. Plus, with online applications, you can quickly screen prospective tenants – for free.

    Learn more

    $2,362/mo

    Rent Zestimate®

    Refinance and save

    $2,119/mo

    Est. payment

    Refinancing to a lower rate could help reduce your monthly payments and save thousands over the life of the loan.

    See today's rates

    $2,119/mo

    Est. payment

    Explore your selling options

    Work with a Zillow partner agent

    Leverage their expertise and Zillow's premium Showcase listings to get your home seen by more buyers.

    Get started

    List with your own agent

    Get your home in front of millions of buyers by listing it on Zillow.

    Learn how to do it

    Sell it yourself

    Take full control of how buyers see your home on Zillow by listing For Sale by Owner (FSBO).

    List your home

    What's special

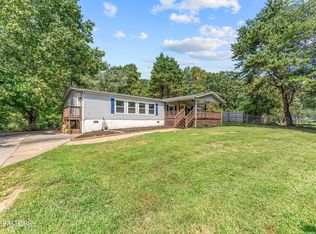
    This spacious one level Palm Harbor home sits on a large level corner lot with a sturdy back deck, and covered front porch. The living area features a living room with wood burning fireplace, and a formal dining room. The kitchen includes plenty of cabinets and an oversized island with seating, as well as a family room. There are 4 bedrooms (septic approved for 3) and a small office totaling nearly 2000 sqft of living space. All the bedrooms have walk-in closets, too. A detached 2-car carport offers plenty of enclosed parking and there are two sheds on the property as well. Enjoy beautiful mountain views, a community playground, and all of the parks and walking trails Maryville has to offer. NOTE: This is a Palm Harbor home, the Cadillac of doublewides on a permanent foundation. This home is amazing AND affordable. The FHA/HUD required Engineering Inspection is already done.

    Zillow last checked:

    Listing updated:

    Listing Provided by:

    Kathi Browne 865-342-4200,

    Wallace

    Bought with:

    Rebecca Bleidorn, 340894

    Wallace

    Source: RealTracs MLS as distributed by MLS GRID,MLS#: 3208055MLS Logo

    Facts & features

    Interior

    Bedrooms & bathrooms
    • Bedrooms: 3
    • Bathrooms: 2
    • Full bathrooms: 2
    • Main level bedrooms: 3
    Dining room
    • Features: Formal
    • Level: Formal
    Kitchen
    • Features: Pantry
    • Level: Pantry
    Other
    • Features: Utility Room
    • Level: Utility Room
    Heating
    • Central, Electric
    Cooling
    • Central Air, Ceiling Fan(s)
    Appliances
    • Included: Dishwasher, Dryer, Microwave, Range, Refrigerator, Washer
    • Laundry: Washer Hookup, Electric Dryer Hookup
    Features
    • Walk-In Closet(s), Pantry, Ceiling Fan(s)
    • Flooring: Carpet, Laminate
    • Basement: Crawl Space
    • Number of fireplaces: 1
    Interior area
    • Total structure area: 1,960
    • Total interior livable area: 1,960 sqft
    • Finished area above ground: 1,960

    Property

    Parking
    • Total spaces: 2
    • Parking features: Carport
    • Carport spaces: 2
    Features
    • Levels: One
    • Stories: 1
    • Patio & porch: Deck, Porch, Covered
    • Has view: Yes
    • View description: Mountain(s)
    Lot
    • Size: 0.55 Acres
    • Features: Corner Lot, Level
    • Topography: Corner Lot,Level
    Details
    • Additional structures: Storage
    • Parcel number: 077J A 03700 000
    • Special conditions: Standard

    Construction

    Type & style
    • Home type: MobileManufactured
    • Property subtype: Mobile Home, Residential
    Materials
    • Frame, Vinyl Siding
    Condition
    • New construction: No
    • Year built: 2003

    Utilities & green energy

    • Sewer: Septic Tank
    • Water: Public
    • Utilities for property: Electricity Available, Water Available
    Green energy
    • Energy efficient items: Windows, Doors

    Community & neighborhood

    Security
    • Security features: Smoke Detector(s)
    Location
    • Region: Maryville
    • Subdivision: Ridge View

    HOA & financial

    HOA
    • Has HOA: Yes
    • HOA fee: $216 annually
    • Amenities included: Playground

    Price history

    DateEventPrice
    5/12/2026Sold$335,000+3.1%$171/sqft
    Source: RealTracs MLS as distributed by MLS GRID #3208055 Report a problem
    4/28/2026Pending sale$325,000$166/sqft
    Source: East Tennessee Realtors #1338564 Report a problem
    4/28/2026Listed for sale$325,000+120.3%$166/sqft
    Source: East Tennessee Realtors #1338564 Report a problem
    10/23/2018Sold$147,500-4.8%$75/sqft
    Source: RealTracs MLS as distributed by MLS GRID #2878897 Report a problem
    9/10/2018Pending sale$154,900$79/sqft
    Source: Realty Executives Associates #1052498 Report a problem
    8/11/2018Listed for sale$154,900+356.9%$79/sqft
    Source: Realty Executives Associates #1052498 Report a problem
    1/9/2003Sold$33,900$17/sqft
    Source: Public Record Report a problem

    Public tax history

    YearProperty taxesTax assessment
    2025$901 $56,650
    2024$901 $56,650
    2023$901 -0.8%$56,650 +54%
    2022$908 $36,775
    2021$908 $36,775
    2020$908 $36,775
    2019$908 +45.1%$36,775 +45.1%
    2018$626 +2.1%$25,350
    2017$613 $25,350
    2016$613 +12.5%$25,350
    2015$545 $25,350
    2014-- $25,350 +4.6%
    2013$521 $24,225
    2012$521 +0%$24,225 +0%
    2011$521 +5.4%$24,221
    2010$494 $24,221
    2009-- $24,221 +1.8%
    2008$530 $23,787
    2007$530 +2.3%$23,787
    2006$519 -10.3%$23,787
    2005$578 +27.7%$23,787 +13%
    2004$453 +1.4%$21,054 +1.4%
    2002$446 $20,761 +213.4%
    2001-- $6,625 -80.5%
    2000-- $34,000

    Find assessor info on the county website

    Neighborhood: 37801

    Nearby schools

    GreatSchools rating
    Schools provided by the listing agent
    • Elementary: Lanier Elementary
    • Middle: Carpenters Middle School
    • High: William Blount High School

    Source: RealTracs MLS as distributed by MLS GRID. This data may not be complete. We recommend contacting the local school district to confirm school assignments for this home.

    Get a cash offer in 3 minutes
    Find out how much your home could sell for in as little as 3 minutes with a no-obligation cash offer.
    Estimated market value
    $335,000
    Get a cash offer in 3 minutes
    Find out how much your home could sell for in as little as 3 minutes with a no-obligation cash offer.
    Estimated market value
    $335,000