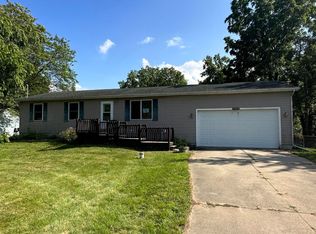
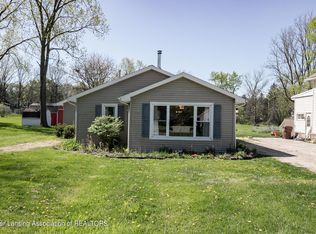
Offers due May 12th by noon. BRAND NEW ROOF (HOUSE ONLY) AND INSULATION BEING INSTALLED IN MAY 2026! Welcome to this beautifully updated 3-bedroom, 1.5-bath home on almost AN ACRE in DeWitt Township (lower property taxes and no City income tax!), where the important updates are already done and daily living feels easy from day one. The main level offers a spacious living room with a large picture window that flows naturally into the formal dining area and kitchen, creating a layout that feels both connected and functional. Pine flooring runs through the kitchen and dining space, adding warmth and continuity. The kitchen itself is thoughtfully updated with concrete countertops, a newer induction cooktop, dishwasher, and a reverse osmosis tap at the sink. A main-floor bedroom with direct access to the back deck provides flexibility for guests, a home office, or convenient single-level living. The full bathroom on this level has been refreshed with a tile shower, updated vanity, and fresh paint. Upstairs, you'll find two additional bedrooms along with a half bath, offering separation and versatility depending on how you live. The full basement provides excellent storage and includes major mechanical updates, including a furnace and water heater (both 2023), along with a newer washing machine and water softener. As a bonus, a brand new roof is scheduled for installation, and spray foam insulation will be added to keep you warm and cozy for years to come! Out back is where this property really opens up. A partially fenced yard is ideal for pets or play, while the additional land beyond extends the total lot to nearly an acre—giving you room to spread out without feeling like you're on top of your neighbors. An oversized two-car garage and separate shed add even more flexibility for hobbies, storage, or workspace. At $189,900, this is a smart, move-in-ready option with space, updates, and value that's increasingly hard to find.
Sold for $200,000
Zillow last checked:
Listing updated:
Bought with:
Genia Beckman, 6501389511
Century 21 Affiliated
Source: Greater Lansing AOR,MLS#: 295766
Price history
| Date | Event | Price |
|---|---|---|
| 6/22/2026 | Sold | $200,000+5.3%$175/sqft |
Source:  Greater Lansing AOR #295766 Report a problem Greater Lansing AOR #295766 Report a problem | ||
| 5/20/2026 | Pending sale | $189,900$167/sqft |
Source: Greater Lansing AOR #295766 Report a problem | ||
| 5/12/2026 | Contingent | $189,900$167/sqft |
Source: Greater Lansing AOR #295766 Report a problem | ||
| 5/8/2026 | Listed for sale | $189,900+26.2%$167/sqft |
Source: Greater Lansing AOR #295766 Report a problem | ||
| 1/27/2023 | Sold | $150,500-2.8%$132/sqft |
Source: Public Record Report a problem | ||
| 12/19/2022 | Contingent | $154,900$136/sqft |
Source: Greater Lansing AOR #269155 Report a problem | ||
| 12/10/2022 | Price change | $154,900-3.1%$136/sqft |
Source: Greater Lansing AOR #269155 Report a problem | ||
| 11/23/2022 | Listed for sale | $159,900$140/sqft |
Source: Greater Lansing AOR #269155 Report a problem | ||
| 11/21/2022 | Contingent | $159,900$140/sqft |
Source: Greater Lansing AOR #269155 Report a problem | ||
| 11/11/2022 | Price change | $159,900-3%$140/sqft |
Source: Greater Lansing AOR #269155 Report a problem | ||
| 10/27/2022 | Listed for sale | $164,900$145/sqft |
Source: Greater Lansing AOR #269155 Report a problem | ||
| 10/24/2022 | Contingent | $164,900$145/sqft |
Source: Greater Lansing AOR #269155 Report a problem | ||
| 10/12/2022 | Price change | $164,900-5.7%$145/sqft |
Source: Greater Lansing AOR #269155 Report a problem | ||
| 10/7/2022 | Listed for sale | $174,900+189.1%$153/sqft |
Source: Greater Lansing AOR #269155 Report a problem | ||
| 9/3/2021 | Sold | $60,500+21%$53/sqft |
Source: Public Record Report a problem | ||
| 7/15/2021 | Pending sale | $50,000$44/sqft |
Source:  Greater Lansing AOR #257199 Report a problem Greater Lansing AOR #257199 Report a problem | ||
| 7/6/2021 | Listed for sale | $50,000$44/sqft |
Source: Greater Lansing AOR #257199 Report a problem | ||
Get a cash offer in 3 minutes
Find out how much your home could sell for in as little as 3 minutes with a no-obligation cash offer.
Estimated market value
$203,900
