Listed by Marysia McDowall, RE/MAX In The Hills, 605-641-2500. Come take a look at this beautifully remodeled 4 bedroom, 2 bathroom home! Step into the home and enjoy the nice tiled entry way. The main floor has new carpet in the bedrooms and new vinyl flooring through the living area and kitchen. The bathroom was nicely updated with a new vanity, mirror, paint and tile floor. The kitchen has new stainless appliances and cabinets. The dining room is combined with the kitchen and has a door to the lovely back deck! The main floor has two nice sized bedrooms. The primary bedroom features a nice closet organizer! The lower level of the home has new carpet throughout and fresh paint! There is a spacious family room with wonderful natural light. There are two bedrooms both with windows for ample natural light. There is a 3/4 bathroom on the lower level and the laundry room. A few more updates include new lighting, paint, roof and painted siding. The yard has ample space to build a garage if wanted and there is a storage shed for all your outdoor tools. This home is Move-in Ready! For more information or to schedule a showing call Marysia McDowall 605-641-2500. All information to be verified by buyer and buyer agent. Some measurements are approximate and some taken from courthouse.
For sale
$355,000
815 S 32nd St, Spearfish, SD 57783
4beds
1,788sqft
Site Built
Built in 1987
0.27 Acres Lot
$340,200 Zestimate®
$199/sqft
$-- HOA
What's special
Painted sidingLaundry roomNew lightingNice tiled entry way
- 4 days |
- 498 |
- 19 |
Likely to sell faster than
Zillow last checked:
Listing updated:
Listed by:
Marysia McDowall,
RE/MAX In The Hills
Source: Mount Rushmore Area AOR,MLS#: 89924
Facts & features
Interior
Bedrooms & bathrooms
- Bedrooms: 4
- Bathrooms: 2
- Full bathrooms: 2
- Main level bathrooms: 1
- Main level bedrooms: 2
Primary bedroom
- Description: closet organizer
- Level: Main
- Area: 140
- Dimensions: 10 x 14
Bedroom 2
- Level: Main
- Area: 132
- Dimensions: 12 x 11
Bedroom 3
- Level: Lower
- Area: 132
- Dimensions: 12 x 11
Bedroom 4
- Level: Lower
- Area: 121
- Dimensions: 11 x 11
Dining room
- Description: kitchen/dining combined
- Level: Main
Family room
- Description: Natural light
Kitchen
- Description: New stainless appliances
- Level: Main
- Dimensions: 11 x 15
Living room
- Description: Large windows
- Level: Main
- Area: 210
- Dimensions: 15 x 14
Heating
- Natural Gas, Forced Air
Cooling
- Refrig. C/Air
Appliances
- Included: Dishwasher, Disposal, Refrigerator, Electric Range Oven, Microwave, Washer, Dryer
- Laundry: Lower Level
Features
- Ceiling Fan(s)
- Flooring: Carpet, Tile, Vinyl
- Basement: Full,Partially Finished
- Has fireplace: No
Interior area
- Total structure area: 1,788
- Total interior livable area: 1,788 sqft
Property
Parking
- Parking features: No Garage
Features
- Levels: Split Foyer
- Patio & porch: Open Deck
Lot
- Size: 0.27 Acres
Details
- Additional structures: Shed(s)
- Parcel number: 322101906002000
Construction
Type & style
- Home type: SingleFamily
- Property subtype: Site Built
Materials
- Frame
- Roof: Composition
Condition
- Year built: 1987
Community & HOA
Community
- Security: Smoke Detector(s)
- Subdivision: Green Acres
Location
- Region: Spearfish
Financial & listing details
- Price per square foot: $199/sqft
- Tax assessed value: $250,140
- Annual tax amount: $2,688
- Date on market: 8/11/2026
- Listing terms: Cash,New Loan
- Road surface type: Paved
Estimated market value
$340,200
$323,000 - $357,000
$1,702/mo
Price history
| Date | Event | Price |
|---|---|---|
| 8/11/2026 | Listed for sale | $355,000$199/sqft |
Source:  Mount Rushmore Area AOR #89924 Report a problem Mount Rushmore Area AOR #89924 Report a problem | ||
Public tax history
| Year | Property taxes | Tax assessment |
|---|---|---|
| 2025 | $2,688 +2.1% | $250,140 +2.2% |
| 2024 | $2,632 +7.7% | $244,700 +10.4% |
| 2023 | $2,444 +11.8% | $221,670 +11.4% |
| 2022 | $2,187 +1.1% | $198,920 +33.2% |
| 2021 | $2,163 | $149,368 -4.6% |
| 2020 | $2,163 +7.7% | $156,570 |
| 2019 | $2,009 | $156,570 +11.5% |
| 2018 | $2,009 +1.6% | $140,390 |
| 2017 | $1,977 +2.8% | $140,390 +3.5% |
| 2016 | $1,923 +1% | $135,660 +4.5% |
| 2015 | $1,903 -4.3% | $129,760 +5.1% |
| 2014 | $1,989 +3.1% | $123,470 +6.1% |
| 2013 | $1,930 | $116,330 -10.2% |
| 2011 | -- | $129,510 |
Find assessor info on the county website
Monthly payment
Est. payment
Payment breakdown
Explore the cost of this home by adjusting the details. Changes won't be saved.Climate risks
Neighborhood: 57783
Nearby schools
GreatSchools rating
- NAMountain View Elementary - 08Grades: KDistance: 2.8 mi
- 6/10Spearfish Middle School - 05Grades: 6-8Distance: 3.5 mi
- 5/10Spearfish High School - 01Grades: 9-12Distance: 3.6 mi
- $425,2004 bd3 ba2.4k sqft807 S 32nd St, Spearfish, SD 57783Off Market

- $429,9004 bd3 ba1.2k sqft3111 8th Ave, Spearfish, SD 57783Off Market

- $312,400-- bd-- ba960 sqft903 S 32nd St, Spearfish, SD 57783Off Market
- $306,7003 bd1 ba1.3k sqft812 S 32nd St, Spearfish, SD 57783Off Market
- $542,100-- bd-- ba1.6k sqft820 S 31st St, Spearfish, SD 57783Off Market
- $--0.37 acres808 S 31st St, Spearfish, SD 57783Off Market
- $345,7003 bd1 ba1.9k sqft907 S 32nd St, Spearfish, SD 57783Off Market
- $349,700-- bd-- ba1.1k sqft808 S 32nd St, Spearfish, SD 57783Off Market
A local agent can set up tours, give advice and negotiate with sellers.
A local lender can help you make sure your offer is ready when you are.
Similar homes
- $350,0003 bd2 ba1.9k sqft830 Heritage Dr, Spearfish, SD 57783For Sale
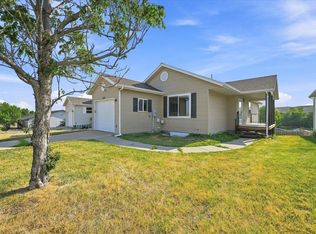 MLS ID #89899, Kristine Villafuerte. Mount Rushmore Area AOR
 - $350,0004 bd2 ba1.9k sqft910 Heritage Dr, Spearfish, SD 57783For Sale
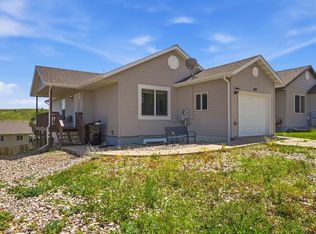 MLS ID #88998, Madison Shipman. Mount Rushmore Area AOR
 - $379,9994 bd2 ba1.7k sqft3403 12th Ave, Spearfish, SD 57783For Sale
 MLS ID #89096, Jeri Perrett. Mount Rushmore Area AOR
 - $347,0004 bd2 ba1.8k sqft822 N 10th St, Spearfish, SD 57783For Sale
 MLS ID #89005, Sarah Peterka. Mount Rushmore Area AOR
 - $347,0005 bd5 ba2.4k sqft814 N 8th St, Spearfish, SD 57783For SaleMLS ID #89772, Madison Shipman. Mount Rushmore Area AOR
- $399,9003 bd3 ba2k sqft3 Other, Spearfish, SD 57783For SaleMLS ID #180293, BRITTNI BJORUM, WEST RIVER REALTY, LLC. Black Hills AOR
- $399,9003 bd3 ba2k sqft3 Pioneer Ln, Spearfish, SD 57783For SaleMLS ID #89756, Brittni Bjorum. Mount Rushmore Area AOR
- from $387,7303 bd2 ba1.3k sqftSylvan Plan, Sky Ridge, Spearfish, SD 57783New ConstructionView Homes
- $425,0002 bd2 ba2.1k sqft702 S 31st St, Spearfish, SD 57783New ConstructionMLS ID #89915, Emily Costopoulos. Mount Rushmore Area AOR
- $259,9002 bd1 ba915 sqft714 S 34th St, Spearfish, SD 57783For SaleMLS ID #89794, Mathias Christians. Mount Rushmore Area AOR
- from $321,7553 bd2 ba1k sqftCanyon Plan, Sky Ridge, Spearfish, SD 57783New ConstructionView Homes
- $449,0004 bd2 ba1.8k sqft1802 Sugar Creek Pl, Spearfish, SD 57783For SaleMLS ID #89388, Michael Warwick. Mount Rushmore Area AOR
- $357,0003 bd2 ba2.5k sqft1820 7th Ave, Belle Fourche, SD 57717For SaleMLS ID #89927, Michelle J Watson. Mount Rushmore Area AOR
- $429,0003 bd3 ba2.1k sqft1925 N Main St, Spearfish, SD 57783For SaleMLS ID #89863, Lori F DeVries. Mount Rushmore Area AOR
- $429,9003 bd3 ba2.2k sqft1221 Charles St, Spearfish, SD 57783For SaleMLS ID #85787, Ashley Goodrich. Mount Rushmore Area AOR
- $345,5002 bd-- ba1.1k sqft301 OTHER #301 Aquila Ave, Spearfish, SD 57783-0000New ConstructionMLS ID #178831. eXp Realty
- $345,0002 bd2 ba1.6k sqft835 W Hill St, Spearfish, SD 57783For SaleMLS ID #86068, Beth Staeckeler. Mount Rushmore Area AOR
- $323,6783 bd2 ba1k sqft331 Other, Spearfish, SD 57783For SaleMLS ID #88956, Michelle Chenoweth. Mount Rushmore Area AOR
- $415,0005 bd2 ba2.1k sqft3915 Gallatin Ave, Spearfish, SD 57783For SaleMLS ID #89443, Melissa Christianson. Mount Rushmore Area AOR
- $389,7603 bd2 ba1.3k sqft388 Centauri Ave, Spearfish, SD 57783New ConstructionView Homes
