For more information or to set an appointment to view this home, contact the listing agent, Lori DeVries, at 605-641-7529, or team member, Kenzie Clemmons, at 605-645-9324. PRIME END-UNIT TOWNHOME. Enjoy the space and privacy of a single-family home with the ultimate convenience of low-maintenance living. This exceptional 3-bedroom, 3-bathroom end-unit townhome features an oversized 2-car garage and a layout designed for effortless living. Wave goodbye to lawnmowers and snow shovels. Forget about spending your weekends on lawn care or shivering through winter snow removal—it is all taken care of for you. Instead, reclaim your free time to enjoy everything Spearfish has to offer. Unbeatable Location Perks include: Steps from Recreation: Walk to the Spearfish Rec Center, local parks, and the scenic Spearfish Creek walking/biking path. Daily Conveniences: Proximity to medical facilities, shopping, and schools. Dining & Entertainment: Easy access to a variety of local restaurants and the theater. Live where comfort meets convenience. Schedule your private tour today!
For sale
$429,000
1925 N Main St, Spearfish, SD 57783
3beds
2,128sqft
Townhouse
Built in 1992
5,662 Square Feet Lot
$410,300 Zestimate®
$202/sqft
$-- HOA
What's special
- 8 days |
- 337 |
- 9 |
Zillow last checked:
Listing updated:
Listed by:
Lori F DeVries,
The Real Estate Center of Spearfish
Source: Mount Rushmore Area AOR,MLS#: 89863
Facts & features
Interior
Bedrooms & bathrooms
- Bedrooms: 3
- Bathrooms: 3
- Full bathrooms: 3
- Main level bathrooms: 2
- Main level bedrooms: 2
Primary bedroom
- Level: Main
- Area: 192
- Dimensions: 12 x 16
Bedroom 2
- Level: Main
- Area: 132
- Dimensions: 12 x 11
Bedroom 3
- Level: Basement
- Area: 132
- Dimensions: 12 x 11
Dining room
- Level: Main
- Area: 140
- Dimensions: 14 x 10
Kitchen
- Level: Main
- Dimensions: 14 x 12
Living room
- Level: Main
- Area: 270
- Dimensions: 18 x 15
Heating
- Natural Gas, Electric, Forced Air, Baseboard
Cooling
- Refrig. C/Air
Appliances
- Included: Dishwasher, Disposal, Refrigerator, Electric Range Oven, Microwave, Range Hood, Washer, Dryer
- Laundry: In Basement, Sink
Features
- Walk-In Closet(s), Ceiling Fan(s)
- Flooring: Carpet, Vinyl
- Windows: Window Coverings
- Basement: Partial,Walk-Out Access,Partially Finished
- Number of fireplaces: 1
- Fireplace features: None
Interior area
- Total structure area: 2,128
- Total interior livable area: 2,128 sqft
Property
Parking
- Total spaces: 2
- Parking features: Two Car, Underground, Attached, Garage Door Opener
- Attached garage spaces: 2
Features
- Patio & porch: Covered Deck
- Exterior features: Sprinkler System
Lot
- Size: 5,662 Square Feet
- Features: Lawn
Details
- Parcel number: 323400060203569
Construction
Type & style
- Home type: Townhouse
- Architectural style: Ranch
- Property subtype: Townhouse
Materials
- Frame
- Foundation: Poured Concrete Fd.
- Roof: Composition
Condition
- Year built: 1992
Utilities & green energy
- Utilities for property: Cable
Community & HOA
Community
- Security: Smoke Detector(s), Fire Sprinkler System
- Subdivision: Jorgensen Add
HOA
- Services included: Maintenance Grounds, Snow Removal
Location
- Region: Spearfish
Financial & listing details
- Price per square foot: $202/sqft
- Tax assessed value: $306,770
- Annual tax amount: $3,157
- Date on market: 8/6/2026
- Listing terms: Cash,New Loan
- Road surface type: Paved
Estimated market value
$410,300
$390,000 - $431,000
$2,259/mo
Price history
| Date | Event | Price |
|---|---|---|
| 8/6/2026 | Listed for sale | $429,000+14.4%$202/sqft |
Source:  Mount Rushmore Area AOR #89863 Report a problem Mount Rushmore Area AOR #89863 Report a problem | ||
| 12/6/2024 | Listing removed | $375,000$176/sqft |
Source: Mount Rushmore Area AOR #81420 Report a problem | ||
| 9/25/2024 | Price change | $375,000-2.6%$176/sqft |
Source: Mount Rushmore Area AOR #81420 Report a problem | ||
| 9/10/2024 | Price change | $385,000-3.7%$181/sqft |
Source: Mount Rushmore Area AOR #81420 Report a problem | ||
| 8/19/2024 | Listed for sale | $399,900$188/sqft |
Source: Mount Rushmore Area AOR #81420 Report a problem | ||
Public tax history
| Year | Property taxes | Tax assessment |
|---|---|---|
| 2025 | $3,157 -9.6% | $306,770 +6.8% |
| 2024 | $3,490 +4.2% | $287,320 -2.2% |
| 2023 | $3,350 +15.6% | $293,910 +13.4% |
| 2022 | $2,897 +1.1% | $259,280 +31% |
| 2021 | $2,865 | $197,888 -4.6% |
| 2020 | $2,865 +2.3% | $207,430 |
| 2019 | $2,802 | $207,430 +4.5% |
| 2018 | $2,802 +3.4% | $198,590 +1.7% |
| 2017 | $2,710 -0.3% | $195,230 +0.3% |
| 2016 | $2,717 -2.5% | $194,560 +0.9% |
| 2015 | $2,786 +3.1% | $192,860 +15% |
| 2014 | $2,701 +4.6% | $167,640 +1.9% |
| 2013 | $2,583 | $164,480 -3.7% |
| 2011 | -- | $170,740 |
Find assessor info on the county website
Monthly payment
Est. payment
Payment breakdown
Explore the cost of this home by adjusting the details. Changes won't be saved.Climate risks
Neighborhood: 57783
Nearby schools
GreatSchools rating
- 8/10Creekside Elementary - 07Grades: 3-5Distance: 0.3 mi
- 6/10Spearfish Middle School - 05Grades: 6-8Distance: 0.2 mi
- 5/10Spearfish High School - 01Grades: 9-12Distance: 0.2 mi
Schools provided by the listing agent
- District: Spearfish
Source: Mount Rushmore Area AOR. This data may not be complete. We recommend contacting the local school district to confirm school assignments for this home.
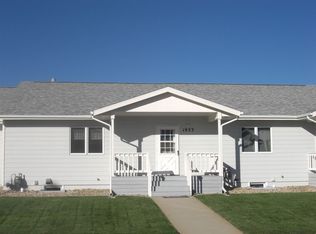
- $369,400-- bd-- ba1.4k sqft1923 N Main St, Spearfish, SD 57783Off Market
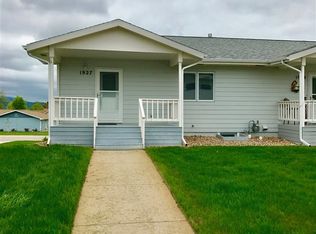
- $385,900-- bd-- ba1.4k sqft1927 N Main St, Spearfish, SD 57783Off Market
- $366,100-- bd-- ba1.4k sqft1921 N Main St, Spearfish, SD 57783Off Market
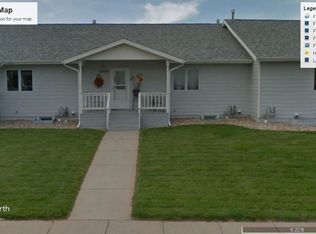
- $340,6003 bd3 ba1.4k sqft1929 N Main St, Spearfish, SD 57783Off Market
- $374,5003 bd3 ba2.1k sqft1919 N Main St, Spearfish, SD 57783Off Market
- $360,400-- bd-- ba1.4k sqft1931 N Main St, Spearfish, SD 57783Off Market
- $347,7003 bd3 ba1.4k sqft1917 N Main St, Spearfish, SD 57783Off Market
- $405,2003 bd3 ba2.1k sqft1933 N Main St, Spearfish, SD 57783Off Market
A local agent can set up tours, give advice and negotiate with sellers.
A local lender can help you make sure your offer is ready when you are.
Similar homes
- $429,9003 bd3 ba2.2k sqft1221 Charles St, Spearfish, SD 57783For Sale
 MLS ID #85787, Ashley Goodrich. Mount Rushmore Area AOR
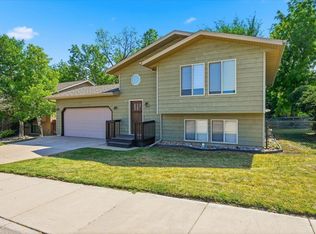
 - $449,0004 bd2 ba1.8k sqft1802 Sugar Creek Pl, Spearfish, SD 57783For Sale
 MLS ID #89388, Michael Warwick. Mount Rushmore Area AOR
 - $399,9003 bd3 ba2k sqft3 Other, Spearfish, SD 57783For Sale
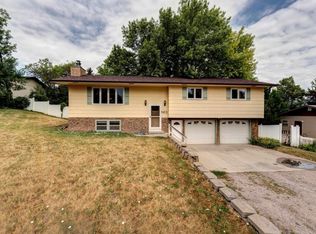 MLS ID #180293, BRITTNI BJORUM, WEST RIVER REALTY, LLC. Black Hills AOR
 - $399,9003 bd3 ba2k sqft3 Pioneer Ln, Spearfish, SD 57783For Sale
 MLS ID #89756, Brittni Bjorum. Mount Rushmore Area AOR
 - $559,0003 bd2 ba1.7k sqft3761 Ward Ave, Spearfish, SD 57783For SaleMLS ID #89925, Cher Rhoades. Mount Rushmore Area AOR
- $415,0005 bd2 ba2.1k sqft3915 Gallatin Ave, Spearfish, SD 57783For SaleMLS ID #89443, Melissa Christianson. Mount Rushmore Area AOR
- $595,0003 bd4 ba2.7k sqft250 Fairway Dr, Spearfish, SD 57783For SaleMLS ID #89878, Kade J Welfl. Mount Rushmore Area AOR
- $287,0003 bd2 ba1.7k sqft1440 Lookout Valley Ct, Spearfish, SD 57783For SaleMLS ID #86900, Kade J Welfl. Mount Rushmore Area AOR
- $425,0002 bd2 ba2.1k sqft702 S 31st St, Spearfish, SD 57783New ConstructionMLS ID #89915, Emily Costopoulos. Mount Rushmore Area AOR
- $539,0004 bd4 ba2.1k sqft2507 N 2nd St, Spearfish, SD 57783For SaleMLS ID #88845, Ashley Kurtenbach. Mount Rushmore Area AOR
- $350,0003 bd2 ba1.9k sqft830 Heritage Dr, Spearfish, SD 57783For SaleMLS ID #89899, Kristine Villafuerte. Mount Rushmore Area AOR
- $355,0004 bd2 ba1.7k sqft815 S 32nd St, Spearfish, SD 57783For SaleMLS ID #89924, Marysia McDowall. Mount Rushmore Area AOR
- $347,0005 bd5 ba2.4k sqft814 N 8th St, Spearfish, SD 57783For SaleMLS ID #89772, Madison Shipman. Mount Rushmore Area AOR
- $625,0004 bd3 ba2.8k sqft7714 Duke Pkwy, Spearfish, SD 57783For SaleMLS ID #89912, Nellie Krueger. Mount Rushmore Area AOR
- $499,0004 bd3 ba2k sqft3842 Ward Ave, Spearfish, SD 57783For SaleMLS ID #89634, Karson Klein. Mount Rushmore Area AOR
- $379,9994 bd2 ba1.7k sqft3403 12th Ave, Spearfish, SD 57783For SaleMLS ID #89096, Jeri Perrett. Mount Rushmore Area AOR
- $347,0004 bd2 ba1.8k sqft822 N 10th St, Spearfish, SD 57783For SaleMLS ID #89005, Sarah Peterka. Mount Rushmore Area AOR
- $549,0005 bd4 ba2.9k sqft3510 Roughlock Ln, Spearfish, SD 57783For SaleMLS ID #89790, Heath Gran. Mount Rushmore Area AOR
- $475,0004 bd-- ba1.1k sqft735 N Ames St, Spearfish, SD 57783For SaleMLS ID #87183, Jaden Harper. Mount Rushmore Area AOR
- $639,9004 bd4 ba2.7k sqft340 Fairway Dr, Spearfish, SD 57783For SaleMLS ID #88527, Heath Gran. Mount Rushmore Area AOR
