1146 Deer Trail Rd, Lake Naomi opens the door to a favored contemporary design tailored to its peaceful setting close to Deer Trail Lake. Intended to impress with its striking great room accentuating its custom wood accent wall, stone fireplace and abundant light. Well complimented by an impressive four-season sunroom illuminating nature while flowing nicely to generous decking and a firepit area enhancing mindful relaxation. Appealing floorplan with 3 bedrooms, loft and 2.5 baths provide inviting accommodations.
Preferred open dining area and a spacious kitchen enrich mealtime. Additional features include comfortable ductless air conditioning, a garage and adjusted taxes for 2026. You will love the convenient location to the Lake Naomi Club indoor complex, dog park and woodland trails too. Highlighting recognized style and a premium setting sure to please.
Sold for $486,000
$486,000
1146 Deer Trail Rd, Pocono Pines, PA 18350
3beds
1,886sqft
Single Family Residence
Built in 1988
0.45 Acres Lot
$495,900 Zestimate®
$258/sqft
$2,730 Estimated rent
Home value
$495,900
$441,000 - $555,000
$2,730/mo
Zestimate® history
Owner options
List your home for rent
$2,730/mo
Rent Zestimate®
Find your next renter with Zillow Rental Manager. Plus, with online applications, you can quickly screen prospective tenants – for free.
$2,730/mo
Rent Zestimate®
Refinance and save
$4,444/mo
Est. payment
Refinancing to a lower rate could help reduce your monthly payments and save thousands over the life of the loan.
$4,444/mo
Est. payment
Explore your selling options
Work with a Zillow partner agent
Leverage their expertise and Zillow's premium Showcase listings to get your home seen by more buyers.
Get startedList with your own agent
Get your home in front of millions of buyers by listing it on Zillow.
Learn how to do itSell it yourself
Take full control of how buyers see your home on Zillow by listing For Sale by Owner (FSBO).
List your homeWhat's special
Stone fireplaceCustom wood accent wallFirepit areaGenerous deckingAbundant lightImpressive four-season sunroomStriking great room
Zillow last checked:
Listing updated:
Listed by:
Claire Dembinski 570-646-7463,
Dembinski Realty Company
Bought with:
John J Putriment, RS283636
Lake Naomi Property Group, Inc.
Source: PMAR,MLS#: PM-140799
Facts & features
Interior
Bedrooms & bathrooms
- Bedrooms: 3
- Bathrooms: 3
- Full bathrooms: 2
- 1/2 bathrooms: 1
Primary bedroom
- Description: Ductless, fan, 2 closets
- Level: First
- Area: 157.55
- Dimensions: 11.5 x 13.7
Bedroom 2
- Description: Ductless, fan
- Level: Second
- Area: 187.69
- Dimensions: 13.7 x 13.7
Bedroom 3
- Description: Ductless, fan
- Level: Second
- Area: 182.21
- Dimensions: 13.3 x 13.7
Primary bathroom
- Description: Jetted tub
- Level: First
- Area: 36.92
- Dimensions: 7.1 x 5.2
Bathroom 2
- Description: Tub/shower
- Level: Second
- Area: 49.7
- Dimensions: 7.1 x 7
Bathroom 3
- Description: Powder room
- Level: First
- Area: 21.24
- Dimensions: 5.9 x 3.6
Dining room
- Description: Opens to 4 season sun room
- Level: First
- Area: 93.6
- Dimensions: 10.4 x 9
Kitchen
- Description: Granite counters, tile backsplash, pantrylash, gas dual oven
- Level: First
- Area: 129.99
- Dimensions: 11.11 x 11.7
Living room
- Description: Wood accent wall, stone fireplace, ductless
- Level: First
- Area: 228.01
- Dimensions: 15.1 x 15.1
Loft
- Description: Overlooks living
- Level: Second
- Area: 154.84
- Dimensions: 9.8 x 15.8
Heating
- Baseboard, Electric
Cooling
- Ceiling Fan(s)
Appliances
- Included: Electric Range, Refrigerator, Water Heater, Dishwasher, Microwave, Washer, Dryer
- Laundry: Main Level
Features
- Ceiling Fan(s)
- Windows: Insulated Windows, Screens
- Basement: Crawl Space,Sump Pump
- Number of fireplaces: 1
- Fireplace features: Living Room
- Furnished: Yes
- Common walls with other units/homes: No Common Walls
Interior area
- Total structure area: 1,886
- Total interior livable area: 1,886 sqft
- Finished area above ground: 1,886
- Finished area below ground: 0
Property
Parking
- Total spaces: 5
- Parking features: Garage, Open
- Garage spaces: 1
- Uncovered spaces: 4
Features
- Stories: 2
- Patio & porch: Porch, Deck, Screened
Lot
- Size: 0.45 Acres
- Features: Wooded
Details
- Parcel number: 19.10A.1.64
- Zoning: R-2
- Zoning description: Residential
- Special conditions: Standard
Construction
Type & style
- Home type: SingleFamily
- Architectural style: Contemporary
- Property subtype: Single Family Residence
Materials
- T1-11
- Roof: Asphalt,Fiberglass
Condition
- Year built: 1988
Utilities & green energy
- Sewer: On Site Septic, Septic Tank
- Water: Well
- Utilities for property: Cable Available
Community & HOA
Community
- Subdivision: Lake Naomi
HOA
- Has HOA: Yes
- Amenities included: Security, Clubhouse, Dog Park, Restaurant, Senior Center, Teen Center, Golf Carts Allowed, Golf Course, Outdoor Ice Skating, Outdoor Pool, Indoor Pool, Fitness Center, Tennis Court(s), Indoor Tennis Court(s), Pickleball, Basketball Court
- Services included: Security
- HOA fee: $1,058 annually
Location
- Region: Pocono Pines
Financial & listing details
- Price per square foot: $258/sqft
- Tax assessed value: $205,670
- Annual tax amount: $10,135
- Date on market: 4/29/2026
- Listing terms: Cash,Conventional
- Road surface type: Paved
Price history
| Date | Event | Price |
|---|---|---|
| 6/23/2026 | Sold | $486,000-2.6%$258/sqft |
Source: PMAR #PM-140799 Report a problem | ||
| 6/10/2026 | Pending sale | $499,000$265/sqft |
Source: PMAR #PM-140799 Report a problem | ||
| 4/29/2026 | Listed for sale | $499,000+66.9%$265/sqft |
Source: PMAR #PM-140799 Report a problem | ||
| 11/3/2020 | Sold | $299,000$159/sqft |
Source: Public Record Report a problem | ||
| 9/29/2020 | Pending sale | $299,000$159/sqft |
Source: Rosedale Real Estate LLC #PAMR106370 Report a problem | ||
| 9/29/2020 | Listed for sale | $299,000$159/sqft |
Source: Rosedale Real Estate LLC #PAMR106370 Report a problem | ||
| 3/27/2018 | Listing removed | $299,000$159/sqft |
Source: CENTURY 21 Select Group - Pocono Pines #PM-17162 Report a problem | ||
| 2/3/2017 | Listed for sale | $299,000-8%$159/sqft |
Source: CENTURY 21 Select Group #PM-17162 Report a problem | ||
| 6/10/2016 | Listed for sale | $325,000-3%$172/sqft |
Source: CENTURY 21 Select Group #PM-17162 Report a problem | ||
| 10/21/2014 | Listed for sale | $335,000$178/sqft |
Source: CENTURY 21 Select Group #PM-17162 Report a problem | ||
Public tax history
| Year | Property taxes | Tax assessment |
|---|---|---|
| 2026 | $6,422 -34.5% | $205,670 -36.6% |
| 2025 | $9,811 +8.3% | $324,570 |
| 2024 | $9,061 +9.4% | $324,570 |
| 2023 | $8,282 +8.1% | $324,570 +6.2% |
| 2022 | $7,662 | $305,600 |
| 2021 | $7,662 | $305,600 |
| 2020 | $7,662 +62.1% | $305,600 +1010.1% |
| 2019 | $4,728 | $27,530 |
| 2018 | $4,728 | $27,530 |
| 2017 | $4,728 +371.3% | $27,530 |
| 2016 | $1,003 | $27,530 |
| 2015 | -- | $27,530 |
| 2014 | -- | $27,530 |
| 2013 | -- | $27,530 |
| 2012 | -- | $27,530 |
| 2011 | -- | $27,530 |
| 2010 | -- | $27,530 |
| 2008 | -- | $27,530 |
| 2007 | -- | $27,530 |
| 2006 | -- | $27,530 |
| 2005 | -- | $27,530 |
| 2004 | -- | $27,530 |
| 2003 | -- | $27,530 |
Find assessor info on the county website
Neighborhood: 18350
Nearby homes
- $425,0004 bd2 ba2.5k sqft1152 Deer Trail Rd, Pocono Pines, PA 18350Sold
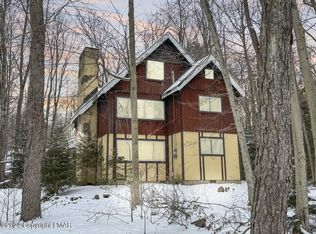
- $395,5002 bd1 ba1.3k sqft1141 Deer Trail Rd, Pocono Pines, PA 18347Off Market
- $445,9003 bd2 ba1.4k sqft1333 Pine Cone Rd, Pocono Pines, PA 18350Off Market
- $412,4003 bd2 ba1.2k sqft1140 Deer Trail Rd, Pocono Pines, PA 18350Off Market
- $260,0003 bd2 ba1.2k sqft1154 Deer Trail Rd, Pocono Pines, PA 18350Sold
- $69,900-- bd-- ba-- sqft16 Pine Cone Rd, Pocono Pines, PA 18350For Sale
- $387,8003 bd2 ba1.4k sqft1327 Pine Cone Rd, Pocono Pines, PA 18350Off Market
- $333,3003 bd1 ba1.4k sqft1335 Pine Cone Rd, Pocono Pines, PA 18350Off Market
Nearby schools
GreatSchools rating
- 5/10Tobyhanna El CenterGrades: K-6Distance: 1 mi
- 4/10Pocono Mountain West Junior High SchoolGrades: 7-8Distance: 2.6 mi
- 7/10Pocono Mountain West High SchoolGrades: 9-12Distance: 2.8 mi
Sell for more on Zillow
Get a Zillow Showcase℠ listing at no additional cost and you could sell for .
$495,900
2% more
+$9,918
With Zillow Showcase(estimated)
$505,818
Sell for more on Zillow
Get a Zillow Showcase℠ listing at no additional cost and you could sell for .
$495,900
2% more
+$9,918
With Zillow Showcase(estimated)
$505,818
- Pennsylvania
- Monroe County
- Pocono Pines
- 18350
- 1146 Deer Trail Rd
