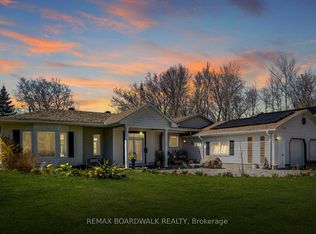
A newly built custom home offering 3 bedrooms and 3 bathrooms, set in the charming community of Merrickville. Thoughtfully designed with oversized living spaces throughout, this home offers an exceptional sense of openness and comfort from the moment you step inside. Expansive entryways and wide hallways create a grand, airy feel, while oversized windows flood the home with natural light and showcase the surrounding landscape.Designed with versatility in mind, the layout offers excellent in-law suite potential - perfect for multigenerational living or added flexibility. Every detail has been carefully considered to deliver modern style, functionality, and room to grow. Whether you're seeking space to entertain, accommodate family, or simply enjoy elevated everyday living, this custom-built home offers it all in a peaceful riverside setting.
Under contract
C$690,000
1146 Rideau River Rd, Montague, ON K0G 1N0
4beds
3baths
Single Family Residence
Built in ----
1.37 Acres Lot
$-- Zestimate®
C$--/sqft
C$-- HOA
What's special
Oversized living spacesExpansive entrywaysWide hallwaysShowcase the surrounding landscapeModern stylePeaceful riverside setting
- 1 day
- 9
- 0
Zillow last checked:
Listing updated:
Listed by:
REMAX BOARDWALK REALTY
Source: TRREB,MLS®#: X13725528 Originating MLS®#: Ottawa Real Estate Board
Originating MLS®#: Ottawa Real Estate BoardFacts & features
Interior
Bedrooms & bathrooms
- Bedrooms: 4
- Bathrooms: 3
Heating
- Heat Pump, Propane
Cooling
- Central Air
Appliances
- Included: Water Heater, Water Softener
Features
- Basement: Full,Finished
- Has fireplace: Yes
- Fireplace features: Living Room, Electric
Interior area
- Living area range: 1100-1500 null
Property
Parking
- Total spaces: 10
- Parking features: Garage
- Has garage: Yes
Features
- Pool features: None
- Has view: Yes
- View description: Trees/Woods
Lot
- Size: 1.37 Acres
Details
- Parcel number: 052610093
- Other equipment: Propane Tank, Sump Pump
Construction
Type & style
- Home type: SingleFamily
- Architectural style: Bungalow
- Property subtype: Single Family Residence
Materials
- Vinyl Siding
- Foundation: Insulated Concrete Form
- Roof: Asphalt Shingle
Utilities & green energy
- Sewer: Septic
Community & HOA
Location
- Region: Montague
Financial & listing details
- Annual tax amount: C$4,715
- Date on market: 8/29/2026
Price history
Price history is unavailable.
Public tax history
Tax history is unavailable.
Climate risks
Neighborhood: K0G

Similar homes
- C$819,0003 bd2 ba-- sqft525 McCrea Rd, Montague, ON K0G 1N0For Sale
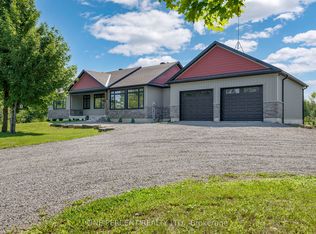 MLS ID #X13667650, ONE PERCENT REALTY LTD.. TRREB
 - C$749,9004 bd4 ba-- sqft622 Rideau River Rd, Montague, ON K0G 1N0For Sale
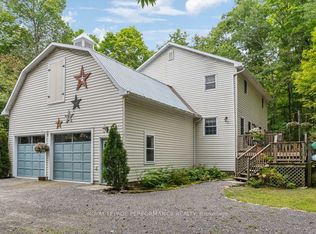 MLS ID #X13160994, ROYAL LEPAGE PERFORMANCE REALTY. TRREB
 - C$548,8004 bd2 ba-- sqft6779 Roger Stevens Dr, Montague, ON K7A 4S6For Sale
 MLS ID #X13712418, COLDWELL BANKER FIRST OTTAWA REALTY. TRREB
 - C$689,0004 bd3 ba-- sqft952 County Road 18 Rd, North Grenville, ON K0G 1S0For Sale
 MLS ID #X13229370, REMAX BOARDWALK REALTY. TRREB
