Gull Lake Charm…Step Back in Time! Discover the timeless appeal of this 3BR 2BA Cape Cod Style year-round retreat…situated on beautiful park-like grounds with fabulous shoreline, perfect level elevation and the water’s edge just steps from your door! This impeccably cared for property combines the charm of a classic cottage flavor with the modern-comforts of today and features classic knotty pine tongue-and-groove walls, a vaulted ceiling, custom rustic wood beams, beautiful vintage hardwood flooring, an authentic stone wood burning fireplace, charming built-ins throughout, an impressive wall of lakeside glass bringing the outdoor serenity and gorgeous views in, a delightful kitchen with stainless steel appliances-subway tile backsplash-double wall oven, a large upper-level loft primary suite with an oversized bay window overlooking the lake-private full bath and walk-in closet…creating a cozy retreat of its own. A rare opportunity to enjoy one of Gull Lakes most highly sought-after locations…the heart of many dining options, several holes of Championship Golf, a new paved walking-bike trail, great shopping and all the fun amenities the Gull Chain and the Nisswa Area have to offer…start making memories that will last a lifetime!
Coming soon 11/20
$1,150,000
1146 Schaefers Point Rd, Nisswa, MN 56468
3beds
1,752sqft
Single Family
Built in 1981
0.28 Acres Lot
$-- Zestimate®
$656/sqft
$-- HOA
What's special
- 6 hours
- 249
- 23
Zillow last checked:
Listing updated:
Listed by:
Jim Christensen 218-820-2147,
Kurilla Real Estate LTD
Source: NorthstarMLS as distributed by MLS GRID,MLS#: 7171593
Facts & features
Interior
Bedrooms & bathrooms
- Bedrooms: 3
- Bathrooms: 2
- Full bathrooms: 2
Bedroom
- Level: Upper
- Area: 304.5 Square Feet
- Dimensions: 17.4 x 17.5
Bedroom 2
- Level: Main
- Area: 164.9 Square Feet
- Dimensions: 9.7 x 17
Bedroom 3
- Level: Main
- Area: 97 Square Feet
- Dimensions: 9.7 x 10
Primary bathroom
- Level: Upper
- Area: 73.1 Square Feet
- Dimensions: 8.5 x 8.6
Bathroom
- Level: Main
- Area: 65.55 Square Feet
- Dimensions: 5.7 x 11.5
Deck
- Level: Main
- Area: 120 Square Feet
- Dimensions: 10 X 12
Dining room
- Level: Main
- Area: 76 Square Feet
- Dimensions: 7.6 x 10
Other
- Level: Upper
- Area: 31.2 Square Feet
- Dimensions: 5.2 x 6
Kitchen
- Level: Main
- Area: 124.08 Square Feet
- Dimensions: 9.4 x 13.2
Laundry
- Level: Main
- Area: 66.12 Square Feet
- Dimensions: 5.8 x 11.4
Living room
- Level: Main
- Area: 332.74 Square Feet
- Dimensions: 13.10 x 25.4
Walk in closet
- Level: Upper
- Area: 61.11 Square Feet
- Dimensions: 6.3 x 9.7
Heating
- Forced Air
Cooling
- Central Air
Appliances
- Included: Cooktop, Dishwasher, Double Oven, Dryer, Water Filtration System, Refrigerator, Stainless Steel Appliance(s), Wall Oven
- Laundry: Laundry Room, Main Level
Features
- Basement: None
- Number of fireplaces: 1
- Fireplace features: Living Room, Ventless, Wood Burning
Interior area
- Total structure area: 1,752
- Total interior livable area: 1,752 sqft
- Finished area above ground: 1,752
- Finished area below ground: 0
Property
Parking
- Total spaces: 1
- Parking features: Attached, Asphalt, Garage Door Opener, Storage
- Attached garage spaces: 1
- Has uncovered spaces: Yes
- Details: Garage Dimensions (12 X 24)
Accessibility
- Accessibility features: None
Features
- Levels: One and One Half
- Stories: 1.5
- Patio & porch: Deck
- Has view: Yes
- View description: Bay, North, West
- Has water view: Yes
- Water view: Bay
- Waterfront features: Lake Front, Waterfront Elevation(0-4), Lake Bottom(Sand, Weeds)
- Frontage length: Water Frontage: 75
Lot
- Size: 0.28 Acres
- Dimensions: 75 x 169 x 72 x 168
- Features: Accessible Shoreline
Details
- Foundation area: 1189
- Parcel number: 904460220
- Zoning description: Shoreline,Residential-Single Family
Construction
Type & style
- Home type: SingleFamily
- Property subtype: Single Family
Materials
- Roof: Asphalt
Condition
- New construction: No
- Year built: 1981
Utilities & green energy
- Electric: Circuit Breakers, 200+ Amp Service
- Gas: Natural Gas
- Sewer: Private Sewer, Tank with Drainage Field
- Water: 4-Inch Submersible, Drilled, Private, Well
Community & HOA
Community
- Subdivision: Schaefers Point
HOA
- Has HOA: No
Location
- Region: Nisswa
Financial & listing details
- Price per square foot: $656/sqft
- Annual tax amount: $7,092
- Date on market: 11/16/2026
- Road surface type: Paved
Estimated market value
Not available
Estimated sales range
Not available
Not available
Price history
Price history is unavailable.
Public tax history
Tax history is unavailable.
Monthly payment
Est. payment
Payment breakdown
Explore the cost of this home by adjusting the details. Changes won't be saved.Climate risks
Neighborhood: 56468
- $4,007,6005 bd5 ba7.2k sqft1151 Schaefers Point Rd, Lake Shore, MN 56468Off Market
- $---- bd-- ba-- sqft1142 Schaeffers Point Rd, Nisswa, MN 56468Off Market
- $1,331,000-- bd-- ba-- sqft1159 Schaefers Point Rd, Lake Shore, MN 56468Off Market
- $1,206,6003 bd2 ba1.5k sqft1137 Schaefers Point Rd, Nisswa, MN 56468Off Market
Similar homes
- $--4 bd3 ba2.1k sqft22473 E Lake Hubert Dr, Nisswa, MN 56468Auction
 Auction.com 2
- $995,0004 bd3 ba1.8k sqft22473 E Lake Hubert Dr, Brainerd, MN 56401For Sale
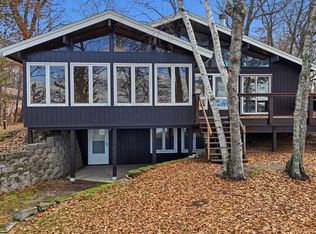
 MLS ID #7171155, Annalea Hussman Peters, GRAND PROPERTIES REAL ESTATE. NorthstarMLS as distributed by MLS GRID
- $949,9003 bd2 ba2.4k sqft26667 Edna Lake Rd, Nisswa, MN 56468For Sale
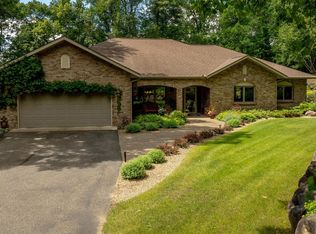 MLS ID #7098913, Kevin Gyllenblad, Edina Realty, Inc.. NorthstarMLS as distributed by MLS GRID
- $1,000,0001 bd2 ba952 sqft4444 Mission Rd, Nisswa, MN 56468For Sale
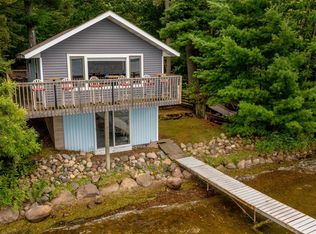 MLS ID #7145751, Jeremy Johnson, Positive Realty. NorthstarMLS as distributed by MLS GRID
- $1,199,0003 bd3 ba2.4k sqft29542 Huxtable Point Rd, Merrifield, MN 56465For SaleMLS ID #7169174, Chad Schwendeman, eXp Realty. NorthstarMLS as distributed by MLS GRID
- $639,9003 bd2 ba2.2k sqft26078 Birch Ave, Nisswa, MN 56468For SaleMLS ID #7082940, Jill Macnamara, RE/MAX Results - Nisswa. NorthstarMLS as distributed by MLS GRID
- $589,9003 bd5 ba2.2k sqft8066 Lost Lake Rd #150, Nisswa, MN 56468For SaleMLS ID #7134969, Jeremy Johnson, Positive Realty. NorthstarMLS as distributed by MLS GRID
- $640,0003 bd2 ba1.8k sqft24130 County Road 4, Nisswa, MN 56468For SaleMLS ID #7115459, Tina Scepaniak, VoigtJohnson. NorthstarMLS as distributed by MLS GRID
- $615,0003 bd2 ba2.4k sqft2356 Cottage Wood Dr SW, Nisswa, MN 56468For SaleMLS ID #7119009, Karine Loobas, Weichert REALTORS Tower Properties. NorthstarMLS as distributed by MLS GRID
- $599,9003 bd2 ba1.9k sqft2677 Fondie Ln SW, Nisswa, MN 56468For SaleMLS ID #7107573, Thomas Schiffler, Premier Real Estate Services. NorthstarMLS as distributed by MLS GRID
- $675,0003 bd2 ba2k sqft6474 E Clark Lake Ln, Nisswa, MN 56468New ConstructionMLS ID #7142364, Chad Piepho, Counselor Realty Brainerd Lakes. NorthstarMLS as distributed by MLS GRID
- $824,5003 bd3 ba1.9k sqft23732 Clover Dr, Merrifield, MN 56465For SaleMLS ID #7153238, Lance Nelson, Northland Sotheby's International Realty. NorthstarMLS as distributed by MLS GRID
- $599,0003 bd2 ba1.5k sqft24414 Perrin Point, Nisswa, MN 56468New ConstructionMLS ID #7111162, Chad Piepho, Counselor Realty Brainerd Lakes. NorthstarMLS as distributed by MLS GRID
- $780,0003 bd3 ba2.2k sqft30275 Pequot Blvd, Pequot Lakes, MN 56472For SaleMLS ID #7147473, Steve Koleno, Beycome Brokerage Realty LLC. NorthstarMLS as distributed by MLS GRID
- $1,050,0004 bd3 ba1.9k sqft11553 Milinda Shores Rd, Crosslake, MN 56442For SaleMLS ID #7144572, Troy Purcell, Edina Realty, Inc.. NorthstarMLS as distributed by MLS GRID
- $659,9003 bd2 ba1.9k sqft2642 Winter Creek Ct SW, Nisswa, MN 56468New ConstructionMLS ID #7153975, Jodi Carley, Ashworth Real Estate. NorthstarMLS as distributed by MLS GRID
- $579,9003 bd3 ba2.3k sqft6962 County Road 127, Brainerd, MN 56401For SaleMLS ID #7144033, Janene Imgrund, LPT Realty, LLC.. NorthstarMLS as distributed by MLS GRID
- $599,9003 bd2 ba1.2k sqft31531 N Oak St, Pequot Lakes, MN 56472For SaleMLS ID #7149403, Joe Laudenbach, Keller Williams Realty Professionals. NorthstarMLS as distributed by MLS GRID
