Shop House Living at Its Finest! Situated on 3 acres with convenient blacktop road frontage, this unique property offers the perfect blend of comfortable living, functionality, and versatile workspace. The home features on the main level a spacious primary bedroom, inviting living room, and a kitchen conveniently combined with the dining area. A full bathroom with a stand up shower and bathtub. Upstairs, you'll find a second bedroom with access to a balcony, along with a half bath for added convenience. The standout feature is the huge shop area, complete with spray-foam insulation and RV hookups, making it ideal for hobbies, projects, a workshop, or additional recreational space. Whether you're looking for a place to call home, room to work, or the flexibility to enjoy both, this property offers endless possibilities on 3 acres of land with easy blacktop access!
Active
$175,000
1146 Tracks Road, Niangua, MO 65713
2beds
1,850sqft
Single Family Residence
Built in 2018
3.5 Acres Lot
$170,300 Zestimate®
$95/sqft
$-- HOA
What's special
Half bathRv hookupsHuge shop areaSpacious primary bedroom
- 4 days
- 663
- 78
Likely to sell faster than
Zillow last checked:
Listing updated:
Listed by:
Dusty A Capon 417-830-8623,
Keller Williams Local
Source: SOMOMLS as distributed by MLS GRID,MLS#: 60336906
Facts & features
Interior
Bedrooms & bathrooms
- Bedrooms: 2
- Bathrooms: 2
- Full bathrooms: 1
- 1/2 bathrooms: 1
Rooms
- Room types: Living Areas (2)
Heating
- Mini-Splits, Propane
Cooling
- Has cooling: Yes
Appliances
- Laundry: Main Level, In Garage, W/D Hookup
Features
- Walk-in Shower
- Flooring: Carpet, Vinyl
- Has basement: No
- Has fireplace: No
Interior area
- Total structure area: 1,850
- Total interior livable area: 1,850 sqft
- Finished area above ground: 1,850
- Finished area below ground: 0
Property
Parking
- Total spaces: 4
- Parking features: Garage - Attached, Carport
- Attached garage spaces: 4
- Carport spaces: 2
Features
- Levels: Two
- Stories: 2
Lot
- Size: 3.5 Acres
Details
- Parcel number: 079029000000015050
Construction
Type & style
- Home type: SingleFamily
- Architectural style: Barndominium
- Property subtype: Single Family Residence
Materials
- Metal Siding
- Foundation: Poured Concrete, Slab
- Roof: Metal
Condition
- Year built: 2018
Utilities & green energy
- Sewer: Septic Tank
- Water: Private
Community & HOA
Community
- Subdivision: N/A
Location
- Region: Niangua
Financial & listing details
- Price per square foot: $95/sqft
- Tax assessed value: $115,100
- Annual tax amount: $1,128
- Date on market: 10/23/2026
- Listing terms: Cash,Conventional
- Road surface type: Asphalt, Gravel
Estimated market value
$170,300
$162,000 - $179,000
$1,062/mo
Price history
| Date | Event | Price |
|---|---|---|
| 10/23/2026 | Listed for sale | $175,000$95/sqft |
Source:  SOMOMLS as distributed by MLS GRID #60336906 Report a problem | ||
Public tax history
| Year | Property taxes | Tax assessment |
|---|---|---|
| 2024 | $1,065 +3.4% | $21,870 |
| 2023 | $1,029 -0.1% | $21,870 |
| 2022 | $1,030 +0.1% | $21,870 |
| 2021 | $1,029 +4.8% | $21,870 +9.2% |
| 2020 | $982 +55.8% | $20,030 +55.8% |
| 2019 | $631 +866.3% | $12,860 +866.9% |
| 2018 | $65 | $1,330 |
| 2017 | $65 +11.4% | $1,330 |
| 2016 | $59 | $1,330 |
| 2015 | $59 +0% | $1,330 |
| 2012 | $59 | $1,330 |
Find assessor info on the county website
Monthly payment
Est. payment
Payment breakdown
Explore the cost of this home by adjusting the details. Changes won't be saved.Climate risks
Neighborhood: 65713
Nearby schools
Schools provided by the listing agent
- Elementary: Marshfield
- Middle: Marshfield
- High: Marshfield
Source: SOMOMLS as distributed by MLS GRID. This data may not be complete. We recommend contacting the local school district to confirm school assignments for this home.

Similar homes
- $204,9002 bd-- ba1.5k sqft3410 Teagues Road, Marshfield, MO 65706Active
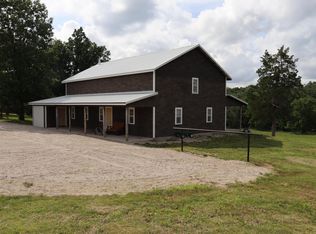
 MLS ID #60325840, Dusty A Capon, Keller Williams Local. SOMOMLS as distributed by MLS GRID
- $170,0003 bd1 ba1.3k sqft622 E Madison Street, Marshfield, MO 65706Active
 MLS ID #60320709, India E Visser, Integrity Real Estate. SOMOMLS as distributed by MLS GRID
- $195,0003 bd1 ba1.3k sqft314 E Jackson Street, Marshfield, MO 65706Active
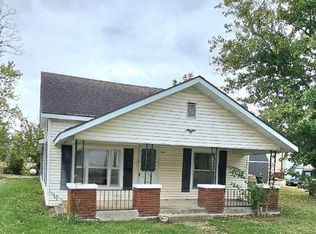 MLS ID #60336497, Valerie Day Team, Gault & Co. Realty, LLC. SOMOMLS as distributed by MLS GRID
- $179,9003 bd1 ba1k sqft650 Hidden Pond Drive, Fordland, MO 65652Active
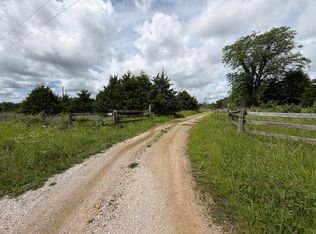 MLS ID #60325060, Freeman Lightner, EXP Realty LLC. SOMOMLS as distributed by MLS GRID
- $205,0004 bd2 ba1.3k sqft429 N Mill Street, Marshfield, MO 65706ActiveMLS ID #60336294, Hannah Hale, EXP Realty LLC. SOMOMLS as distributed by MLS GRID
- $199,9003 bd2 ba1.3k sqft15185 Deercreek Road, Phillipsburg, MO 65722ActiveMLS ID #60329575, Caleb Cristopher Scott, Eleos Realty. SOMOMLS as distributed by MLS GRID
- $149,9003 bd1 ba1k sqft701 E Jackson Street, Marshfield, MO 65706ActiveMLS ID #60320272, Judith A Gault, Gault & Co. Realty, LLC. SOMOMLS as distributed by MLS GRID
- $150,0003 bd2 ba1.1k sqft1315 Summit Road, Grovespring, MO 65662ActiveMLS ID #60327740, Allan D. Cibert, Better Homes & Gardens SW Grp. SOMOMLS as distributed by MLS GRID
- $199,9002 bd1 ba1.1k sqft75 Chadwick Road, Fair Grove, MO 65648ActiveMLS ID #60331956, Kelsey R. Smoot, Complete Realty Sales & Mgmt. SOMOMLS as distributed by MLS GRID
- $215,0003 bd1 ba1k sqft824 S Vine Street, Marshfield, MO 65706ActiveMLS ID #60335342, Emily Faubion, Integrity Real Estate. SOMOMLS as distributed by MLS GRID
- $195,0003 bd1 ba1.6k sqft26853 Highway O, Lebanon, MO 65536For Sale
 MLS ID #26062617, Jessica Rodden, Century 21 Laclede Realty. MARIS
- $239,0003 bd2 ba1.5k sqft750 Banning Street, Marshfield, MO 65706ActiveMLS ID #60331255, Linda McCroskey, Gault & Co. Realty, LLC. SOMOMLS as distributed by MLS GRID
- $250,0004 bd2 ba1.4k sqft546 Massey Street, Marshfield, MO 65706ActiveMLS ID #60335202, Cheryl A Busch, Gault & Co. Realty, LLC. SOMOMLS as distributed by MLS GRID
- $259,4003 bd2 ba2.1k sqft438 E Washington Street, Marshfield, MO 65706Active w/ContingencyMLS ID #60326587, Alexis Martz, Trelora Realty, Inc. SOMOMLS as distributed by MLS GRID
- $250,0004 bd2 ba2k sqft703 N Marshall Street, Marshfield, MO 65706ActiveMLS ID #60327541, India E Visser, Integrity Real Estate. SOMOMLS as distributed by MLS GRID
- $224,9003 bd1 ba1.5k sqft551 Hidden Pond Drive, Fordland, MO 65652ActiveMLS ID #60329604, Whyte Steg & Associates, Century 21 Community. SOMOMLS as distributed by MLS GRID
- $249,9003 bd2 ba1.3k sqft260 Towne Loop, Marshfield, MO 65706ActiveMLS ID #60333434, Brooke Y. Oberbeck, Complete Realty Sales & Mgmt. SOMOMLS as distributed by MLS GRID
- $219,9003 bd2 ba1.5k sqft345 Thompson Street, Fordland, MO 65652ActiveMLS ID #60336785, VIRIDIAN GROUP, Keller Williams Local. SOMOMLS as distributed by MLS GRID
- $255,0003 bd1 ba1k sqft2081 Sand Ridge Road, Marshfield, MO 65706ActiveMLS ID #60325950, Judith A Gault, Gault & Co. Realty, LLC. SOMOMLS as distributed by MLS GRID
