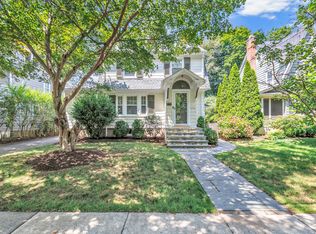
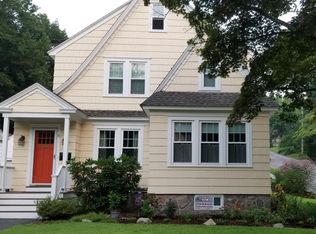
HIGHEST & BEST OFFERS DUE WEDS, JULY 15 @ 12PM. At 1146 Valley Rd, you can experience a picture-perfect lifestyle most people dream of. Positioned across from Horse Tavern Brook and the historic stone bridge, you'll feel transported to a storybook setting where nature surrounds you, yet shopping, dining & everyday conveniences are minutes away. High-end fixtures, energy-efficient upgrades create a move-in ready home that is both smart & stylish. In the kitchen, SS appliances complement the quartzite countertops and full backsplash, a unique feature not found in many homes; it also features farmhouse sink, custom cabinetry, 6-burner Thermador range, oversized island & bev cooler. The living room, anchored by a fireplace, dining room, sunroom, mudroom & half bath are steps away. On the second floor, the primary bedroom is stunning and cozy with a walk-in closet, shoe closet, and luxurious bath dressed in marble. 2 additional bedrooms and a full bath complete the second floor. The finished third floor features a bedroom, office & half bath. The patio is ready for summer gatherings, while the lawn offers plenty of room for yard games and outdoor fun before leading to the detached two-car garage. A stone wall and twinkling cafe lights create an enchanting backdrop. Stratfield is one of Fairfield's most sought-after places to live, known for its tree-lined streets, welcoming community. Luxury, charm & convenience merge creating a space that truly feels like hom HIGHEST & BEST OFFERS DUE WEDS, JULY 15 @ 12PM
15 days
|
4,852
|
398
|
Likely to sell faster than
Zillow last checked:
Listing updated:
Listed by:
Pritchard Homes Team at William Raveis Real Estate,
Sarah Pritchard Provenzano(203)414-5571,
William Raveis Real Estate203-255-6841
Source: Smart MLS,MLS#: 24189243
Facts & features
Interior
Bedrooms & bathrooms
Bedrooms: 4
Bathrooms: 4
Full bathrooms: 2
1/2 bathrooms: 2
Primary bedroom
Features: Full Bath, Walk-In Closet(s), Hardwood Floor
Level: Upper
Area: 182 Square Feet
Dimensions: 14 x 13
Bedroom
Features: Hardwood Floor
Level: Upper
Area: 156 Square Feet
Dimensions: 12 x 13
Bedroom
Features: Hardwood Floor
Level: Upper
Area: 160 Square Feet
Dimensions: 10 x 16
Bedroom
Features: Hardwood Floor
Level: Third,Other
Area: 216 Square Feet
Dimensions: 12 x 18
Primary bathroom
Features: Stall Shower, Tile Floor
Level: Upper
Area: 80 Square Feet
Dimensions: 8 x 10
Bathroom
Level: Main
Bathroom
Features: Tub w/Shower, Laundry Hookup
Level: Upper
Area: 96 Square Feet
Dimensions: 8 x 12
Bathroom
Level: Third,Other
Area: 36 Square Feet
Dimensions: 6 x 6
Dining room
Features: Hardwood Floor
Level: Main
Area: 130 Square Feet
Dimensions: 13 x 10
Kitchen
Features: Quartz Counters, Kitchen Island, Hardwood Floor
Level: Main
Area: 247 Square Feet
Dimensions: 13 x 19
Living room
Features: Fireplace, Hardwood Floor
Level: Main
Area: 338 Square Feet
Dimensions: 26 x 13
Office
Features: Hardwood Floor
Level: Third,Other
Area: 100 Square Feet
Dimensions: 10 x 10
Sun room
Features: Hardwood Floor
Level: Main
Area: 98 Square Feet
Dimensions: 7 x 14
Heating
Forced Air, Natural Gas
Cooling
Central Air, Zoned
Appliances
Included: Gas Cooktop, Gas Range, Microwave, Refrigerator, Freezer, Dishwasher, Washer, Dryer, Wine Cooler, Tankless Water Heater, Humidifier
Laundry: Upper Level, Mud Room
Features
Wired for Data, Open Floorplan, Entrance Foyer, Smart Thermostat
Windows: Thermopane Windows
Basement: Crawl Space
Attic: Heated,Storage,Finished,Walk-up
Number of fireplaces: 1
Interior area
Total structure area: 2,228
Total interior livable area: 2,228 sqft
Finished area above ground: 2,228
Property
Parking
Total spaces: 2
Parking features: Detached, Garage Door Opener
Garage spaces: 2
Features
Patio & porch: Patio
Exterior features: Sidewalk, Rain Gutters, Lighting, Stone Wall
Waterfront features: Beach Access
Lot
Size: 6,969 Square Feet
Features: Corner Lot, Level
Details
Parcel number: 117345
Zoning: A
Other equipment: Humidistat
Construction
Type & style
Home type: SingleFamily
Architectural style: Colonial
Property subtype: Single Family Residence
Materials
Shingle Siding
Foundation: Block, Concrete Perimeter
Roof: Asphalt
Condition
New construction: No
Year built: 1928
Utilities & green energy
Sewer: Public Sewer
Water: Public
Green energy
Green verification: ENERGY STAR Certified Homes
Energy efficient items: Insulation, HVAC, Windows
Community & HOA
Community
Features: Golf, Lake, Library, Medical Facilities, Park, Playground, Shopping/Mall, Tennis Court(s)
Explore the cost of this home by adjusting the details. Changes won't be saved.
Principal & interest
$1,547
Mortgage insurance
$0
Property taxes
$170
Home insurance
$105
HOA fees
$0
Utilities
Not included
All calculations are estimates and provided by Zillow, Inc. for informational purposes only. Actual amounts may vary.
HOA fees may include property taxes on listings classified as Co-Ops. Contact the listing agent and/or owner for fee details.
Mortgage interest rates are dependent on a number of factors, including credit score, down payment, and repayment length. Interest rate data provided by Zillow Group Marketplace, Inc. as of 1/1/1970 from various mortgage lenders with which we have lead or other similar arrangements; the Estimated Payment is an average of those rates.
See how much you could borrow to make a competitive offer.