Skip main navigation
Contingent
  • $699,900

    11460 W Bruns Rd, Manhattan, IL 60442

    5beds
    2,123sqft
    : 
    $4,969/mo
    Get pre-qualified
    Single Family Residence
    Built in 2001
    2.74 Acres Lot
    $-- Zestimate®
    $330/sqft
    $-- HOA

    What's special

    New garage doorsFully remodeled primary bathroomGenerous primary suiteSpacious family roomDouble ovenTwo dedicated storage roomsVersatile formal dining room
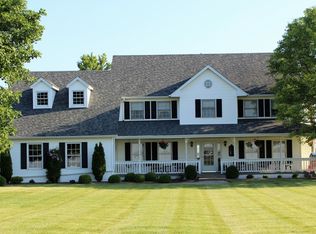
    STUNNING 2-STORY HOME WITH MASSIVE POLE BARN & ULTIMATE UPGRADES on 2.74 Acres! Welcome Home to this beautifully updated 5 Bedroom, 2.5 Bath home that perfectly blends modern living with everyday functionality. From the moment you arrive, the massive 36' x 7' maintenance-free composite front porch invites you to sit back and relax. The Heart of the Home, the Kitchen, is a chef's dream. Fully remodeled with premium finishes, weather your hosting or cooking a quite meal, you'll love the Stainless Steel Appliances, 6-Burner Stovetop, and Double Oven. Sleek Granite Countertops, a custom tile backsplash, and upgraded cabinetry and tile flooring! Just off the kitchen, the spacious family room serves as a cozy retreat featuring a charming fireplace, custom built-in shelves and benches. A versatile formal Dining Room offers the perfect flex space for a home office if needed. The second level is a private sanctuary, headlined by a generous Primary Suite complete with a Fully Remodeled Primary Bathroom and a walk-in closet with custom built-in shelves, drawers and clothing racks. Two additionally nicely sized bedrooms share the upper level, plus a Huge 4th Bedroom/Bonus Room/Work-out Room offers massive flexibility.. The partially finished Lookout Basement features a 5th Bedroom with Built in Shelving, two dedicated storage rooms, and a large additional side already finished with drywall and lighting - just add your choice of flooring! The Backyard features a massive 22' x 20' Composite Deck, perfect for entertaining and zero maintenance. For the Hobbyist, Mechanic, Carpenter, Business Owner, or Farmer, the property boasts an incredible 30' x 60 Pole Barn equipped with: Concrete Flooring, Bullet Heater, and dedicated 200-amp Electrical Service. For peace of mind, this home has been meticulously maintained with significant upgrades, ensuring worry-free living for years to come: 2026: Completely Remodeled Primary Bathroom & New Garage Doors, 2024: New Roof & Whole House 22 kW Generator, New Front Composite Porch, 2019: New High-Efficiency HVAC with Furnace Humidifier, 2015: New Vinyl Windows throughout the entire main and upper levels (with an add'l warranty transfer.) The home is also equipped with an iron filtration system and a dedicated drinking water filtration system. Make your appointment today to view your New Home!
    52 days
    |
    897
    |
    49
    |

    Zillow last checked:

    Listing updated:

    Listed by:

    Kristy Webber 708-307-0535,

    Village Realty, Inc.

    Source: MRED as distributed by MLS GRID,MLS#: 12663511MLS Logo

      Facts & features

      Interior

      Bedrooms & bathrooms
      • Bedrooms: 5
      • Bathrooms: 3
      • Full bathrooms: 2
      • 1/2 bathrooms: 1
      Rooms
      • Room types: Bedroom 5
      Primary bedroom
      • Features: Flooring (Hardwood), Bathroom (Full, Double Sink, Shower Only)
      • Level: Second
      • Area: 221 Square Feet
      • Dimensions: 17X13
      Bedroom 2
      • Features: Flooring (Carpet)
      • Level: Second
      • Area: 169 Square Feet
      • Dimensions: 13X13
      Bedroom 3
      • Features: Flooring (Carpet)
      • Level: Second
      • Area: 132 Square Feet
      • Dimensions: 12X11
      Bedroom 4
      • Features: Flooring (Carpet)
      • Level: Second
      • Area: 360 Square Feet
      • Dimensions: 15X24
      Bedroom 5
      • Features: Flooring (Ceramic Tile)
      • Level: Basement
      • Area: 216 Square Feet
      • Dimensions: 18X12
      Dining room
      • Features: Flooring (Ceramic Tile)
      • Level: Main
      • Area: 143 Square Feet
      • Dimensions: 11X13
      Family room
      • Features: Flooring (Wood Laminate)
      • Level: Main
      • Area: 325 Square Feet
      • Dimensions: 13X25
      Kitchen
      • Features: Kitchen (Eating Area-Breakfast Bar, Island, Granite Counters, Updated Kitchen), Flooring (Ceramic Tile)
      • Level: Main
      • Area: 273 Square Feet
      • Dimensions: 13X21
      Laundry
      • Features: Flooring (Ceramic Tile)
      • Level: Second
      • Area: 60 Square Feet
      • Dimensions: 6X10
      Heating
      • Propane
      Cooling
      • Central Air
      Appliances
      • Included: Double Oven, Microwave, Dishwasher, Refrigerator, Washer, Dryer, Stainless Steel Appliance(s), Cooktop, Range Hood, Water Purifier, Water Purifier Owned, Water Softener Owned, Gas Cooktop, Gas Oven, Humidifier
      • Laundry: Upper Level, Gas Dryer Hookup, In Unit, Laundry Closet
      Features
      • Built-in Features, Walk-In Closet(s), Bookcases, Granite Counters, Separate Dining Room
      • Flooring: Hardwood, Carpet
      • Windows: Window Treatments
      • Basement: Partially Finished,Full
      • Number of fireplaces: 1
      • Fireplace features: Wood Burning, Gas Log, Gas Starter, Family Room
      Interior area
      • Total structure area: 0
      • Total interior livable area: 2,123 sqft

      Property

      Parking
      • Total spaces: 13
      • Parking features: Asphalt, Garage Door Opener, Yes, Garage Owned, Attached, Driveway, On Street, Owned, Garage
      • Attached garage spaces: 3
      • Has uncovered spaces: Yes
      Accessibility
      • Accessibility features: No Disability Access
      Features
      • Stories: 2
      • Patio & porch: Deck
      Lot
      • Size: 2.74 Acres
      • Dimensions: 180x725
      • Features: Landscaped, Mature Trees, Backs to Open Grnd
      Details
      • Additional structures: Outbuilding
      • Parcel number: 1813194000200000
      • Special conditions: None
      • Other equipment: Water-Softener Owned, Ceiling Fan(s), Sump Pump, Backup Sump Pump;

      Construction

      Type & style
      • Home type: SingleFamily
      • Property subtype: Single Family Residence
      Materials
      • Vinyl Siding
      • Foundation: Concrete Perimeter
      • Roof: Asphalt
      Condition
      • New construction: No
      • Year built: 2001

      Utilities & green energy

      • Electric: 200+ Amp Service
      • Sewer: Septic Tank
      • Water: Well

      Community & HOA

      Community
      • Features: Street Paved
      HOA
      • Services included: None
      Location
      • Region: Manhattan

      Financial & listing details

      • Price per square foot: $330/sqft
      • Tax assessed value: $534,525
      • Annual tax amount: $9,258
      • Date on market: 7/2/2026
      • Ownership: Fee Simple

        Estimated market value

        Not available

        Estimated sales range

        Not available

        Not available

        Price history

        DateEventPrice
        1/2/2004Sold$355,000$167/sqft
        Source: Public Record Report a problem

        Public tax history

        YearProperty taxesTax assessment
        2024$9,258 -4.1%$178,175 +1.8%
        2023$9,657 +7.4%$174,957 +10.4%
        2022$8,996 +3.6%$158,447 +7.5%
        2021$8,681 +0.2%$147,392 +2.2%
        2020$8,666 -3.8%$144,177 +1.4%
        2019$9,010 -4.8%$142,187 +2%
        2018$9,460 +2.2%$139,399 +2.5%
        2017$9,254 -0.5%$135,933
        2016$9,304 +3.8%$135,933 +3%
        2015$8,962 $131,974 +2%
        2014$8,962 +3%$129,386
        2013$8,703 +0.9%$129,386 -6.8%
        2012$8,628 +1.9%$138,752 -7.9%
        2011$8,471 -1%$150,653 -7%
        2010$8,559 +2.7%$161,993 -1.3%
        2009$8,330 +1.9%$164,127
        2008$8,178 $164,127 +7.7%
        2007-- $152,350 +8.5%
        2006$7,206 +4.6%$140,414 +6%
        2005$6,892 +7.8%$132,528 +6.1%
        2004$6,394 +65.4%$124,897 +45.3%
        2003$3,866 -2.3%$85,978 +1.4%
        2002$3,957 +11.3%$84,770 +16.1%
        2001$3,557 $73,031
        Find assessor info on the county website

        Monthly payment

        Est. payment

        Payment breakdown

        Explore the cost of this home by adjusting the details. Changes won't be saved.
        All calculations are estimates and provided by Zillow, Inc. for informational purposes only. Actual amounts may vary.
        HOA fees may include property taxes on listings classified as Co-Ops. Contact the listing agent and/or owner for fee details.
        See how much you could borrow to make a competitive offer.

        Climate risks

        Neighborhood: 60442

        Getting around

        0 / 100
        Car-Dependent
        26 / 100
        Somewhat Bikeable

        Nearby schools

        GreatSchools rating
        Schools provided by the listing agent
        • Elementary: Connor Shaw Center
        • Middle: Peotone Junior High School
        • High: Peotone High School
        • District: 207U

        Source: MRED as distributed by MLS GRID. This data may not be complete. We recommend contacting the local school district to confirm school assignments for this home.

        A local agent can set up tours, give advice and negotiate with sellers.

        Browse local experts

        Similar homes