Skip main navigation
For sale
  • Price cut: $10K (6/25)
    $615,000

    11460 Wulstone Rd, Haslet, TX 76052

    5beds
    3,687sqft
    : 
    Loading
    Get pre-qualified
    Single Family Residence
    Built in 2026
    6,969 Square Feet Lot
    $606,700 Zestimate®
    $167/sqft
    $74/mo HOA

    What's special

    Versatile upstairs loftResort-style poolComfortable open floorplanSunlit dining areaWell-lit great room
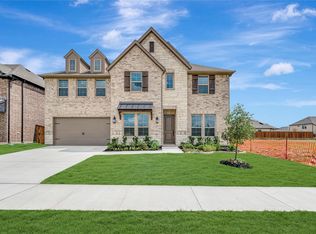
    Located in Northwest ISD! This stunning 2-story home provides a comfortable open floorplan with an Extra Suite off the foyer with an ensuite bath, perfect for multigenerational living. A convenient home office off the foyer provides privacy with barn doors and ample storage space. The chef kitchen features a spacious island and overlooks the well-lit great room. A sunlit dining area allows access to an expansive covered patio for outdoor entertaining. In from the garage, a HovHall with valet and laundry room keep your home tidy. The primary suite includes a private bath with freestanding tub and split vanities. A versatile upstairs loft and 3 secondary bedrooms allow for comfort for all. Located in Wellington, the neighborhood offers a variety of amazing amenities including a resort-style pool, multi-use amenity center, playground, and walking trails.
    165 days
    |
    181
    |
    14
    |

    Zillow last checked:

    Listing updated:

    Listed by:

    Teri Walter 0411020 469-737-1480,

    Key Trek-CC 469-737-1480

    Source: NTREIS,MLS#: 21172952

      Facts & features

      Interior

      Bedrooms & bathrooms
      • Bedrooms: 5
      • Bathrooms: 4
      • Full bathrooms: 3
      • 1/2 bathrooms: 1
      Primary bedroom
      • Features: Double Vanity, En Suite Bathroom, Linen Closet, Separate Shower, Walk-In Closet(s)
      • Level: First
      • Dimensions: 17 x 14
      Bedroom
      • Features: En Suite Bathroom, Walk-In Closet(s)
      • Level: First
      • Dimensions: 11 x 11
      Bedroom
      • Features: Walk-In Closet(s)
      • Level: Second
      • Dimensions: 12 x 10
      Bedroom
      • Features: Walk-In Closet(s)
      • Level: Second
      • Dimensions: 13 x 10
      Bedroom
      • Features: Walk-In Closet(s)
      • Level: Second
      • Dimensions: 10 x 14
      Dining room
      • Level: First
      • Dimensions: 11 x 14
      Kitchen
      • Features: Built-in Features, Eat-in Kitchen, Kitchen Island, Pantry, Stone Counters, Walk-In Pantry
      • Level: First
      • Dimensions: 11 x 18
      Living room
      • Features: Fireplace
      • Level: First
      • Dimensions: 20 x 18
      Loft
      • Level: Second
      • Dimensions: 11 x 23
      Office
      • Level: First
      • Dimensions: 10 x 14
      Heating
      • Central, Natural Gas
      Cooling
      • Central Air, Electric
      Appliances
      • Included: Dishwasher, Electric Oven, Disposal, Microwave
      Features
      • Decorative/Designer Lighting Fixtures, Smart Home, Cable TV
      • Flooring: Carpet, Ceramic Tile, Laminate
      • Has basement: No
      • Number of fireplaces: 1
      • Fireplace features: Great Room
      Interior area
      • Total interior livable area: 3,687 sqft
      Video & virtual tour

      Property

      Parking
      • Total spaces: 2
      • Parking features: Door-Single, Garage Faces Front, Garage, Garage Door Opener
      • Attached garage spaces: 2
      Features
      • Levels: Two
      • Stories: 2
      • Patio & porch: Covered
      • Exterior features: Rain Gutters
      • Pool features: None
      • Fencing: Wood
      Lot
      • Size: 6,969 Square Feet
      • Dimensions: 60 x 120
      • Features: Cul-De-Sac, Interior Lot, Landscaped
      Details
      • Parcel number: 43147103

      Construction

      Type & style
      • Home type: SingleFamily
      • Architectural style: Traditional,Detached
      • Property subtype: Single Family Residence
      Materials
      • Brick
      • Foundation: Slab
      • Roof: Composition
      Condition
      • Year built: 2026

      Utilities & green energy

      • Sewer: Public Sewer
      • Water: Public
      • Utilities for property: Sewer Available, Water Available, Cable Available
      Green energy
      • Energy efficient items: HVAC, Rain/Freeze Sensors

      Community & HOA

      Community
      • Features: Curbs
      • Security: Security System
      • Subdivision: Wellington
      HOA
      • Has HOA: Yes
      • Services included: Association Management, Maintenance Grounds
      • HOA fee: $885 annually
      • HOA name: See Sales Consultant
      • HOA phone: 214-281-4296
      Location
      • Region: Haslet

      Financial & listing details

      • Price per square foot: $167/sqft
      • Date on market: 2/6/2026
      • Cumulative days on market: 133 days

        Estimated market value

        $606,700

        $576,000 - $637,000

        $4,028/mo

        Price history

        DateEventPrice
        6/25/2026Price change$615,000-1.6%$167/sqft
        Source: K. Hovnanian Companies, LLC Report a problem
        5/28/2026Price change$625,000-0.2%$170/sqft
        Source: K. Hovnanian Companies, LLC Report a problem
        5/23/2026Price change$626,000+0.1%$170/sqft
        Source: K. Hovnanian Companies, LLC Report a problem
        5/22/2026Price change$625,110-0.1%$170/sqft
        Source: K. Hovnanian Companies, LLC Report a problem
        5/12/2026Price change$626,000-0.6%$170/sqft
        Source: NTREIS #21172952 Report a problem
        4/15/2026Price change$630,000+1.1%$171/sqft
        Source: NTREIS #21172952 Report a problem
        3/16/2026Pending sale$623,000$169/sqft
        Source: NTREIS #21172952 Report a problem
        2/26/2026Price change$623,000-1.6%$169/sqft
        Source: NTREIS #21172952 Report a problem
        12/31/2025Price change$633,000-0.3%$172/sqft
        Source: K. Hovnanian Companies, LLC Report a problem
        11/20/2025Listed for sale$635,000$172/sqft
        Source: K. Hovnanian Companies, LLC Report a problem

        Public tax history

        Tax history is unavailable.

        Monthly payment

        Est. payment

        Payment breakdown

        Explore the cost of this home by adjusting the details. Changes won't be saved.
        All calculations are estimates and provided by Zillow, Inc. for informational purposes only. Actual amounts may vary.
        HOA fees may include property taxes on listings classified as Co-Ops. Contact the listing agent and/or owner for fee details.
        Mortgage interest rates are dependent on a number of factors, including credit score, down payment, and repayment length. Interest rate data provided by Zillow Group Marketplace, Inc. as of 1/1/1970 from various mortgage lenders with which we have lead or other similar arrangements; the Estimated Payment is an average of those rates.
        See how much you could borrow to make a competitive offer.

        Climate risks

        Neighborhood: 76052

        Getting around

        1 / 100
        Car-Dependent
        25 / 100
        Somewhat Bikeable

        Nearby schools

        GreatSchools rating
        Schools provided by the listing agent
        • Elementary: Sonny And Allegra Nance
        • Middle: Leo Adams
        • High: Eaton
        • District: Northwest ISD

        Source: NTREIS. This data may not be complete. We recommend contacting the local school district to confirm school assignments for this home.

        A local agent can set up tours, give advice and negotiate with sellers.

        Browse local experts

        Similar homes