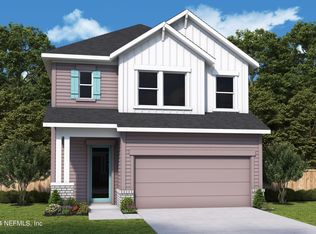
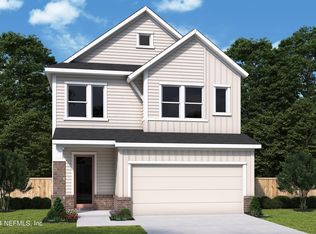
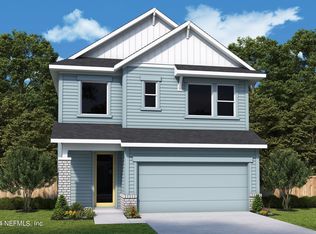
Welcome to a MODERN, better-than-new masterpiece located in the heart of eTown, Jacksonville's premier master-planned community--where thoughtful design, low-maintenance living, & next-level amenities come together seamlessly. From the moment you arrive, you'll appreciate the lock-&-leave lifestyle made possible by included lawn care and irrigation. And, with the award-winning Surf Park coming soon, this community is quickly becoming one of the most exciting places to live in Northeast Florida--bringing resort-style recreation right to your doorstep. Step inside and prepare to be impressed by the dramatic 20-foot cathedral ceilings in the entryway filled with natural light & architectural impact. First floor primary suite with convenient access to laundry, a spacious closet & a luxurious spa bathroom to check all of your boxes. This home comes with a Gourmet Kitchen for the chefs out there. A custom wood staircase leads to a versatile bonus loft & additional rooms. Don't miss out!!!
Active
Price cut: $10.9K (5/13)
$549,000
11465 CATALYST Road, Jacksonville, FL 32256
3beds
2,473sqft
Est.: Get pre-qualified
Single Family Residence
Built in 2024
4,356 Square Feet Lot
$535,900 Zestimate®
$222/sqft
$290/mo HOA
What's special
Custom wood staircaseGourmet kitchenSpacious closetLuxurious spa bathroom
- 123 days |
- 620 |
- 31 |
Zillow last checked:
Listing updated:
Listed by:
TYLER FITZ 904-806-6470,
VENTURE REALTY CO, LLC 727-207-9543
Source: realMLS,MLS#: 2126658
Tour with a local agent
Facts & features
Interior
Bedrooms & bathrooms
- Bedrooms: 3
- Bathrooms: 2
- Full bathrooms: 2
Heating
- Natural Gas
Cooling
- Electric
Appliances
- Included: Dishwasher, Disposal, Dryer, Gas Cooktop, Gas Oven, Gas Range, Gas Water Heater, Instant Hot Water, Microwave, Refrigerator, Tankless Water Heater, Washer
- Laundry: Lower Level
Features
- Ceiling Fan(s), Eat-in Kitchen, Entrance Foyer, Kitchen Island, Open Floorplan, Pantry, Primary Bathroom - Shower No Tub, Master Downstairs, Smart Thermostat, Walk-In Closet(s)
- Flooring: Carpet, Vinyl
Interior area
- Total interior livable area: 2,473 sqft
Property
Parking
- Total spaces: 2
- Parking features: Garage, Garage Door Opener, On Street
- Garage spaces: 2
- Has uncovered spaces: Yes
Features
- Levels: Two
- Stories: 2
- Patio & porch: Covered, Rear Porch
- Fencing: Other
- Has view: Yes
- View description: Other
Lot
- Size: 4,356 Square Feet
Details
- Parcel number: 1677613605
Construction
Type & style
- Home type: SingleFamily
- Property subtype: Single Family Residence
Materials
- Composition Siding
- Roof: Shingle
Condition
- New construction: No
- Year built: 2024
Utilities & green energy
- Sewer: Public Sewer
- Water: Public
- Utilities for property: Cable Available, Electricity Connected, Sewer Connected, Water Connected
Community & HOA
Community
- Security: Smoke Detector(s), Other
- Subdivision: Granville
HOA
- Has HOA: Yes
- Amenities included: Pool, Other, Clubhouse, Dog Park, Fitness Center, Gated, Jogging Path, Maintenance Grounds, Park, Playground
- Services included: Maintenance Grounds
- HOA fee: $870 quarterly
Location
- Region: Jacksonville
Financial & listing details
- Price per square foot: $222/sqft
- Annual tax amount: $10,201
- Date on market: 1/23/2026
- Listing terms: Cash,Conventional,FHA,VA Loan
- Road surface type: Asphalt
Estimated market value
$535,900
$509,000 - $563,000
$3,082/mo
Price history
| Date | Event | Price |
|---|---|---|
| 5/13/2026 | Price change | $549,000-1.9%$222/sqft |
Source: | ||
| 3/4/2026 | Price change | $559,900-1.8%$226/sqft |
Source: | ||
| 1/23/2026 | Listed for sale | $570,000+3.6%$230/sqft |
Source: | ||
| 10/28/2024 | Sold | $550,000-4.3%$222/sqft |
Source: | ||
| 10/8/2024 | Pending sale | $574,965$232/sqft |
Source: | ||
| 9/7/2024 | Price change | $574,965-4%$232/sqft |
Source: | ||
| 5/8/2024 | Price change | $598,965-0.6%$242/sqft |
Source: | ||
| 5/5/2024 | Price change | $602,535+0.6%$244/sqft |
Source: | ||
| 4/5/2024 | Price change | $598,875+0.8%$242/sqft |
Source: | ||
| 3/11/2024 | Listed for sale | $593,875$240/sqft |
Source: | ||
Public tax history
Tax history is unavailable.
Monthly payment
Est. payment$--/mo
Payment breakdown
Explore the cost of this home by adjusting the details. Changes won't be saved.
All calculations are estimates and provided by Zillow, Inc. for informational purposes only. Actual amounts may vary.
HOA fees may include property taxes on listings classified as Co-Ops. Contact the listing agent and/or owner for fee details.
Mortgage interest rates are dependent on a number of factors, including credit score, down payment, and repayment length. Interest rate data provided by Zillow Group Marketplace, Inc. as of 1/1/1970 from various mortgage lenders with which we have lead or other similar arrangements; the Estimated Payment is an average of those rates.
See how much you could borrow to make a competitive offer.
Climate risks
Neighborhood: Deercreek
Getting around
0 / 100
No Nearby TransitNearby schools
GreatSchools rating
- 5/10Mandarin Oaks Elementary SchoolGrades: PK-5Distance: 5.1 mi
- 3/10Twin Lakes Academy Middle SchoolGrades: 6-8Distance: 3.6 mi
- 6/10Atlantic Coast High SchoolGrades: 9-12Distance: 2.2 mi
Schools provided by the listing agent
- Elementary: Mandarin Oaks
- Middle: Twin Lakes Academy
Source: realMLS. This data may not be complete. We recommend contacting the local school district to confirm school assignments for this home.
A local agent can set up tours, give advice and negotiate with sellers.
A local lender can help you make sure your offer is ready when you are.
- Florida
- Duval County
- Jacksonville
- 32256
- Deercreek
- 11465 CATALYST Road