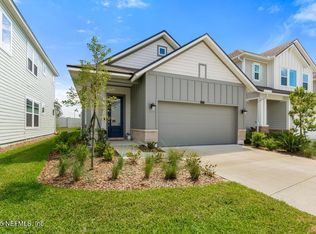
Killer Pricing for a STUNNING better-than-new opportunity in eTown, Jacksonville's premier master-planned community--where thoughtful design, low-maintenance living, & next-level amenities come together seamlessly. From the moment you arrive, you'll appreciate the lock-&-leave lifestyle made possible by included lawn care and irrigation. And, with the award-winning Surf Park coming soon, this community is quickly becoming one of the most exciting places to live in Northeast Florida--bringing resort-style recreation right to your doorstep. Step inside and prepare to be impressed by the dramatic 20-foot cathedral ceilings in the entryway filled with natural light & architectural impact. First floor primary suite with convenient access to laundry, a spacious closet & a luxurious spa bathroom to check all of your boxes. This home comes with a Gourmet Kitchen for the chefs out there. A custom wood staircase leads to a versatile bonus loft & additional rooms. Don't miss out!!!
Active
$534,000
11465 CATALYST Road, Jacksonville, FL 32256
3beds
2,473sqft
Single Family Residence
Built in 2024
4,356 Square Feet Lot
$521,700 Zestimate®
$216/sqft
$290/mo HOA
What's special
Custom wood staircaseGourmet kitchenSpacious closetLuxurious spa bathroom
- 44 days
- 521
- 52
Zillow last checked:
Listing updated:
Listed by:
TYLER FITZ 904-806-6470,
VENTURE REALTY CO, LLC 727-207-9543
Source: realMLS,MLS#: 2159775
Facts & features
Interior
Bedrooms & bathrooms
- Bedrooms: 3
- Bathrooms: 3
- Full bathrooms: 2
- 1/2 bathrooms: 1
Primary bedroom
- Area: 208.76 Square Feet
- Dimensions: 12.66 x 16.49
Bathroom 2
- Area: 51.44 Square Feet
- Dimensions: 4.97 x 10.35
Bathroom 3
- Area: 24.85 Square Feet
- Dimensions: 3.30 x 7.53
Laundry
- Area: 55.79 Square Feet
- Dimensions: 9.36 x 5.96
Living room
- Area: 219.77 Square Feet
- Dimensions: 13.98 x 15.72
Other
- Area: 132.35 Square Feet
- Dimensions: 8.50 x 15.57
Other
- Area: 43.43 Square Feet
- Dimensions: 8.72 x 4.98
Other
- Area: 86.8 Square Feet
- Dimensions: 10.47 x 8.29
Heating
- Natural Gas
Cooling
- Electric
Appliances
- Included: Dishwasher, Disposal, Dryer, Gas Cooktop, Gas Oven, Gas Range, Gas Water Heater, Instant Hot Water, Microwave, Refrigerator, Tankless Water Heater, Washer
- Laundry: Lower Level
Features
- Ceiling Fan(s), Eat-in Kitchen, Entrance Foyer, Kitchen Island, Open Floorplan, Pantry, Primary Bathroom - Shower No Tub, Master Downstairs, Smart Thermostat, Walk-In Closet(s)
- Flooring: Carpet, Vinyl
Interior area
- Total interior livable area: 2,473 sqft
Property
Parking
- Total spaces: 2
- Parking features: Garage, Garage Door Opener, On Street
- Garage spaces: 2
- Has uncovered spaces: Yes
Features
- Levels: Two
- Stories: 2
- Patio & porch: Covered, Rear Porch
- Fencing: Other
- Has view: Yes
- View description: Other
Lot
- Size: 4,356 Square Feet
Details
- Parcel number: 1677613605
- Zoning description: Residential
Construction
Type & style
- Home type: SingleFamily
- Property subtype: Single Family Residence
Materials
- Composition Siding
- Roof: Shingle
Condition
- New construction: No
- Year built: 2024
Utilities & green energy
- Sewer: Public Sewer
- Water: Public
- Utilities for property: Cable Available, Electricity Connected, Sewer Connected, Water Connected
Community & HOA
Community
- Security: Smoke Detector(s), Other
- Subdivision: Granville
HOA
- Has HOA: Yes
- Amenities included: Pool, Other, Clubhouse, Dog Park, Fitness Center, Gated, Jogging Path, Maintenance Grounds, Park, Playground
- Services included: Maintenance Grounds
- HOA fee: $870 quarterly
Location
- Region: Jacksonville
Financial & listing details
- Price per square foot: $216/sqft
- Tax assessed value: $477,071
- Annual tax amount: $10,201
- Date on market: 8/12/2026
- Listing terms: Cash,Conventional,FHA,VA Loan
- Road surface type: Asphalt
Estimated market value
$521,700
$496,000 - $548,000
$3,304/mo
Price history
| Date | Event | Price |
|---|---|---|
| 8/12/2026 | Listed for sale | $534,000-2.7%$216/sqft |
Source:  realMLS #2159775 Report a problem realMLS #2159775 Report a problem | ||
| 8/11/2026 | Listing removed | $549,000$222/sqft |
Source: realMLS #2126658 Report a problem | ||
| 5/13/2026 | Price change | $549,000-1.9%$222/sqft |
Source: realMLS #2126658 Report a problem | ||
| 3/4/2026 | Price change | $559,900-1.8%$226/sqft |
Source: realMLS #2126658 Report a problem | ||
| 1/23/2026 | Listed for sale | $570,000+3.6%$230/sqft |
Source: realMLS #2126658 Report a problem | ||
| 10/31/2024 | Sold | $550,000$222/sqft |
Source: Public Record Report a problem | ||
Public tax history
| Year | Property taxes | Tax assessment |
|---|---|---|
| 2025 | $10,202 +501.1% | $477,071 +402.2% |
| 2024 | $1,697 | $95,000 |
Find assessor info on the county website
Monthly payment
Est. payment
Payment breakdown
Explore the cost of this home by adjusting the details. Changes won't be saved.Climate risks
Neighborhood: Deercreek
Nearby schools
Schools provided by the listing agent
- Elementary: Mandarin Oaks
- Middle: Twin Lakes Academy
- High: Atlantic Coast
Source: realMLS. This data may not be complete. We recommend contacting the local school district to confirm school assignments for this home.
Similar homes
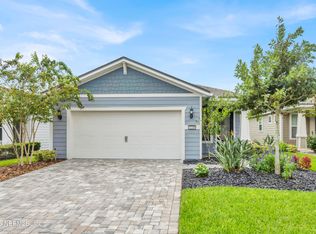
- $525,0002 bd2 ba1.5k sqft11248 CITY FRONT Drive, Jacksonville, FL 32256For Sale
 MLS ID #2163453, LISA BARTON. realMLS
 - $494,9904 bd3 ba2.2k sqft11996 CABANA Road, Jacksonville, FL 32256For Sale
 MLS ID #2149675, LAUREN MARTILLI. realMLS
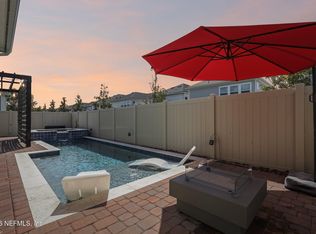
 - $775,0004 bd3 ba2.2k sqft10707 AVENTURA Drive, Jacksonville, FL 32256For Sale
 MLS ID #2164632, ANDRIA EDWARDS. realMLS
 - $719,9004 bd3 ba2.7k sqft11166 TOWN VIEW Drive, Jacksonville, FL 32256For Sale
 MLS ID #2159863, TAMMIE L GENTRY. realMLS
