Under contract-accepting backup offers. LOOKING TO LIVE THE RESORT STYLE LIFE IN YOUR OWN HOME?! WELL HERE YOU GO! GORGEOUS HEATED POOL HOME WITH 3 BEDROOMS, 2 BATHS, 2 CAR GARAGE, BEAUTIFULLY LANDSCAPED. NEW ROOF 2025, Painted Exterior 2025, Painted Interior 2024, NEW AC 2022, Hot Water Heater 2022, REMODELED KITCHEN with Updated Cabinetry, pull out drawers, Over cabinet lighting, under cabinet lighting, stainless steel appliances, with a HIGH END KNOCK KNOCK refrigerator and tiled backsplash. KING SIZE Master Bedroom with Huge Walk in Closet and REMODELED on suite bathroom that boasts Granite counters, updated cabinetry with soft close drawers, frosted door step in shower, updated and recessed lighting and MODERN Glass Bowl sinks and new faucets. Off of the Master Bedroom is a cozy Glass enclosed Florida Room/Sitting Room with a door to the POOL for those late night DIPS! Living Room boasts a 3 sided FIREPLACE with an extra Room to the left that can be used as anything you want. There are 3 SLIDERS to the Pool Area which makes ENTERTAINING a PLEASURE! Guest bedrooms have been updated with Plantation Shutters. 3rd bedroom has been converted from office to Bedroom with NEW closet. But the best part is the AMAZING SEMI PRIVATE POOL AREA! There is plenty of Room for entertaining plus a GAZEBO to just sit and relax after taking a swim in the HEATED POOL with a new pool pump replaced in 2026. The landscaping in back provides ample privacy and shade when you need it most. Indoor laundry with extra counter and cabinet space leads to a BIG 520 sq ft garage with plenty of room for a golf cart too! So if you like to be the hostess with mostest or want to have your own RESORT LIKE Lifestyle, come see this beautiful home. All you need is your swimsuit! Community offers 6 pools, 5 hot tubs, Restaurant, Golf Course, Dog Park, tennis, pickleball, library, billiards room, BINGO, DANCES, tons of clubs and activity. Shopping, restaurants and medical facilities are right outside the gate. What are you waiting for? This home is going to sell Quick!
Accepting backups
$335,000
11465 SW 82ND COURT ROAD, OCALA, FL 34481
3beds
2,031sqft
Single Family Residence
Built in 1992
9,583 Square Feet Lot
$-- Zestimate®
$165/sqft
$182/mo HOA
What's special
Granite countersUpdated and recessed lightingHeated pool homeDoor to the poolRemodeled kitchenRemodeled on suite bathroomUpdated cabinetry
- 73 days
- 495
- 46
Likely to sell faster than
Zillow last checked:
Listing updated:
Listed by:
Lois Lane 352-789-4516,
DECCA REAL ESTATE 352-854-8787,
Ryan Reeves 248-404-0790,
DECCA REAL ESTATE
Source: Stellar MLS,MLS#: OM727843 Originating MLS: Ocala - Marion
Originating MLS: Ocala - Marion
Facts & features
Interior
Bedrooms & bathrooms
- Bedrooms: 3
- Bathrooms: 2
- Full bathrooms: 2
Rooms
- Room types: Bonus Room, Florida Room
Primary bedroom
- Features: En Suite Bathroom, Walk-In Closet(s)
- Level: First
- Area: 204.82 Square Feet
- Dimensions: 15.4x13.3
Bedroom 2
- Features: Ceiling Fan(s), Built-in Closet
- Level: First
- Area: 172.5 Square Feet
- Dimensions: 15x11.5
Bedroom 3
- Features: Ceiling Fan(s), Built-in Closet
- Level: First
- Area: 121 Square Feet
- Dimensions: 11x11
Bonus room
- Features: No Closet
- Level: First
- Area: 211.2 Square Feet
- Dimensions: 24x8.8
Dinette
- Level: First
- Area: 124.32 Square Feet
- Dimensions: 14.8x8.4
Dining room
- Features: No Closet
- Level: First
- Area: 125.4 Square Feet
- Dimensions: 11x11.4
Florida room
- Features: Ceiling Fan(s), No Closet
- Level: First
- Area: 134.16 Square Feet
- Dimensions: 15.6x8.6
Kitchen
- Features: Pantry, Built-in Closet
- Level: First
- Area: 302.4 Square Feet
- Dimensions: 27x11.2
Living room
- Features: Ceiling Fan(s), No Closet
- Level: First
- Area: 255.96 Square Feet
- Dimensions: 16.2x15.8
Heating
- Central, Electric, Heat Pump
Cooling
- Central Air
Appliances
- Included: Dishwasher, Disposal, Dryer, Electric Water Heater, Microwave, Range, Refrigerator, Washer, Water Softener
- Laundry: Inside, Laundry Room
Features
- Cathedral Ceiling(s), Ceiling Fan(s), Eating Space In Kitchen, Solid Surface Counters, Split Bedroom, Thermostat, Walk-In Closet(s)
- Flooring: Carpet, Laminate, Tile
- Doors: Sliding Doors
- Windows: Window Treatments
- Has fireplace: Yes
- Fireplace features: Living Room
Interior area
- Total structure area: 2,541
- Total interior livable area: 2,031 sqft
Property
Parking
- Total spaces: 2
- Parking features: Driveway, Garage Door Opener
- Attached garage spaces: 2
- Has uncovered spaces: Yes
- Details: Garage Dimensions: 22x24
Features
- Levels: One
- Stories: 1
- Patio & porch: Deck, Enclosed, Rear Porch, Screened
- Exterior features: Irrigation System, Lighting, Private Mailbox, Rain Gutters
- Has private pool: Yes
- Pool features: Gunite, Heated
- Spa features: In Ground
- Has view: Yes
- View description: Trees/Woods
Lot
- Size: 9,583 Square Feet
- Dimensions: 80 x 120
- Features: Landscaped
- Residential vegetation: Mature Landscaping, Trees/Landscaped
Details
- Additional structures: Gazebo
- Parcel number: 7013002011
- Zoning: PUD
- Special conditions: None
Construction
Type & style
- Home type: SingleFamily
- Architectural style: Ranch
- Property subtype: Single Family Residence
Materials
- Block, Concrete, Stucco
- Foundation: Slab
- Roof: Shingle
Condition
- New construction: No
- Year built: 1992
Details
- Builder model: Modified Seville
Utilities & green energy
- Sewer: Public Sewer
- Water: Public
- Utilities for property: Cable Connected, Electricity Connected, Phone Available, Sewer Connected, Street Lights, Underground Utilities, Water Connected
Community & HOA
Community
- Features: Association Recreation - Owned, Clubhouse, Deed Restrictions, Dog Park, Fitness Center, Gated Community - No Guard, Golf Carts OK, Golf, Pool, Restaurant, Special Community Restrictions, Tennis Court(s)
- Security: Gated Community, Security Gate, Security System Leased
- Pet fee: $0 monthly
- Senior community: Yes
- Subdivision: OAK RUN WOODSIDE TERR
HOA
- Has HOA: Yes
- Amenities included: Cable TV, Clubhouse, Fence Restrictions, Fitness Center, Gated, Golf Course, Optional Additional Fees, Pickleball Court(s), Pool, Recreation Facilities, Shuffleboard Court, Spa/Hot Tub, Storage, Tennis Court(s)
- Services included: Cable TV, Community Pool, Private Road, Recreational Facilities, Security, Trash
- HOA fee: $182 monthly
- HOA name: Oak Run Associates
- HOA phone: 352-854-6210
Location
- Region: Ocala
Financial & listing details
- Price per square foot: $165/sqft
- Tax assessed value: $270,651
- Annual tax amount: $1,972
- Date on market: 7/3/2026
- Cumulative days on market: 25 days
- Listing terms: Cash,Conventional
- Ownership: Fee Simple
- Total actual rent: 0
- Electric utility on property: Yes
- Road surface type: Paved
Estimated market value
Not available
Estimated sales range
Not available
Not available
Price history
| Date | Event | Price |
|---|---|---|
| 9/8/2026 | Listed for sale | $335,000$165/sqft |
Source:  Stellar MLS #OM727843 Report a problem Stellar MLS #OM727843 Report a problem | ||
| 7/21/2026 | Pending sale | $335,000$165/sqft |
Source: Stellar MLS #OM727843 Report a problem | ||
| 7/3/2026 | Listed for sale | $335,000+139.3%$165/sqft |
Source: Stellar MLS #OM727843 Report a problem | ||
| 7/31/2009 | Sold | $140,000$69/sqft |
Source: Public Record Report a problem | ||
Public tax history
| Year | Property taxes | Tax assessment |
|---|---|---|
| 2025 | $1,972 +13.9% | $135,123 +2.9% |
| 2024 | $1,731 +2.8% | $131,315 +3% |
| 2023 | $1,684 +3.4% | $127,490 +3% |
| 2022 | $1,630 +0.5% | $123,777 +3% |
| 2021 | $1,621 +1% | $120,172 +1.4% |
| 2020 | $1,606 +1.8% | $118,513 +2.3% |
| 2019 | $1,578 | $115,848 +1.9% |
| 2018 | $1,578 +7.8% | $113,688 +2.5% |
| 2017 | $1,464 +2.2% | $110,938 +2.1% |
| 2016 | $1,433 | $108,656 +0.7% |
| 2015 | $1,433 +6.3% | $107,901 +0.8% |
| 2014 | $1,348 +2.7% | $107,045 +1.5% |
| 2013 | $1,312 -6% | $105,463 -4.6% |
| 2012 | $1,396 -8.3% | $110,533 -6.7% |
| 2011 | $1,523 -7.1% | $118,481 -6% |
| 2010 | $1,638 -31.7% | $126,015 -10.6% |
| 2009 | $2,399 -19.9% | $140,908 -23.3% |
| 2008 | $2,993 +35.8% | $183,640 +18.2% |
| 2007 | $2,204 -6.4% | $155,322 +2.5% |
| 2006 | $2,354 +40% | $151,535 +3% |
| 2005 | $1,682 | $147,121 +38.1% |
| 2004 | $1,682 +2.4% | $106,494 +4.3% |
| 2002 | $1,643 +6.3% | $102,060 +4.6% |
| 2001 | $1,546 | $97,527 |
| 2000 | $1,546 | $97,527 |
Find assessor info on the county website
Monthly payment
Est. payment
Payment breakdown
Explore the cost of this home by adjusting the details. Changes won't be saved.Climate risks
Neighborhood: 34481
Similar homes

- $329,9003 bd2 ba1.9k sqft8701 SW 88TH PLACE, OCALA, FL 34481For Sale

 MLS ID #OM731817, Cynthia Wojciechowski, OAK & SAGE REALTY LLC. Stellar MLS
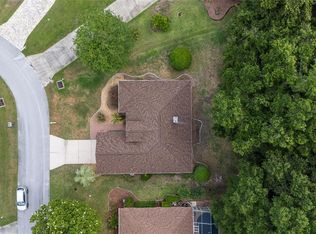
 - $339,9003 bd2 ba2k sqft8835 SW 83RD COURT ROAD, OCALA, FL 34481For Sale
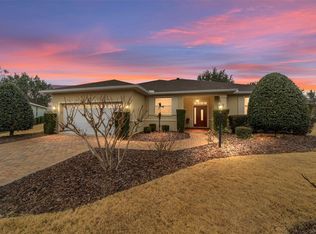 MLS ID #OM718594, Elizabeth Smallwood, CANOPY OAKS REAL ESTATE. Stellar MLS
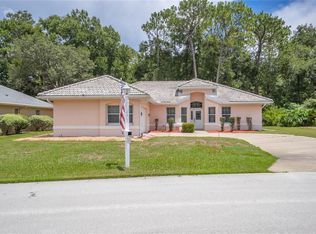
 - $349,9003 bd3 ba1.8k sqft8706 SW 88TH PLACE, OCALA, FL 34481For Sale
 MLS ID #OM730197, Barb Whitehead, SOUTHERN ASSOCIATES REALTY LLC. Stellar MLS
 - $335,0002 bd2 ba2.1k sqft7121 SW 113TH LOOP, OCALA, FL 34476For Sale
 MLS ID #OM730017, Lois Lane, DECCA REAL ESTATE. Stellar MLS
 - $319,0003 bd2 ba2k sqft9274 SW 94TH LOOP, OCALA, FL 34481For SaleMLS ID #OM725921, Christy Main, ON TOP OF THE WORLD REAL EST. Stellar MLS
- $239,8882 bd2 ba1.7k sqft11496 SW 82ND COURT ROAD, OCALA, FL 34481For SaleMLS ID #OM722147, Thomas Reeves, DECCA REAL ESTATE. Stellar MLS
- $299,9993 bd2 ba1.9k sqft11465 SW 75TH TERRACE ROAD, OCALA, FL 34476For SaleMLS ID #OM724695, Kathleen Van, RE/MAX FOXFIRE - HWY200/103 S. Stellar MLS
- $310,0002 bd2 ba1.6k sqft6612 SW 91ST CIRCLE, OCALA, FL 34481For SaleMLS ID #OM732057, Anthony Alfarone, REAL BROKER LLC - OCALA. Stellar MLS
- $279,9002 bd2 ba1.8k sqft9801 SW 89TH LOOP, OCALA, FL 34481For SaleMLS ID #OM731966, Carlos Acosta, ON TOP OF THE WORLD REAL EST. Stellar MLS
- $349,9002 bd2 ba1.7k sqft9895 SW 95TH LOOP, OCALA, FL 34481For SaleMLS ID #OM731206, Tammy Coughlin, ON TOP OF THE WORLD REAL EST. Stellar MLS
- $379,0003 bd2 ba1.9k sqft8355 SW 84TH LOOP, OCALA, FL 34481For SaleMLS ID #OM727075, Bonnie Ciesla, RE/MAX FOXFIRE - HWY200/103 S. Stellar MLS
- $310,0003 bd2 ba1.7k sqft7847 SW 82ND PLACE, OCALA, FL 34476For SaleMLS ID #OM726395, Janice Crosby, ON TOP OF THE WORLD REAL EST. Stellar MLS
- $336,6332 bd2 ba1.6k sqft9145 SW 70TH LOOP, OCALA, FL 34481For SaleMLS ID #OM725955, Deborah Sumey, NEXT GENERATION REALTY OF MARION COUNTY. Stellar MLS
- $298,7502 bd2 ba1.6k sqft10055 SW 90TH LOOP, OCALA, FL 34481For SaleMLS ID #OM729579, Crystal McCall, KELLER WILLIAMS CORNERSTONE RE. Stellar MLS
- $319,0002 bd2 ba1.5k sqft9457 SW 66TH LOOP, OCALA, FL 34481For SaleMLS ID #OM730236, Aidan McLernon, CROWN & GLORY REALTY INC. Stellar MLS
- $397,0003 bd2 ba2.1k sqft9359 SW 94TH LOOP, OCALA, FL 34481For SaleMLS ID #OM726207, Russ Walker, FLORIDA ADVANTAGE REALTY GROUP. Stellar MLS
- $287,0003 bd2 ba2.1k sqft11416 SW 69TH CIR, OCALA, FL 34476For SaleMLS ID #OM723626, Thomas Reeves, DECCA REAL ESTATE. Stellar MLS
- $334,9004 bd2 ba1.8k sqft8566 SW 79TH AVENUE, OCALA, FL 34476For SaleMLS ID #OM721595, Alair Boshela, ENGEL & VOLKERS OCALA. Stellar MLS
- $274,9003 bd2 ba1.7k sqft10090 SW 78TH COURT, OCALA, FL 34476For SaleMLS ID #OM721077, Romel Camacho, TCT REALTY GROUP LLC. Stellar MLS
- $189,0002 bd2 ba1.4k sqft8157 SW 108TH STREET ROAD, OCALA, FL 34481For SaleMLS ID #OM724406, Sherri Driggers, DECCA REAL ESTATE. Stellar MLS
