Freshly updated, this charming Dutch-style home is move-in ready while retaining the original character and details that give it a unique sense of warmth. Step inside from the covered front porch to a bright main level featuring a spacious living room, separate dining room, and eat-in kitchen and several original stained glass windows. Original hardwood floors are exposed throughout the home and beautifully complemented by solid wood doors and trim through much of the home with its original stain, classic architectural details, and a decorative fireplace. The home offers two nicely sized bedrooms plus a versatile captive third bedroom that could function as an office, nursery, dressing room, or additional bedroom. Fresh paint throughout, new lights, outlets, fixtures, and an updated bathroom add to the home's refreshed, turnkey feel. Just off the kitchen, a covered rear porch overlooks the beautiful lot and serene backyard, featuring natural rock areas and plenty of space to relax or enjoy the outdoors. Additional features include a one-car integral garage and off-street parking. Conveniently located near local amenities, this newly refreshed home offers a great combination of original charm, comfortable living space, and move-in-ready appeal.
For sale
$125,000
300 Marie St, Glassport, PA 15045
3beds
1,333sqft
Single Family Residence
Built in 1948
4,965 Square Feet Lot
$-- Zestimate®
$94/sqft
$-- HOA
What's special
Serene backyardOne-car integral garageOff-street parkingEat-in kitchenBright main levelNew lights outlets fixturesBeautiful lot
- 3 days |
- 193 |
- 22 |
Zillow last checked:
Listing updated:
Listed by:
Tyler Herget 412-833-3600,
HOWARD HANNA REAL ESTATE SERVICES 412-833-3600
Source: WPMLS,MLS#: 1769382 Originating MLS: West Penn Multi-List
Originating MLS: West Penn Multi-ListFacts & features
Interior
Bedrooms & bathrooms
- Bedrooms: 3
- Bathrooms: 2
- Full bathrooms: 1
- 1/2 bathrooms: 1
Heating
- Forced Air, Gas
Cooling
- Central Air, Wall/Window Unit(s)
Appliances
- Included: Some Gas Appliances, Dryer, Dishwasher, Microwave, Refrigerator, Stove, Washer
Features
- Flooring: Hardwood
- Basement: Walk-Out Access
- Has fireplace: Yes
- Fireplace features: Decorative
Interior area
- Total structure area: 1,333
- Total interior livable area: 1,333 sqft
Property
Parking
- Total spaces: 1
- Parking features: Built In, Garage Door Opener
- Has attached garage: Yes
Features
- Levels: Two
- Stories: 2
- Pool features: None
Lot
- Size: 4,965 Square Feet
- Dimensions: 160 x 30
Details
- Parcel number: 0384R00127000000
Construction
Type & style
- Home type: SingleFamily
- Architectural style: Colonial,Two Story
- Property subtype: Single Family Residence
Materials
- Frame
- Roof: Composition
Condition
- Resale
- Year built: 1948
Utilities & green energy
- Sewer: Public Sewer
- Water: Public
Community & HOA
Community
- Features: Public Transportation
- Subdivision: R H CAUGHEY PLAN
Location
- Region: Glassport
Financial & listing details
- Price per square foot: $94/sqft
- Tax assessed value: $44,700
- Annual tax amount: $1,360
- Date on market: 8/11/2026
Estimated market value
Not available
Estimated sales range
Not available
$1,775/mo
Price history
| Date | Event | Price |
|---|---|---|
| 8/11/2026 | Listed for sale | $125,000+47.1%$94/sqft |
Source:  WPMLS #1769382 Report a problem WPMLS #1769382 Report a problem | ||
| 4/27/2026 | Sold | $85,000-5.5%$64/sqft |
Source: WPMLS #1725102 Report a problem | ||
| 4/21/2026 | Pending sale | $89,900$67/sqft |
Source: WPMLS #1725102 Report a problem | ||
| 2/27/2026 | Listed for rent | $1,780-13.2%$1/sqft |
Source: Zillow Rentals Report a problem | ||
| 2/26/2026 | Listing removed | $2,050$2/sqft |
Source: Zillow Rentals Report a problem | ||
| 2/20/2026 | Listed for rent | $2,050$2/sqft |
Source: Zillow Rentals Report a problem | ||
| 2/16/2026 | Contingent | $89,900$67/sqft |
Source: WPMLS #1725102 Report a problem | ||
| 2/2/2026 | Price change | $89,900-9.2%$67/sqft |
Source: WPMLS #1725102 Report a problem | ||
| 1/14/2026 | Price change | $99,000-10%$74/sqft |
Source: WPMLS #1725102 Report a problem | ||
| 12/3/2025 | Price change | $110,000-8.3%$83/sqft |
Source: WPMLS #1725102 Report a problem | ||
| 10/21/2025 | Price change | $119,900-7.7%$90/sqft |
Source: WPMLS #1725102 Report a problem | ||
| 10/10/2025 | Listed for sale | $129,900$97/sqft |
Source: WPMLS #1725102 Report a problem | ||
Public tax history
| Year | Property taxes | Tax assessment |
|---|---|---|
| 2025 | $1,306 +11.7% | $26,700 |
| 2024 | $1,169 +825.6% | $26,700 |
| 2023 | $126 | $26,700 |
| 2022 | $126 +42.9% | $26,700 |
| 2021 | $88 +2% | $26,700 |
| 2020 | $87 -2% | $26,700 |
| 2019 | $88 -90.3% | $26,700 |
| 2018 | $907 | $26,700 |
| 2017 | $907 +618% | $26,700 |
| 2016 | $126 -84.7% | $26,700 |
| 2015 | $827 +783.4% | $26,700 |
| 2014 | $94 | $26,700 -10.1% |
| 2013 | -- | $29,700 +4.2% |
| 2012 | -- | $28,500 |
| 2011 | -- | $28,500 |
| 2010 | -- | $28,500 |
| 2009 | -- | $28,500 |
| 2008 | -- | $28,500 |
| 2007 | -- | $28,500 |
| 2006 | -- | $28,500 |
| 2005 | -- | $28,500 |
| 2004 | -- | $28,500 -34.5% |
| 2003 | -- | $43,500 |
| 2002 | -- | $43,500 |
Find assessor info on the county website
Monthly payment
Est. payment
Payment breakdown
Explore the cost of this home by adjusting the details. Changes won't be saved.Climate risks
Neighborhood: 15045
Nearby schools
GreatSchools rating
- 4/10South Allegheny El SchoolGrades: K-5Distance: 0.7 mi
- 4/10South Allegheny Middle SchoolGrades: 6-8Distance: 1.4 mi
- 2/10South Allegheny HSGrades: 9-12Distance: 1.4 mi
Schools provided by the listing agent
- District: South Allegheny
Source: WPMLS. This data may not be complete. We recommend contacting the local school district to confirm school assignments for this home.
- $95,4003 bd2 ba1.6k sqft304 Marie St, Glassport, PA 15045Off Market
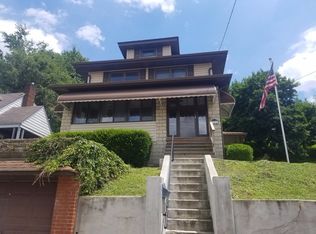
- $69,8002 bd1 ba1k sqft228 Marie St, Glassport, PA 15045Off Market
- $98,2002 bd1 ba850 sqft308 Marie St, Glassport, PA 15045Off Market

- $17,6002 bd1 ba1.4k sqft215 Arch St, Glassport, PA 15045Off Market
- $163,8003 bd1 ba1.5k sqft224 Marie St, Glassport, PA 15045Off Market
- $58,0002 bd1 ba910 sqft301 Fairview Ave, Glassport, PA 15045Sold
- $30,9003 bd1 ba1.1k sqft310 Marie St, Glassport, PA 15045Off Market
- $86,7002 bd1 ba1.1k sqft307 Fairview Ave, Glassport, PA 15045Off Market
A local agent can set up tours, give advice and negotiate with sellers.
Similar homes
- $139,9003 bd2 ba888 sqft2720 Garbett St, McKeesport, PA 15132For Sale
 MLS ID #1769450, Andrew Dellavecchia. WPMLS
 - $112,0003 bd2 ba1k sqft544 Thompson Ave, Clairton, PA 15025For Sale
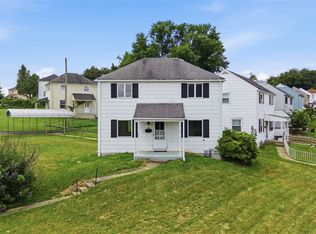 MLS ID #1766205, Nila Madrid. WPMLS
 - $129,9003 bd3 ba1.3k sqft1107 Gary Ave, Clairton, PA 15025For Sale
 MLS ID #1761832, Tara Zaluski. WPMLS
 - $112,9003 bd1 ba1.1k sqft1322 Romine Ave, McKeesport, PA 15133For Sale
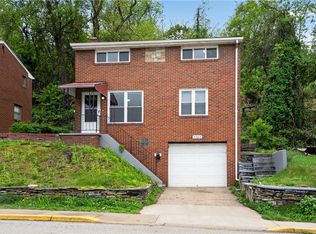 MLS ID #1752289, Frederick Altieri. WPMLS
 - $124,9002 bd2 ba1.2k sqft131 S 7th St, Duquesne, PA 15110For SaleMLS ID #1768301, Ryan Shedlock. WPMLS
- $101,0003 bd1 ba1.2k sqft227 N 3rd St, Clairton, PA 15025For SaleMLS ID #1766224, Nila Madrid. WPMLS
- $110,0003 bd1 ba1k sqft912 Waddell Ave, Clairton, PA 15025For SaleMLS ID #1766208, Nila Madrid. WPMLS
- $150,0003 bd2 ba1.3k sqft109 1st St, Dravosburg, PA 15034For SaleMLS ID #1758989, Lori Maffeo. WPMLS
- $129,9004 bd1 ba1.3k sqft1311 Pirl St, McKeesport, PA 15132For SaleMLS ID #1760344, Jessica Milko. WPMLS
- $114,0002 bd1 ba962 sqft715 Burbridge St, McKeesport, PA 15133For SaleMLS ID #1766142, Christina Nahay. WPMLS
- $154,0003 bd3 ba1.3k sqft102 Payne Hill Rd, Clairton, PA 15025For SaleMLS ID #1758503, Melissa Woods. WPMLS
- $149,9982 bd1 ba1.3k sqft2927 Willett Rd, Pittsburgh, PA 15227For SaleMLS ID #1769173, Rocco Fazio. WPMLS
- $120,0003 bd2 ba1.7k sqft3038 Provost Rd, Pittsburgh, PA 15227For SaleMLS ID #1757849, Alexandra Bradley. WPMLS
- $121,9003 bd1 ba1k sqft5530 Keefe St, Pittsburgh, PA 15207For SaleMLS ID #1747135, Frederick Altieri. WPMLS
- $120,0002 bd1 ba972 sqft132 High St, Pittsburgh, PA 15223For SaleMLS ID #1769140, Thomas Stebler. WPMLS
- $95,0002 bd1 ba825 sqft908 Upston St, McKeesport, PA 15133For SaleMLS ID #1762854, Cindy Andrekanic. WPMLS
- $139,0003 bd1 ba1.1k sqft7722 Lloyd Ave, Pittsburgh, PA 15218For SaleMLS ID #1761536, Francis Haus. WPMLS
- $160,0003 bd2 ba1.6k sqft1105 Gary Ave, Clairton, PA 15025For SaleMLS ID #1761979, Gloria Birckbichler. WPMLS
- $134,9993 bd1 ba1.2k sqft2419 Woodstock Ave, Pittsburgh, PA 15218For SaleMLS ID #1752370, Ryan Shedlock. WPMLS
- $105,0003 bd2 ba1.2k sqft2112 Arlington Ave, Pittsburgh, PA 15210For SaleMLS ID #1767899, Ryan Shedlock. WPMLS
