WOW, MOUNTAIN MODERN HOME IN TIMBER RIDGE! This is a wonderful new construction build in a stately pine setting with 3 bedroom ensuites and and additional 1/2 bath (4 total bathrooms). Nice open floor plan. Living room enjoys a lineal natural gas fireplace, high ceilings, lots of windows for natural light. Lovely and fashionable kitchen with quartzite stone counters, a fabulous butler's pantry, and a 36'' range/oven. Zoned heating system. Oversized 2-car garage with 220 outlet for EV charging and 18' wide x 9' tall garage door. Deck off primary suite, covered back patio & much more! Easy to show. Owner may carry.
New construction
Price cut: $151K (9/22)
$1,199,000
1147 E Timber Ridge Rd, Prescott, AZ 86303
3beds
2,386sqft
Single Family Residence
Built in 2026
0.25 Acres Lot
$1,184,000 Zestimate®
$503/sqft
$79/mo HOA
What's special
Nice open floor planHigh ceilingsStately pine settingCovered back patioZoned heating systemDeck off primary suite
- 113 days
- 395
- 21
Zillow last checked:
Listing updated:
Listed by:
Trisi Andresen 928-710-1179,
Realty Executives Arizona Territory
Source: PAAR as distributed by MLS GRID,MLS#: 1083348
Facts & features
Interior
Bedrooms & bathrooms
- Bedrooms: 3
- Bathrooms: 4
- Full bathrooms: 2
- 3/4 bathrooms: 1
- 1/2 bathrooms: 1
Heating
- Electric, Zoned, Heat Pump, Forced Air
Cooling
- Central Air, Zoned, Heat Pump
Appliances
- Included: Dishwasher, Washer, Range, Refrigerator, Microwave, Dryer
- Laundry: Sink
Features
- Walk-In Closet(s), High Ceilings, Kitchen Island, Kit/Din Combo
- Flooring: Tile, Vinyl
- Windows: Solar Screens, Double Pane Windows, Vinyl Windows, No Coverings
- Basement: Slab,Stem Wall
- Has fireplace: Yes
- Fireplace features: Gas
Interior area
- Total structure area: 2,386
- Total interior livable area: 2,386 sqft
Property
Parking
- Total spaces: 2
- Parking features: Paver Block, Garage Door Opener
- Attached garage spaces: 2
Features
- Levels: Multi/Split
- Stories: 2
- Patio & porch: Deck, Patio, Covered
- Exterior features: Storm Gutters, Native Species, Landscaping-Rear, Landscaping-Front
- Has view: Yes
- View description: Trees/Woods
Lot
- Size: 0.25 Acres
- Topography: Other Trees,Sloped - Gentle,Ponderosa Pine
Details
- Parcel number: 40
- Zoning: SF-12
Construction
Type & style
- Home type: SingleFamily
- Architectural style: Contemporary
- Property subtype: Single Family Residence
Materials
- Frame, Stone
- Roof: Composition
Condition
- New Construction
- New construction: Yes
- Year built: 2026
Details
- Builder name: Bakers Dozen Construction
Utilities & green energy
- Sewer: City Sewer
- Water: Public
- Utilities for property: Electricity Available, Natural Gas Available
Community & HOA
Community
- Security: Smoke Detector(s)
- Subdivision: Timber Ridge
HOA
- Has HOA: Yes
- HOA fee: $950 annually
- HOA phone: 928-776-4479
Location
- Region: Prescott
Financial & listing details
- Price per square foot: $503/sqft
- Annual tax amount: $602
- Date on market: 7/2/2026
- Cumulative days on market: 102 days
- Electric utility on property: Yes
- Road surface type: Paved
Estimated market value
$1,184,000
$1.12M - $1.24M
$3,218/mo
Price history
| Date | Event | Price |
|---|---|---|
| 9/22/2026 | Price change | $1,199,000-11.2%$503/sqft |
Source:  PAAR as distributed by MLS GRID #1083348 Report a problem PAAR as distributed by MLS GRID #1083348 Report a problem | ||
| 7/2/2026 | Listed for sale | $1,350,000$566/sqft |
Source: PAAR as distributed by MLS GRID #1083348 Report a problem | ||
| 7/1/2026 | Listing removed | -- |
Source: Owner Report a problem | ||
| 4/18/2026 | Listed for sale | $1,350,000+831%$566/sqft |
Source: Owner Report a problem | ||
| 5/27/2023 | Listing removed | -- |
Source: Owner Report a problem | ||
| 2/26/2023 | Listed for sale | $145,000-21.6%$61/sqft |
Source: Owner Report a problem | ||
| 6/14/2022 | Listing removed | -- |
Source: Owner Report a problem | ||
| 3/16/2022 | Listed for sale | $185,000+184.6%$78/sqft |
Source: Owner Report a problem | ||
| 3/1/2022 | Sold | $65,000-7.1%$27/sqft |
Source: PAAR as distributed by MLS GRID #1023330 Report a problem | ||
| 2/24/2022 | Pending sale | $70,000$29/sqft |
Source: PAAR as distributed by MLS GRID #1023330 Report a problem | ||
| 1/26/2022 | Listing removed | -- |
Source: PAAR as distributed by MLS GRID #1023330 Report a problem | ||
| 2/18/2021 | Listed for sale | $70,000$29/sqft |
Source: PAAR as distributed by MLS GRID #1023330 Report a problem | ||
| 2/9/2021 | Pending sale | $70,000$29/sqft |
Source: PAAR as distributed by MLS GRID #1023330 Report a problem | ||
| 8/1/2019 | Listed for sale | $70,000$29/sqft |
Source: RED ARROW REAL ESTATE #1023330 Report a problem | ||
Public tax history
Tax history is unavailable.
Monthly payment
Est. payment
Payment breakdown
Explore the cost of this home by adjusting the details. Changes won't be saved.Climate risks
Neighborhood: 86303
- $788,3004 bd3 ba2.9k sqft1145 E Timber Ridge Rd, Prescott, AZ 86303Off Market
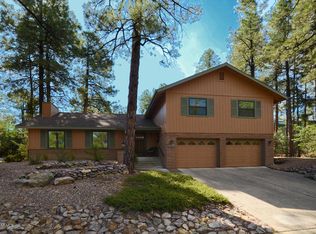
- $652,100-- bd-- ba2.4k sqft1144 E Timber Ridge Rd, Prescott, AZ 86303Off Market
- $999,600-- bd-- ba2.4k sqft1149 E Timber Ridge Rd, Prescott, AZ 86303Off Market
- $698,000-- bd-- ba2.7k sqft1149 E Timber Ridge Rd, Prescott, AZ 86303Off Market
Similar homes
- $895,0003 bd2 ba2.3k sqft1264 S Sunnyside Rd, Prescott, AZ 86303For Sale
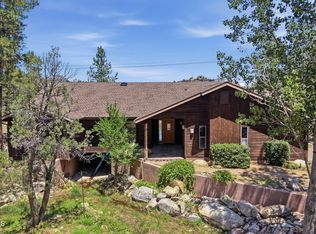
 MLS ID #1084004, Cynthia Lynn Stoppe, Realty ONE Group Mountain Desert. PAAR as distributed by MLS GRID
 - $1,175,0003 bd3 ba2.4k sqft1868 Enchanted Canyon Way, Prescott, AZ 86305For Sale
 MLS ID #1084530, John Porter, Realty ONE Group Mountain Desert. PAAR as distributed by MLS GRID
 - $1,325,0004 bd3 ba3.2k sqft2358 W Oakwood Dr, Prescott, AZ 86305For Sale
 MLS ID #1085798, Heather Hill, W and Partners. PAAR as distributed by MLS GRID
 - $799,0003 bd2 ba2.2k sqft1399 Natures Way, Prescott, AZ 86305For Sale
 MLS ID #1085673, Carol Henggeler, CLA REALTY, LLC. PAAR as distributed by MLS GRID
 - $1,195,0003 bd4 ba2.5k sqft5606 Sierra Point Ct, Prescott, AZ 86305New ConstructionMLS ID #1084240, Robin Snyder, West USA Realty of Prescott. PAAR as distributed by MLS GRID
- $599,9003 bd3 ba2.3k sqft453 Pioneer Dr, Prescott, AZ 86303For SaleMLS ID #1082346, Chelsey Marsiano, Glow Realty. PAAR as distributed by MLS GRID
- $799,9993 bd3 ba2.1k sqft2230 Skyline Dr, Prescott, AZ 86303For SaleMLS ID #1078660, Julia Barry, Realty ONE Group Mountain Desert. PAAR as distributed by MLS GRID
- $764,9003 bd2 ba2.2k sqft1151 Deerfield Rd, Prescott, AZ 86303For SaleMLS ID #1084005, Bree Fitzgerald PLLC, Better Homes and Gardens Real Estate Bloomtree Realty. PAAR as distributed by MLS GRID
- $850,0003 bd3 ba2.9k sqft803 E Carleton St, Prescott, AZ 86303For SaleMLS ID #1084407, Peter J Fife, Coldwell Banker Northland. PAAR as distributed by MLS GRID
- $974,9993 bd3 ba2.4k sqft1530 Sierry Peaks Dr, Prescott, AZ 86305For SaleMLS ID #1083388, Kellie A Carr PLLC, Long Realty Old Town. PAAR as distributed by MLS GRID
- $790,0003 bd4 ba3.5k sqft735 Northwood Loop, Prescott, AZ 86303For SaleMLS ID #1084038, Marie Larson, Realty Executives Arizona Territory. PAAR as distributed by MLS GRID
- $1,210,0003 bd4 ba2.8k sqft3771 Blazing Ore Trl, Prescott, AZ 86301For SaleMLS ID #1084246, James Brister, Realty Executives Arizona Territory. PAAR as distributed by MLS GRID
- $895,0002 bd3 ba2.6k sqft4850 E Cayuga Dr, Prescott, AZ 86303For SaleMLS ID #1084441, Clyde McKay, High Country Realty LLC. PAAR as distributed by MLS GRID
- $799,0004 bd3 ba3.2k sqft2008 Forest Hills Rd, Prescott, AZ 86303For SaleMLS ID #1074752, KC Real Estate, My Home Group Real Estate. PAAR as distributed by MLS GRID
- $1,299,0004 bd4 ba2.8k sqft9529 N Bridle Ridge Rd, Prescott, AZ 86305New ConstructionMLS ID #1085311, Dena Plane, Better Homes and Gardens Real Estate Bloomtree Realty. PAAR as distributed by MLS GRID
- $729,0003 bd2 ba2.5k sqft8847 Hassayampa Cir #D, Prescott, AZ 86303New ConstructionMLS ID #1084199, Clyde McKay, High Country Realty LLC. PAAR as distributed by MLS GRID
