SELLERS OFFERING $25k TOWARDS CLOSING COSTS/RATE BUY DOWN with acceptable offer! Set on over FIVE flat, usable acres and only 30 minutes from Nashville, this is more than a beautifully designed property. Every space feels intentional, from quiet mornings around the marble island to evenings by the fire and weekends spent enjoying the wide-open land. At the heart of the home is an incredible kitchen featuring custom white oak cabinetry, a marble island with matching backsplash, leathered black granite countertops, exposed beams, and a 48-inch natural gas range. A pot filler, custom range hood, soft-close cabinetry, and butler’s pantry complete the space. The primary suite offers a place to unwind with its own electric fireplace, spacious walk-in closet, two 6-foot white oak vanities, and a floor-to-ceiling tiled shower. Upstairs, the bonus room can serve as a fourth bedroom, guest retreat, media room, or private office, complete with built-in bookshelves, and half bath. Outside, the home invites people together with an outdoor kitchen, fire pit, pergola with retractable shade, hardwired string lights, outdoor audio wiring, built-in natural gas grill, and backyard projector screen. The 5-seat hot tub conveys, and the septic was thoughtfully positioned to preserve space for a future pool. One of the property’s greatest features is the 1,500 sq. ft. climate-controlled shop with 240-volt power, hot and cold water, a sink, hardwired internet and cameras, and abundant outlets throughout. Additional features include a garden with dedicated water access, in-ground tornado shelter, tankless water heater, full-size attic, and built-in pet crate. With room to breathe, places to gather, and possibilities in every direction, this is a rare opportunity to own a home that feels deeply personal from the moment you arrive. GO HERE TO VIEW THE UNBRANDED PROPERTY WEBSITE WITH ADDITIONAL VIDEOS AND PHOTOS: https://www.relahq.com/mls/263408251
Under contract - showing
$998,000
1147 Maxwell Branch Rd, Cottontown, TN 37048
3beds
2,869sqft
Single Family Residence, Residential
Built in 2022
5.7 Acres Lot
$-- Zestimate®
$348/sqft
$-- HOA
What's special
Electric fireplaceHalf bathPot fillerCustom white oak cabinetryCustom range hoodSpacious walk-in closetMarble island
- 45 days
- 1,439
- 214
Zillow last checked:
Listing updated:
Listed by:
Hannah Price 931-213-6892,
eXp Realty 888-519-5113
Source: RealTracs MLS as distributed by MLS GRID,MLS#: 3544055
Facts & features
Interior
Bedrooms & bathrooms
- Bedrooms: 3
- Bathrooms: 3
- Full bathrooms: 2
- 1/2 bathrooms: 1
- Main level bedrooms: 3
Heating
- Central
Cooling
- Central Air
Appliances
- Included: Gas Oven, Gas Range, Dishwasher, Dryer, Microwave, Refrigerator, Stainless Steel Appliance(s), Washer
Features
- Bookcases, Entrance Foyer, Extra Closets, High Ceilings
- Flooring: Laminate, Tile
- Basement: None
Interior area
- Total structure area: 2,869
- Total interior livable area: 2,869 sqft
- Finished area above ground: 2,869
Property
Parking
- Total spaces: 4
- Parking features: Garage Faces Side
- Garage spaces: 4
Features
- Levels: One
- Stories: 2
Lot
- Size: 5.7 Acres
Details
- Parcel number: 054 07206 000
- Special conditions: Standard
Construction
Type & style
- Home type: SingleFamily
- Architectural style: Ranch
- Property subtype: Single Family Residence, Residential
Materials
- Hardboard Siding, Brick
Condition
- New construction: No
- Year built: 2022
Utilities & green energy
- Sewer: Septic Tank
- Water: Public
- Utilities for property: Water Available
Community & HOA
Community
- Subdivision: Non
HOA
- Has HOA: No
Location
- Region: Cottontown
Financial & listing details
- Price per square foot: $348/sqft
- Tax assessed value: $736,600
- Annual tax amount: $2,617
- Date on market: 9/11/2026
Estimated market value
Not available
Estimated sales range
Not available
Not available
Price history
| Date | Event | Price |
|---|---|---|
| 10/22/2026 | Contingent | $998,000$348/sqft |
Source:  RealTracs MLS as distributed by MLS GRID #3544055 Report a problem RealTracs MLS as distributed by MLS GRID #3544055 Report a problem | ||
| 9/11/2026 | Listed for sale | $998,000+39.3%$348/sqft |
Source: RealTracs MLS as distributed by MLS GRID #3544055 Report a problem | ||
| 12/5/2022 | Sold | $716,500$250/sqft |
Source: Public Record Report a problem | ||
Public tax history
| Year | Property taxes | Tax assessment |
|---|---|---|
| 2025 | $2,617 | $184,150 |
| 2024 | $2,617 +27.3% | $184,150 +101.8% |
| 2023 | $2,056 +485.6% | $91,275 +47% |
| 2022 | $351 | $62,100 |
Find assessor info on the county website
Monthly payment
Est. payment
Payment breakdown
Explore the cost of this home by adjusting the details. Changes won't be saved.Climate risks
Neighborhood: 37048
Nearby schools
Schools provided by the listing agent
- Elementary: Oakmont Elementary
- Middle: Portland East Middle School
- High: Portland High School
Source: RealTracs MLS as distributed by MLS GRID. This data may not be complete. We recommend contacting the local school district to confirm school assignments for this home.
- $851,000-- bd-- ba2.7k sqft1159 Maxwell Branch Rd, Cottontown, TN 37048Off Market
- $1,500,0004 bd4 ba3.1k sqft1143 Maxwell Branch Rd, Cottontown, TN 37048Sold
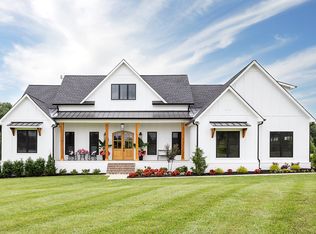
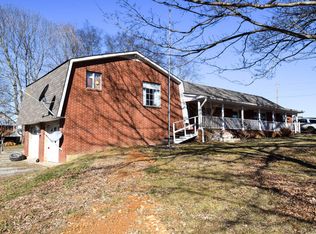
- $1,239,600-- bd-- ba3.6k sqft1167 Maxwell Branch Rd, Cottontown, TN 37048Off Market
- $1,500,0003 bd2 ba2.3k sqft1137 Maxwell Branch Rd, Cottontown, TN 37048Sold
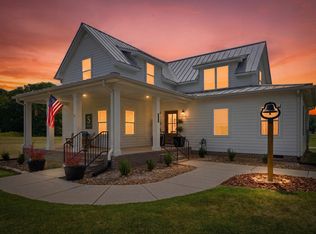
Similar homes
- $879,9003 bd3 ba2.6k sqft808 Clearview Rd, Cottontown, TN 37048For Sale
 MLS ID #3519213, Lori Upchurch. RealTracs MLS as distributed by MLS GRID
 - $675,0004 bd4 ba2.3k sqft104 Aplin Branch Rd, Cottontown, TN 37048For Sale
 MLS ID #3247883, Kristin Sanchez. RealTracs MLS as distributed by MLS GRID
 - $--3 bd4 ba3.5k sqft1742 Old Gallatin Rd, Portland, TN 37148Auction
 MLS ID #3620641, J.K. Graves. RealTracs MLS as distributed by MLS GRID
 - $999,9004 bd3 ba3k sqft1038 Kansas Ln, Gallatin, TN 37066For Sale
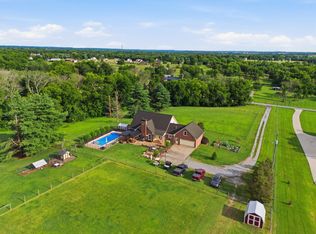 MLS ID #3305270, Katelyn Lyons. RealTracs MLS as distributed by MLS GRID
 - $890,0003 bd3 ba2.3k sqft3323 Dobbins Pike, Portland, TN 37148For SaleMLS ID #3233741, Chelsey Freeman. RealTracs MLS as distributed by MLS GRID
- $699,9003 bd3 ba2.6k sqft8919 Cedar Grove Rd, Cross Plains, TN 37049For SaleMLS ID #3527484, Shelly Hudson. RealTracs MLS as distributed by MLS GRID
- $514,9003 bd3 ba1.9k sqft8934 Cedar Grove Rd, Cross Plains, TN 37049For SaleMLS ID #3521065, Lori Upchurch. RealTracs MLS as distributed by MLS GRID
- $974,9004 bd3 ba3.1k sqft94 Mulberry Grv, Gallatin, TN 37066For SaleMLS ID #3529054, Jessica Sowell. RealTracs MLS as distributed by MLS GRID
- $1,495,0004 bd4 ba3.3k sqft157 Giles Ln, Gallatin, TN 37066For SaleMLS ID #3624502, Angela Ballou. RealTracs MLS as distributed by MLS GRID
- $899,0004 bd3 ba2.8k sqft301 Rosebrook Dr, Gallatin, TN 37066For SaleMLS ID #3610969, Jessica Jean Towe. RealTracs MLS as distributed by MLS GRID
- $825,0004 bd4 ba2.8k sqft3291 Freeman Hollow Rd, Goodlettsville, TN 37072For SaleMLS ID #3542948, Leah Watson. RealTracs MLS as distributed by MLS GRID
- $1,200,0004 bd3 ba3.6k sqft6576 Ed Williams Rd, Greenbrier, TN 37073For SaleMLS ID #3513474, Daniel Williams. RealTracs MLS as distributed by MLS GRID
- $799,9994 bd3 ba2.8k sqft203 Cheviot Ct, Hendersonville, TN 37075For SaleMLS ID #3611632, Max Curtis. RealTracs MLS as distributed by MLS GRID
- $949,0003 bd4 ba3.1k sqft1317 Dickerson Bay Dr, Gallatin, TN 37066For SaleMLS ID #3530413, Taylor Pulford. RealTracs MLS as distributed by MLS GRID
- $759,9993 bd3 ba2.4k sqft557 Fairfield Rd, Westmoreland, TN 37186For SaleMLS ID #3623890, Shane Woodard. RealTracs MLS as distributed by MLS GRID
- $949,0004 bd3 ba3.2k sqft2022 Eagle View Rd, Hendersonville, TN 37075For SaleMLS ID #3335359, T Michelle Yohe. RealTracs MLS as distributed by MLS GRID
- $724,9504 bd3 ba2.9k sqft3242 Pinson School Rd, Greenbrier, TN 37073For SaleMLS ID #3547189, Alexander Mulder. RealTracs MLS as distributed by MLS GRID
- $949,0004 bd4 ba3.6k sqft424 Fannis Cir, Gallatin, TN 37066For SaleMLS ID #3513308, Kari Powell. RealTracs MLS as distributed by MLS GRID
- $899,9003 bd4 ba3.7k sqft279 Albright Ln, Gallatin, TN 37066For SaleMLS ID #3320996, Donna Shell. RealTracs MLS as distributed by MLS GRID
- $625,0003 bd2 ba2.6k sqft2646 New Hope Rd, Hendersonville, TN 37075For SaleMLS ID #3612168, Ronald (Ronnie) Bass. RealTracs MLS as distributed by MLS GRID
