Enjoy a comfortable home set back from the road, surrounded by your own 3.39 acres of mostly wooded land with perimeter nature trails. Road frontage of approximately 285.53 L.F. Yes, we've seen deer, turkey, and numerous other wildlife stroll along the land. Seller had a chicken coup and a large productive garden. This is not subdivision life! Most every window has a view of nature. And yet the home has the creature comforts that you desire including a new Roof, newer blacktop Driveway, Heat Pump, Granite countertops, luxury vinyl plank (LVP) and carpet on the first floor. Hardwood in the flex room upstairs. Tile floor in main level laundry/mud room. Updated baths and much more. Attic has added insulation. The walkout basement has interesting potential with central heat/AC plus a Baker wood stove. Great location with State Road access from your driveway to Route 83. It takes approximately 25 minutes to get to Harrisburg or York. BONUS: near Pinchot State Park and Roundtop Ski Resort.
Pending
$425,000
1147 Pinetown Rd, Lewisberry, PA 17339
3beds
1,965sqft
Single Family Residence
Built in 1981
3.39 Acres Lot
$-- Zestimate®
$216/sqft
$-- HOA
What's special
Updated bathsNew roofAttic has added insulationNewer blacktop drivewayPerimeter nature trailsBaker wood stoveHeat pump
- 35 days
- 130
- 1
Zillow last checked:
Listing updated:
Listed by:
FRANK TAMANINI 717-766-7800,
Tamanini Realty (717) 766-7800
Source: Bright MLS,MLS#: PAYK2107016
Facts & features
Interior
Bedrooms & bathrooms
- Bedrooms: 3
- Bathrooms: 2
- Full bathrooms: 1
- 1/2 bathrooms: 1
- Main level bathrooms: 2
- Main level bedrooms: 3
Basement
- Area: 1200
Heating
- Heat Pump, Electric
Cooling
- Heat Pump, Electric
Appliances
- Included: Microwave, Cooktop, Dishwasher, Oven, Electric Water Heater
- Laundry: Main Level
Features
- Flooring: Luxury Vinyl, Hardwood, Carpet
- Basement: Partial,Heated,Exterior Entry,Walk-Out Access,Windows,Workshop
- Has fireplace: No
Interior area
- Total structure area: 3,165
- Total interior livable area: 1,965 sqft
- Finished area above ground: 1,965
- Finished area below ground: 0
Property
Parking
- Total spaces: 2
- Parking features: Garage Faces Front, Attached
- Attached garage spaces: 2
Accessibility
- Accessibility features: 2+ Access Exits
Features
- Levels: Two
- Stories: 2
- Pool features: None
- Has view: Yes
- View description: Trees/Woods
Lot
- Size: 3.39 Acres
- Features: Backs to Trees, Wooded
Details
- Additional structures: Above Grade, Below Grade
- Parcel number: 27000OF0058C000000
- Zoning: R
- Special conditions: Standard
Construction
Type & style
- Home type: SingleFamily
- Architectural style: Ranch/Rambler
- Property subtype: Single Family Residence
Materials
- Brick, Vinyl Siding
- Roof: Architectural Shingle
Condition
- Very Good
- New construction: No
- Year built: 1981
- Major remodel year: 2021
Utilities & green energy
- Sewer: On Site Septic
- Water: Well
Community & HOA
Community
- Subdivision: None Available
HOA
- Has HOA: No
Location
- Region: Lewisberry
- Municipality: FAIRVIEW TWP
Financial & listing details
- Price per square foot: $216/sqft
- Tax assessed value: $168,720
- Annual tax amount: $4,593
- Date on market: 8/12/2026
- Listing agreement: Exclusive Right To Sell
- Ownership: Fee Simple
Estimated market value
Not available
Estimated sales range
Not available
Not available
Price history
| Date | Event | Price |
|---|---|---|
| 8/14/2026 | Pending sale | $425,000$216/sqft |
Source:  Bright MLS #PAYK2107016 Report a problem Bright MLS #PAYK2107016 Report a problem | ||
| 8/12/2026 | Listed for sale | $425,000+28.8%$216/sqft |
Source: Bright MLS #PAYK2107016 Report a problem | ||
| 11/1/2021 | Listing removed | $329,900$168/sqft |
Source: Bright MLS #PAYK2000083 Report a problem | ||
| 10/29/2021 | Listed for sale | $329,900+378.1%$168/sqft |
Source: Bright MLS #PAYK2000083 Report a problem | ||
| 9/24/2019 | Sold | $69,000$35/sqft |
Source: Public Record Report a problem | ||
Public tax history
| Year | Property taxes | Tax assessment |
|---|---|---|
| 2026 | $4,523 +2.4% | $168,720 |
| 2025 | $4,417 +5.6% | $168,720 |
| 2024 | $4,183 | $168,720 |
| 2023 | $4,183 +9.6% | $168,720 |
| 2022 | $3,816 -1.8% | $168,720 |
| 2021 | $3,887 +3.1% | $168,720 |
| 2020 | $3,770 +1.8% | $168,720 |
| 2019 | $3,704 +2% | $168,720 |
| 2018 | $3,632 +239.8% | $168,720 |
| 2017 | $1,069 | $168,720 |
| 2016 | -- | $168,720 |
| 2015 | -- | $168,720 |
| 2014 | -- | $168,720 |
| 2013 | -- | $168,720 |
| 2012 | -- | $168,720 |
| 2011 | -- | $168,720 |
| 2010 | -- | $168,720 |
| 2009 | -- | $168,720 |
| 2008 | -- | $168,720 |
| 2007 | -- | $168,720 |
| 2006 | -- | $168,720 +43.3% |
| 2005 | -- | $117,740 +9.3% |
| 2004 | -- | $107,740 +1% |
| 2003 | -- | $106,710 |
| 2002 | -- | $106,710 |
| 2000 | -- | $106,710 |
| 1999 | -- | $106,710 |
Find assessor info on the county website
Monthly payment
Est. payment
Payment breakdown
Explore the cost of this home by adjusting the details. Changes won't be saved.Climate risks
Neighborhood: 17339
Nearby schools
Schools provided by the listing agent
- High: Red Land
- District: West Shore
Source: Bright MLS. This data may not be complete. We recommend contacting the local school district to confirm school assignments for this home.
Similar homes
- $405,0004 bd3 ba2.2k sqft8 Holly Dr, New Cumberland, PA 17070For Sale
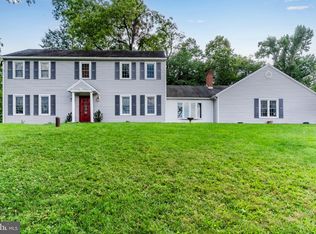
 MLS ID #PAYK2110458, LISA MONTALVO, Turn Key Realty Group. Bright MLS
 - $360,0003 bd2 ba1.7k sqft160 Kennedy Ln, Etters, PA 17319For Sale
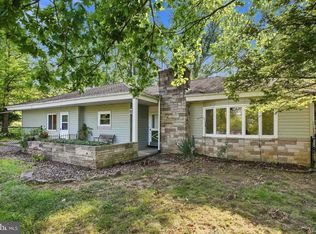 MLS ID #PAYK2111226, Beau Mora, LPT Realty, LLC. Bright MLS
 - $424,9003 bd2 ba1.8k sqft126 Meadow View Ln, Bainbridge, PA 17502For Sale
 MLS ID #PALA2094064, Bob Gruber, Berkshire Hathaway HomeServices Homesale Realty. Bright MLS
 - $449,9003 bd3 ba2.2k sqft116 Greenbriar Ln, Dillsburg, PA 17019For Sale
 MLS ID #PAYK2109316, DENISE AMIG, RSR, REALTORS, LLC. Bright MLS
 - $435,0003 bd3 ba2.7k sqft525 Mountain Rd, Dillsburg, PA 17019For SaleMLS ID #PAYK2110538, Anthony Ramos, Ramos Realty. Bright MLS
- $324,9003 bd3 ba1.7k sqft490 Pine Ridge Cir, Lewisberry, PA 17339For SaleMLS ID #PAYK2108028, DENISE SIEKE, Straub & Associates Real Estate. Bright MLS
- $444,9003 bd3 ba2.7k sqft3580 Board Rd, York, PA 17406For SaleMLS ID #PAYK2109352, Kristi Kohr Pokopec, Coldwell Banker Realty. Bright MLS
- $379,9003 bd3 ba2.3k sqft90 Steffie Dr, Mount Wolf, PA 17347For SaleMLS ID #PAYK2110564, Adam Kautz, Iron Valley Real Estate of York County. Bright MLS
- $420,0003 bd3 ba2k sqft492 Princeton Rd, Harrisburg, PA 17111For SaleMLS ID #PADA2063234, JOY DANIELS, Joy Daniels Real Estate Group, Ltd. Bright MLS
- $489,9004 bd3 ba2.2k sqft508 Ridgeview Dr, Dillsburg, PA 17019For SaleMLS ID #PAYK2111616, KAREN TRYNOSKI, NextHome Capital Realty. Bright MLS
- $490,0004 bd3 ba1.9k sqft4091 Wren Rd, Thomasville, PA 17364For SaleMLS ID #PAYK2109622, Katie Klenk, Keller Williams Legacy. Bright MLS
- $479,9003 bd2 ba1.8k sqft16 Howard Dr, East Berlin, PA 17316For SaleMLS ID #PAAD2025070, John Lindemulder, Iron Valley Real Estate of Central PA. Bright MLS
- $340,0003 bd2 ba1.7k sqft65 River Rd, York Haven, PA 17370For SaleMLS ID #PAYK2110026, MICHAEL CHAN, Iron Valley Real Estate of Central PA. Bright MLS
- $394,9004 bd3 ba2.2k sqft200 S 8th St, Mount Wolf, PA 17347For SaleMLS ID #PAYK2110504, Jeff Smith, Keller Williams Keystone Realty. Bright MLS
- $399,9003 bd3 ba2.1k sqft3495 Edenbridge Rd, York, PA 17402For SaleMLS ID #PAYK2111598, Tyarra Toomey, Keller Williams Keystone Realty. Bright MLS
- $359,5003 bd3 ba2.8k sqft1565 Oldmountain Rd, Wellsville, PA 17365For SaleMLS ID #PAYK2098080, DIANE RAMP, RE/MAX 1st Advantage. Bright MLS
- $349,9003 bd2 ba1.7k sqft1560 Seltzer Ct, Mechanicsburg, PA 17050For SaleMLS ID #PACB2056838, STEVEN VOORHEES, RE/MAX 1st Advantage. Bright MLS
- $369,9993 bd2 ba1.5k sqft91 Lake Meade Dr, East Berlin, PA 17316For SaleMLS ID #PAAD2025656, DAMARIS RODRIGUEZ, Keller Williams of Central PA. Bright MLS
- $419,0003 bd3 ba2.4k sqft1790 Mount Zion Rd, York, PA 17406For SaleMLS ID #PAYK2109990, Robin Turner, Howard Hanna Real Estate Services-Shrewsbury. Bright MLS
- $369,0003 bd2 ba1.3k sqft410 Berkshire Rd, Mechanicsburg, PA 17055For SaleMLS ID #PACB2057496, Arlene Rainville-Hess, Straub & Associates Real Estate. Bright MLS
