1147 Thornton Road in Houston's Shepherd Park Plaza is ready to impress! This 3-4 bedroom, 3.5-bath traditional gem offers 3,261 square feet of living with grace &ease. The primary suite is a true retreat on the first floor with a soaking tub, double sinks, and a generous walk-in closet. The kitchen brings the goods with granite counters, a built-in wine fridge, and a breakfast bar, flowing into a living room anchored by a gaslog fireplace. Upstairs, a massive 21x28 flex space with vaulted wood-beamed ceilings, a wet bar, a full bath, and a private balcony is ideal for guests, a game room, or a media retreat. Outside, a brick paver patio, pergola, and outdoor kitchen set the scene for entertaining, backed by a whole-home generator. A 3-car oversized garage and double-wide driveway round out this Shepherd Park Plaza standout. Schedule your private showing today.
Pending
Price cut: $53K (9/10)
$945,000
1147 Thornton Rd, Houston, TX 77018
3beds
3,261sqft
Single Family Residence
Built in 1962
8,624 Square Feet Lot
$903,600 Zestimate®
$290/sqft
$-- HOA
What's special
Private balconyOutdoor kitchenBrick paver patioGranite countersBuilt-in wine fridgeWet barGenerous walk-in closet
- 44 days
- 258
- 14
Zillow last checked:
Listing updated:
Listed by:
Creston Inderrieden TREC #0556384 713-301-4054,
Realty of America - Central Houston
Source: HAR,MLS#: 57443117
Facts & features
Interior
Bedrooms & bathrooms
- Bedrooms: 3
- Bathrooms: 4
- Full bathrooms: 3
- 1/2 bathrooms: 1
Primary bedroom
- Level: First
- Area: 260
- Dimensions: 13x20
Bedroom
- Level: First
- Area: 25
- Dimensions: 5x5
Bedroom
- Level: First
- Area: 192
- Dimensions: 12x16
Other
- Level: First
- Area: 15
- Dimensions: 3x5
Other
- Level: Second
- Area: 108
- Dimensions: 9x12
Other
- Level: First
- Area: 30
- Dimensions: 5x6
Breakfast
- Level: First
- Area: 132
- Dimensions: 12x11
Den
- Level: First
- Area: 253
- Dimensions: 11x23
Dining room
- Level: First
- Area: 187
- Dimensions: 11x17
Other
- Level: Second
- Area: 64
- Dimensions: 4x16
Other
- Level: Second
- Area: 588
- Dimensions: 21x28
Kitchen
- Level: First
- Area: 252
- Dimensions: 12x21
Living room
- Level: First
- Area: 192
- Dimensions: 12x16
Primary bath
- Level: First
- Area: 160
- Dimensions: 10x16
Heating
- Natural Gas
Cooling
- Electric
Appliances
- Included: Disposal, Gas Oven, Microwave, Gas Range, Dishwasher
- Laundry: Electric Dryer Hookup, Gas Dryer Hookup, Washer Hookup
Features
- 1 Bedroom Up, En-Suite Bath, Primary Bed - 1st Floor, Walk-In Closet(s)
- Flooring: Tile, Wood
- Number of fireplaces: 1
- Fireplace features: Gas Log
Interior area
- Total structure area: 3,261
- Total interior livable area: 3,261 sqft
Property
Parking
- Total spaces: 3
- Parking features: Attached, Oversized, Garage Door Opener, Double-Wide Driveway
- Attached garage spaces: 3
Features
- Stories: 2
- Patio & porch: Covered, Patio/Deck
- Exterior features: Balcony, Sprinkler System
- Fencing: Back Yard
Lot
- Size: 8,624 Square Feet
- Features: Back Yard, Subdivided, 0 Up To 1/4 Acre
Details
- Parcel number: 0953640000290
Construction
Type & style
- Home type: SingleFamily
- Architectural style: Traditional
- Property subtype: Single Family Residence
Materials
- Brick, Wood Siding
- Foundation: Slab
- Roof: Composition
Condition
- New construction: No
- Year built: 1962
Utilities & green energy
- Sewer: Public Sewer
- Water: Public
Community & HOA
Community
- Subdivision: Shepherd Park Plaza Sec 02
Location
- Region: Houston
Financial & listing details
- Price per square foot: $290/sqft
- Tax assessed value: $937,151
- Annual tax amount: $19,917
- Date on market: 8/20/2026
Estimated market value
$903,600
$858,000 - $949,000
$4,630/mo
Price history
| Date | Event | Price |
|---|---|---|
| 9/21/2026 | Pending sale | $945,000$290/sqft |
Source:  HAR #57443117 Report a problem HAR #57443117 Report a problem | ||
| 9/10/2026 | Price change | $945,000-5.3%$290/sqft |
Source: HAR #57443117 Report a problem | ||
| 8/20/2026 | Listed for sale | $998,000$306/sqft |
Source: HAR #57443117 Report a problem | ||
Public tax history
| Year | Property taxes | Tax assessment |
|---|---|---|
| 2025 | $6,054 -16.3% | $937,151 -3.8% |
| 2024 | $7,236 +12.3% | $974,457 +6.3% |
| 2023 | $6,442 -23.6% | $916,721 +11.8% |
| 2022 | $8,433 | $819,881 +10% |
| 2021 | -- | $745,139 +3.6% |
| 2020 | $8,517 +2% | $718,921 +9.7% |
| 2019 | $8,348 +0.8% | $655,075 +8.4% |
| 2018 | $8,283 | $604,285 -6.9% |
| 2017 | $8,283 +7.9% | $648,922 |
| 2016 | $7,676 +3.9% | $648,922 +11.9% |
| 2015 | $7,385 | $579,746 +11.7% |
| 2014 | $7,385 | $518,939 +19.8% |
| 2013 | -- | $433,074 +0.2% |
| 2012 | -- | $432,000 -1.6% |
| 2011 | -- | $439,169 +61.5% |
| 2010 | -- | $271,901 -2.5% |
| 2009 | -- | $278,793 +4.6% |
| 2008 | -- | $266,584 +6.2% |
| 2007 | -- | $251,036 +0% |
| 2006 | -- | $250,947 +6.5% |
| 2005 | -- | $235,730 +10% |
| 2004 | -- | $214,300 |
| 2003 | -- | $214,300 +7.3% |
| 2002 | -- | $199,800 +10% |
| 2001 | -- | $181,700 +10% |
| 2000 | -- | $165,200 |
Find assessor info on the county website
Monthly payment
Est. payment
Payment breakdown
Explore the cost of this home by adjusting the details. Changes won't be saved.Climate risks
Neighborhood: Oak Forest - Garden Oaks
Nearby schools
Schools provided by the listing agent
- Elementary: Durham Elementary School
- Middle: Black Middle School
- High: Waltrip High School
Source: HAR. This data may not be complete. We recommend contacting the local school district to confirm school assignments for this home.
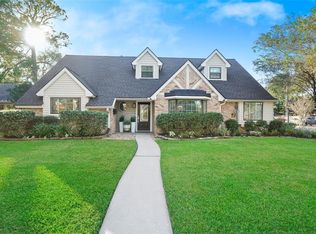
Similar homes
- $895,0004 bd3 ba2.4k sqft4907 Golf Dr, Houston, TX 77018For Sale
 MLS ID #71326679, Deanna Zugheri, Keller Williams Realty Metropolitan. HAR
 - $950,0005 bd4 ba2.7k sqft1022 Martin St, Houston, TX 77018For Sale
 MLS ID #92362461, Dawn Weaver, Martha Turner Sotheby's International Realty - Memorial. HAR
 - $999,9903 bd3 ba2k sqft1054 Gardenia Dr, Houston, TX 77018For Sale
 MLS ID #13561339, Thomas Miles, eXp Realty LLC. HAR
 - $749,8544 bd3 ba2.7k sqft4715 Apollo St, Houston, TX 77018For Sale
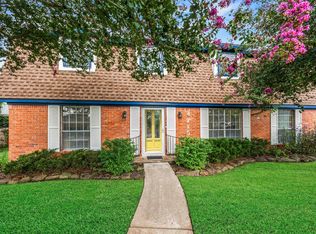 MLS ID #12524610, Robin Hossman, Led Well Realty. HAR
